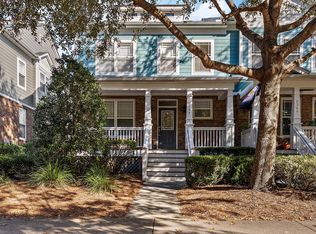
Live in the heart of Mount Pleasant! This beautifully updated 3-bedroom, 1.5-bath home offers the space, privacy, and location that are hard to find in a rental.
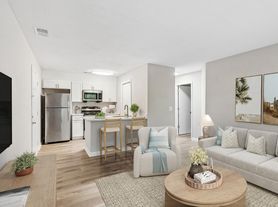
Bright & inviting interior features an updated kitchen and comfortable living spaces, while the screened porch and fully fenced backyard make it easy to enjoy Lowcountry living year-round. An attached one-car garage provides extra parking and storage.
Located in an established Mount Pleasant neighborhood just minutes from shopping, restaurants, area beaches, and downtown Charleston.
Available immediately. Lawn maintenance included in rent. Dogs under 35lb considered. No Smoking. No Cats
1 year lease. Tenant to pay all utilities. Trash & Lawn Maintenance included.
House for rent
Single family residence
Available now
Small dogs OK
In unit laundry
What's special
Comfortable living spacesUpdated kitchenScreened porchBright and inviting interiorAttached one-car garageFully fenced backyard
- 23 days |
- -- |
- -- |
Zillow last checked:
Listing updated:
Travel times

Let’s turn your rent into credit progress
Build credit history with every on-time payment and get credit for the payment you’re already making.
Facts & features
Interior
Bedrooms & bathrooms
- Bedrooms: 3
- Bathrooms: 2
- Full bathrooms: 2
Appliances
- Included: Dryer, Washer
- Laundry: In Unit
Interior area
- Total interior livable area: 1,080 sqft
Property
Parking
- Details: Contact manager
Details
- Parcel number: 5351600124
Construction
Type & style
- Home type: SingleFamily
- Property subtype: Single Family Residence
Community & HOA
Location
- Region: Mount Pleasant
Financial & listing details
- Lease term: 1 Year
Price history
| Date | Event | Price |
|---|---|---|
| 10/8/2026 | Price change | $3,200-5.9%$3/sqft |
Source: Zillow Rentals Report a problem | ||
| 9/17/2026 | Price change | $3,400-12.7%$3/sqft |
Source: Zillow Rentals Report a problem | ||
| 9/15/2026 | Listed for rent | $3,895+3.9%$4/sqft |
Source: Zillow Rentals Report a problem | ||
| 9/15/2026 | Listing removed | $3,750$3/sqft |
Source: Zillow Rentals Report a problem | ||
| 9/13/2026 | Price change | $3,750-5.1%$3/sqft |
Source: Zillow Rentals Report a problem | ||
| 9/6/2026 | Price change | $3,950-6.4%$4/sqft |
Source: Zillow Rentals Report a problem | ||
| 8/29/2026 | Listed for rent | $4,220+22.3%$4/sqft |
Source: Zillow Rentals Report a problem | ||
| 6/3/2025 | Listing removed | $3,450$3/sqft |
Source: Zillow Rentals Report a problem | ||
| 5/5/2025 | Listed for rent | $3,450$3/sqft |
Source: Zillow Rentals Report a problem | ||
| 12/6/2023 | Sold | $525,000+1.9%$486/sqft |
Source:  CTMLS #23024232 Report a problem CTMLS #23024232 Report a problem | ||
| 11/2/2023 | Contingent | $515,000$477/sqft |
Source: CTMLS #23024232 Report a problem | ||
| 10/31/2023 | Listed for sale | $515,000+3%$477/sqft |
Source: CTMLS #23024232 Report a problem | ||
| 10/26/2023 | Contingent | $500,000$463/sqft |
Source: CTMLS #23024232 Report a problem | ||
| 10/23/2023 | Listed for sale | $500,000$463/sqft |
Source: CTMLS #23024232 Report a problem | ||