Don't miss this inviting and spacious two-story home in the heart of Chambersburg! Offering plenty of space both inside and out, this three-bedroom, two-bath home pairs timeless charm with everyday functionality. Step inside to discover high ceilings, an open staircase, decorative columns, and an inviting floor plan that creates a warm and welcoming atmosphere and includes a first floor, full bath. The bright living and dining areas provide the perfect setting for entertaining guests or enjoying family gatherings. The kitchen offers ample cabinet and workspace. Upstairs, you'll find three comfortable bedrooms and a full bath. Outside, the expansive double lot provides endless possibilities for gardening, outdoor recreation, or future improvements. A detached two-car garage and additional off-street parking offer convenience and plenty of room for vehicles, hobbies, or storage. Conveniently located near shopping, dining, schools, and commuter routes, this property delivers the perfect blend of space, character, and value. Don't miss your opportunity to own this charming Chambersburg home on a double lot.
Pending
$227,500
1115 Scotland Ave, Chambersburg, PA 17201
3beds
1,652sqft
:
Get pre-qualified$1,442/mo
Single Family Residence
Built in 1904
9,583 Square Feet Lot
$-- Zestimate®
$138/sqft
$-- HOA
What's special
Three-bedroom two-bath homeDetached two-car garageAdditional off-street parkingDecorative columnsHigh ceilingsInviting floor planExpansive double lot
- 48 days |
- 47 |
- 2 |
Zillow last checked:
Listing updated:
Listed by:
Mary Lynn Casey 717-448-9018,
Coldwell Banker Realty 7177614800,
Listing Team: The Bedorf Prince Team, Co-Listing Team: The Bedorf Prince Team,Co-Listing Agent: Jim Bedorf 717-462-7227,
Coldwell Banker Realty
Source: Bright MLS,MLS#: PAFL2035186
Facts & features
Interior
Bedrooms & bathrooms
- Bedrooms: 3
- Bathrooms: 2
- Full bathrooms: 2
- Main level bathrooms: 1
Rooms
- Room types: Living Room, Bedroom 2, Bedroom 3, Kitchen, Family Room, Bedroom 1, Laundry, Full Bath
Bedroom 1
- Features: Flooring - Carpet, Lighting - Ceiling, Ceiling Fan(s)
- Level: Upper
- Area: 209 Square Feet
- Dimensions: 11 X 19
Bedroom 2
- Features: Flooring - Carpet, Lighting - Ceiling, Ceiling Fan(s)
- Level: Upper
- Area: 169 Square Feet
- Dimensions: 13 X 13
Bedroom 3
- Features: Flooring - Carpet, Lighting - Ceiling, Ceiling Fan(s)
- Level: Upper
- Area: 120 Square Feet
- Dimensions: 12 X 10
Family room
- Features: Flooring - HardWood, Lighting - Ceiling, Ceiling Fan(s)
- Level: Main
- Area: 228 Square Feet
- Dimensions: 12 X 19
Other
- Features: Flooring - Luxury Vinyl Plank, Bathroom - Walk-In Shower, Lighting - Ceiling, Ceiling Fan(s)
- Level: Main
- Area: 55 Square Feet
- Dimensions: 5 X 11
Other
- Features: Lighting - Ceiling, Soaking Tub
- Level: Upper
- Area: 60 Square Feet
- Dimensions: 5 X 12
Kitchen
- Features: Flooring - HardWood, Kitchen - Gas Cooking, Lighting - Ceiling, Ceiling Fan(s)
- Level: Main
- Area: 169 Square Feet
- Dimensions: 13 X 13
Laundry
- Features: Flooring - HardWood, Lighting - Ceiling
- Level: Main
- Area: 72 Square Feet
- Dimensions: 6 X 12
Living room
- Features: Flooring - HardWood, Lighting - Ceiling, Ceiling Fan(s)
- Level: Main
- Area: 312 Square Feet
- Dimensions: 13 X 24
Heating
- Forced Air, Natural Gas
Cooling
- Wall Unit(s), Ceiling Fan(s), Electric
Appliances
- Included: Refrigerator, Gas Water Heater
- Laundry: Laundry Room
Features
- Flooring: Carpet, Hardwood
- Basement: Water Proofing System,Unfinished,Sump Pump
- Has fireplace: No
Interior area
- Total structure area: 1,652
- Total interior livable area: 1,652 sqft
- Finished area above ground: 1,652
- Finished area below ground: 0
Video & virtual tour
Property
Parking
- Total spaces: 5
- Parking features: Oversized, Detached, Off Street
- Garage spaces: 2
Accessibility
- Accessibility features: None
Features
- Levels: Two
- Stories: 2
- Patio & porch: Porch
- Pool features: None
Lot
- Size: 9,583 Square Feet
Details
- Additional structures: Above Grade, Below Grade
- Additional parcels included: Includes adjacent side lot 021C28.020.000000. A total of .22 acres including both lots.
- Parcel number: 021C28.019.000000
- Zoning: LDR
- Zoning description: Low Density Residential
- Special conditions: Standard
Construction
Type & style
- Home type: SingleFamily
- Architectural style: Colonial
- Property subtype: Single Family Residence
Materials
- Vinyl Siding
- Foundation: Stone
- Roof: Slate
Condition
- New construction: No
- Year built: 1904
Utilities & green energy
- Sewer: Public Sewer
- Water: Public
Community & HOA
Community
- Security: Carbon Monoxide Detector(s), Smoke Detector(s)
- Subdivision: None Available
HOA
- Has HOA: No
Location
- Region: Chambersburg
- Municipality: CHAMBERSBURG BORO
Financial & listing details
- Price per square foot: $138/sqft
- Tax assessed value: $12,540
- Annual tax amount: $2,537
- Date on market: 6/25/2026
- Listing agreement: Exclusive Right To Sell
- Listing terms: Cash,Conventional,FHA
- Inclusions: See Items To Convey Sheet
- Exclusions: See Items To Convey Sheet
- Ownership: Fee Simple
Estimated market value
Not available
Estimated sales range
Not available
Not available
Price history
| Date | Event | Price |
|---|---|---|
| 7/4/2026 | Pending sale | $227,500$138/sqft |
Source:  Bright MLS #PAFL2035186 Report a problem Bright MLS #PAFL2035186 Report a problem | ||
| 6/25/2026 | Listed for sale | $227,500+51.7%$138/sqft |
Source: Bright MLS #PAFL2035186 Report a problem | ||
| 7/6/2020 | Sold | $150,000-3.2%$91/sqft |
Source: Public Record Report a problem | ||
| 2/20/2020 | Price change | $155,000-3.1%$94/sqft |
Source: The Berkstresser Realty Group #PAFL167662 Report a problem | ||
| 12/5/2019 | Price change | $159,900-3.1%$97/sqft |
Source: The Berkstresser Realty Group #PAFL167662 Report a problem | ||
| 7/24/2019 | Price change | $165,000-5.7%$100/sqft |
Source: Berkshire Hathaway HomeServices Homesale Realty #PAFL135344 Report a problem | ||
| 12/12/2018 | Listed for sale | $174,900$106/sqft |
Source: Berkshire Hathaway HomeServices Homesale Realty #PAFL135344 Report a problem | ||
Public tax history
| Year | Property taxes | Tax assessment |
|---|---|---|
| 2024 | $2,450 +5.4% | $12,540 |
| 2023 | $2,325 +2.8% | $12,540 |
| 2022 | $2,261 +0.6% | $12,540 |
| 2021 | $2,249 +71.4% | $12,540 +67.6% |
| 2020 | $1,312 +3.9% | $7,480 |
| 2018 | $1,263 +489.2% | $7,480 |
| 2017 | $214 | $7,480 |
| 2016 | $214 +7.3% | $7,480 |
| 2015 | $200 | $7,480 |
| 2014 | $200 | $7,480 |
| 2013 | $200 +2.9% | $7,480 |
| 2012 | $194 | $7,480 |
| 2011 | $194 | $7,480 |
| 2010 | $194 +2% | $7,480 |
| 2009 | $190 +15.9% | $7,480 |
| 2008 | $164 +0.9% | $7,480 |
| 2007 | $163 | $7,480 |
| 2006 | $163 -68.8% | $7,480 |
| 2005 | $521 +316% | $7,480 |
| 2004 | $125 +13.6% | $7,480 |
| 2003 | $110 +35.3% | $7,480 |
| 2000 | $82 | $7,480 |
Find assessor info on the county website
Monthly payment
Est. payment
Payment breakdown
Explore the cost of this home by adjusting the details. Changes won't be saved.Climate risks
Neighborhood: 17201
Nearby schools
GreatSchools rating
- 5/10Benjamin Chambers El SchoolGrades: K-5Distance: 1.2 mi
- 8/10Chambersburg Area Ms - NorthGrades: 6-8Distance: 0.8 mi
- 3/10Chambersburg Area Senior High SchoolGrades: 9-12Distance: 1.4 mi
Schools provided by the listing agent
- District: Chambersburg Area
Source: Bright MLS. This data may not be complete. We recommend contacting the local school district to confirm school assignments for this home.
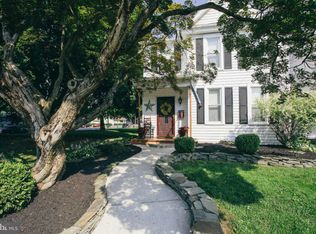
- $175,700-- bd-- ba-- sqft1115 Scotland Ave, Chambersburg, PA 17201Off Market
- $271,5003 bd2 ba1.7k sqft1111 Scotland Ave, Chambersburg, PA 17201Off Market
- $233,8003 bd2 ba1.3k sqft1127 Scotland Ave, Chambersburg, PA 17201Off Market
- $1,200-- bd-- ba-- sqft1111 Scotland Ave, Chambersburg, PA 17201Off Market
- $175,400-- bd1 ba2.2k sqft1114 Scotland Ave, Chambersburg, PA 17201Off Market
- $252,0003 bd2 ba1.3k sqft1112 Scotland Ave, Chambersburg, PA 17201Off Market
- $260,1003 bd1 ba2.3k sqft261 Park Ave, Chambersburg, PA 17201Off Market
- $176,5003 bd1 ba1.2k sqft1120 Scotland Ave, Chambersburg, PA 17201Off Market
A local agent can set up tours, give advice and negotiate with sellers.
A local lender can help you make sure your offer is ready when you are.
Similar homes
- $--4 bd2 ba2.3k sqft1191 Candice Ln, Chambersburg, PA 17201Auction
 Auction.com 2
 - $229,0004 bd2 ba2.1k sqft736 S 2nd St, Chambersburg, PA 17201For Sale
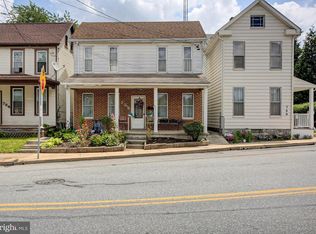
 MLS ID #PAFL2035822, Heidi Futscher, RE/MAX Realty Agency, Inc.. Bright MLS
 - $239,9003 bd2 ba1.9k sqft343 W Queen St, Chambersburg, PA 17201For Sale
 MLS ID #PAFL2036314, Donovan Mason, LUX+. Bright MLS
 - $244,9004 bd2 ba1.2k sqft109 Brumbaugh Ave, Chambersburg, PA 17201For Sale
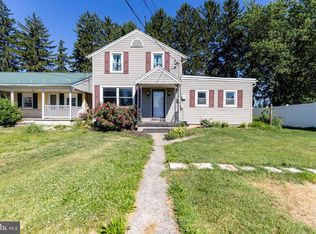 MLS ID #PAFL2035700, Jeremy Burkholder, JAK Real Estate. Bright MLS
 - $320,0003 bd2 ba1.3k sqft544 Mentzer Ave, Chambersburg, PA 17201For SaleMLS ID #PAFL2036684, Daniel Toomey, Coldwell Banker Realty. Bright MLS
- $286,0003 bd2 ba1.1k sqft1901 Clinton Ave, Chambersburg, PA 17201For SaleMLS ID #PAFL2036678, Shelley Layton, RE/MAX Realty Agency, Inc.. Bright MLS
- $265,0004 bd2 ba2.1k sqft539 High St, Chambersburg, PA 17201For SaleMLS ID #PAFL2035528, Timothy Fisler, Keller Williams Keystone Realty. Bright MLS
- $269,9002 bd2 ba1.3k sqft2714 Fillmore Dr, Chambersburg, PA 17201For SaleMLS ID #PAFL2036206, Tim Smith, Samson Properties. Bright MLS
- $275,0003 bd2 ba2.4k sqft374 Glen St, Chambersburg, PA 17201For SaleMLS ID #PAFL2033972, BRYCE BARNES, Coldwell Banker Realty. Bright MLS
- $270,0005 bd2 ba2.4k sqft425 Lincoln Way W, Chambersburg, PA 17201For SaleMLS ID #PAFL2033648, Lane Thrush, Keller Williams Keystone Realty. Bright MLS
- $199,9003 bd2 ba1.2k sqft1811 Holly Ln, Chambersburg, PA 17202For SaleMLS ID #PAFL2035672, Angel Garcia, Coldwell Banker Realty. Bright MLS
- $259,9004 bd2 ba1.4k sqft796 Cleveland Ave, Chambersburg, PA 17201For SaleMLS ID #PAFL2032078, Troy A Garman, The Zoeller Company. Bright MLS
- $250,0003 bd3 ba1.3k sqft1145 Progress Rd, Chambersburg, PA 17201For SaleMLS ID #PAFL2035716, Rick Ribeiro, Samson Properties. Bright MLS
- $217,5003 bd2 ba1.3k sqft841 Woodlawn Dr, Chambersburg, PA 17201For SaleMLS ID #PAFL2035320, Joyce Hemperly, Coldwell Banker Realty. Bright MLS
- $319,9003 bd2 ba1.9k sqft439 S 8th St, Chambersburg, PA 17201For SaleMLS ID #PAFL2035202, KiKi Menal, RE/MAX Realty Agency, Inc.. Bright MLS
- $289,0004 bd2 ba1.7k sqft85 Garber St, Chambersburg, PA 17201For SaleMLS ID #PAFL2034914, Pete Peterson, Berkshire Hathaway HomeServices Homesale Realty. Bright MLS
- $219,5002 bd2 ba1k sqft1208 Progress Rd, Chambersburg, PA 17201For SaleMLS ID #PAFL2035492, DAVID HOOKE, Keller Williams of Central PA. Bright MLS
- $304,9003 bd2 ba1.4k sqft253 Lantern Ln, Chambersburg, PA 17201For SaleMLS ID #PAFL2036520, Luis Martinez, Berkshire Hathaway HomeServices Homesale Realty. Bright MLS
- $240,0003 bd2 ba1.8k sqft402 S Penn St, Shippensburg, PA 17257For SaleMLS ID #PACB2057024, Mary Lynn Casey, Coldwell Banker Realty. Bright MLS
- $269,9003 bd3 ba1.5k sqft3900 Lincoln St, Chambersburg, PA 17202For SaleMLS ID #PAFL2034998, Troy A Garman, The Zoeller Company. Bright MLS
