This gorgeous manufactured home boasts an open floorplan with handicap accessibility throughout the primary living area. A truly MOVE-IN-READY home with 9' ceilings, lovely cabinetry, Levolor blinds in every room, plus all appliances convey, including the RING camera. Enjoy the generously sized zero-entry shower off the primary bedroom as well as three other bedrooms on the opposite end of the home. The storage building/garage (12 x 24) with a roll-up door is weight-rated for a car.
Pending
$299,500
1115 Stayman Rd, Montvale, VA 24122
4beds
1,944sqft
Manufactured Home
Built in 2019
1.68 Acres Lot
$298,700 Zestimate®
$154/sqft
$-- HOA
What's special
Open floorplanRing cameraWeight-rated for a carAll appliances conveyLovely cabinetry
- 38 days
- 115
- 3
Zillow last checked:
Listing updated:
Listed by:
ELLEN JEAN KARNES 540-355-6105,
MOUNTAIN VIEW REAL ESTATE LLC 540-904-5424
Source: RVAR,MLS#: 931641
Facts & features
Interior
Bedrooms & bathrooms
- Bedrooms: 4
- Bathrooms: 2
- Full bathrooms: 2
- Main level bathrooms: 2
- Main level bedrooms: 4
Primary bedroom
- Level: Entry
Bedroom 2
- Level: Entry
Bedroom 3
- Level: Entry
Bedroom 4
- Level: Entry
Other
- Level: Entry
Dining area
- Level: Entry
Eat in kitchen
- Level: Entry
Family room
- Level: Entry
Laundry
- Level: Entry
Living room
- Level: Entry
Heating
- Heat Pump Electric
Cooling
- Heat Pump Electric
Appliances
- Included: Dishwasher, Dryer, Microwave Oven (Built In), Refrigerator, Electric Range, Washer
Features
- Bookcases, Indirect Lighting, Walk-In Closet(s), Wired for Data
- Flooring: Carpet, Luxury Vinyl Plank
- Doors: Fiberglass, Full View
- Windows: Insulated Windows, Screens, Tilt-In, Drapes
- Basement: Crawl Space
Interior area
- Total structure area: 1,944
- Total interior livable area: 1,944 sqft
Video & virtual tour
Property
Parking
- Total spaces: 3
- Covered spaces: 1
- Uncovered spaces: 2
- Details: Off Street Parking
Features
- Levels: One
- Stories: 1
- Patio & porch: Front Porch, Deck
- Exterior features: Garden Space
- Has view: Yes
- View description: Mountain(s)
Lot
- Size: 1.68 Acres
- Features: Cleared, Gentle Sloping
Details
- Additional structures: Shed(s)
- Parcel number: 87A 1 10
Construction
Type & style
- Home type: MobileManufactured
- Property subtype: Manufactured Home
Materials
- Vinyl Siding, Wood Siding
Condition
- Year built: 2019
Utilities & green energy
- Sewer: Private Septic, Community System
- Utilities for property: Underground Utilities
Community & HOA
HOA
- Has HOA: No
Location
- Region: Montvale
Financial & listing details
- Price per square foot: $154/sqft
- Tax assessed value: $201,800
- Annual tax amount: $828
- Date on market: 9/23/2026
- Cumulative days on market: 11 days
- Body type: Double Wide
Estimated market value
$298,700
$284,000 - $314,000
Not available
Price history
| Date | Event | Price |
|---|---|---|
| 10/1/2026 | Pending sale | $299,500$154/sqft |
Source:  RVAR #931641 Report a problem | ||
| 9/23/2026 | Listed for sale | $299,500+835.9%$154/sqft |
Source: RVAR #931641 Report a problem | ||
| 5/22/2019 | Sold | $32,000$16/sqft |
Source: Public Record Report a problem | ||
Public tax history
| Year | Property taxes | Tax assessment |
|---|---|---|
| 2025 | -- | $201,800 |
| 2024 | $827 | $201,800 |
| 2023 | $827 +8.4% | $201,800 +32.2% |
| 2022 | $764 | $152,700 |
| 2021 | $764 | $152,700 |
| 2020 | $764 +267.1% | $152,700 +281.8% |
| 2019 | $208 | $40,000 |
| 2018 | $208 | $40,000 |
| 2017 | $208 | $40,000 |
| 2016 | $208 | $40,000 |
| 2015 | $208 +11.1% | $40,000 +11.1% |
| 2014 | $187 +4% | $36,000 |
| 2013 | $180 | $36,000 |
| 2012 | $180 +4400% | $36,000 +4400% |
| 2011 | $4 | $800 |
| 2010 | $4 | $800 |
| 2009 | $4 | $800 |
| 2008 | $4 | $800 |
| 2007 | $4 -23.1% | $800 |
| 2006 | $5 | $800 |
| 2005 | $5 | $800 |
| 2004 | $5 | $800 |
Find assessor info on the county website
Monthly payment
Climate risks
Neighborhood: 24122
Nearby schools
Schools provided by the listing agent
- Elementary: Montvale
- Middle: Liberty Middle
- High: Liberty High
Source: RVAR. This data may not be complete. We recommend contacting the local school district to confirm school assignments for this home.

Similar homes
- $299,9503 bd2 ba1.4k sqft2178 Jordantown Rd, Thaxton, VA 24174For Sale
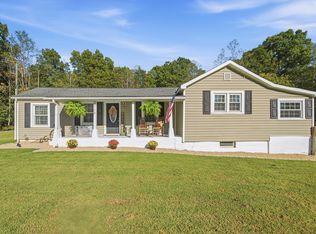
 MLS ID #931586, TAMMY ENTSMINGER SHEPHERD. RVAR
- $349,9004 bd2 ba1.9k sqft3332 Forbes Mill Rd, Bedford, VA 24523For Sale
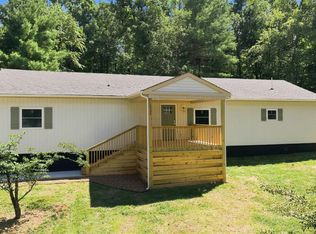 MLS ID #370169, Tim Bushnell, Keller Williams. LMLS
- $339,0002 bd2 ba1.5k sqft56 Spec Mine Rd, Buchanan, VA 24066For Sale
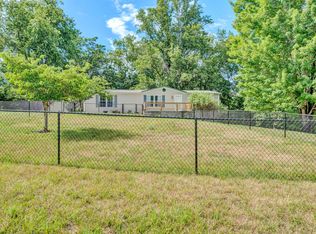 MLS ID #930164, CHERYL COWHER. RVAR
- $290,0003 bd2 ba1.5k sqft1452 White House Rd, Moneta, VA 24121For Sale
 MLS ID #930659, MARY LOU MCDONALD. RVAR
- $322,9003 bd2 ba1.6k sqft75 Walnut Ridge Rd, Troutville, VA 24175For SaleMLS ID #929940, KIMBERLY ADAMS CHESSER. RVAR
- $375,0003 bd2 ba1.6k sqft300 Whisperway Rd, Moneta, VA 24121For SaleMLS ID #932001, GLENDA D MCDANIEL. RVAR
- $294,9503 bd3 ba2k sqft769 Lakeshore Terrace Rd, Hardy, VA 24101For SaleMLS ID #925988, CHRISTOPHER KIDD CARTER. RVAR
- $315,0004 bd2 ba1.6k sqft6333 Greenway Dr, Roanoke, VA 24019For SaleMLS ID #932051, KIMBERLY ADAMS CHESSER. RVAR
- $355,0004 bd3 ba2.2k sqft8127 Ashton Ln, Roanoke, VA 24019For SaleMLS ID #927460, ASHLEY NICOLE CANTY. RVAR
- $349,9993 bd2 ba1.7k sqft502 Ridgelake Rd, Goodview, VA 24095For SaleMLS ID #931065, CARLEEN ELIZABETH HECKERT. RVAR
- $297,0004 bd2 ba1.5k sqft342 Thrush Dr NW, Roanoke, VA 24017For SaleMLS ID #931210, ESTHER JOY CERLE. RVAR
- $350,0003 bd3 ba2.1k sqft333 Farmington Rd, Hardy, VA 24101For SaleMLS ID #931986, ANGIE MCGHEE. RVAR
- $329,4754 bd2 ba2.2k sqft4348 Tellico Rd NW, Roanoke, VA 24017For SaleMLS ID #928355, DAMON JONATHAN GETTIER. RVAR
- $229,9503 bd2 ba1.6k sqft2316 Ridge Rd, Roanoke, VA 24014For SaleMLS ID #928663, TRACY ANN STOVER- DAVIS. RVAR
- $279,0003 bd2 ba1.4k sqft3525 View Ave, Roanoke, VA 24018For SaleMLS ID #932512, PHILLIP DARNALL. RVAR
- $325,0003 bd2 ba1.6k sqft2720 Tulip Ln, Vinton, VA 24179For SaleMLS ID #930871, RUTH GRAY. RVAR
- $439,8754 bd2 ba2.7k sqft10440 Stewartsville Rd, Vinton, VA 24179For SaleMLS ID #931243, DAMON JONATHAN GETTIER. RVAR
- $354,9003 bd3 ba1.6k sqft80 Walnut Landing Cir, Hardy, VA 24101For SaleMLS ID #925850, SHEPHERD CRONEMEYER. RVAR
