Well kept single floor, 2 bedroom, 1 bath home on 3+ treed corner lots. Lots of sun, fenced in back yard. Hugh garage/workshop 24 x 30 (720 sf) with 220A outlet in garage for those homeowner DIY project. Near Gunnison River park, senior care facility, shopping and airport. Priced to sell.
Uc/contingent/call lb
$555,750
1115 W Tomichi Avenue, Gunnison, CO 81230
2beds
960sqft
Modular
Built in 1977
0.26 Acres Lot
$531,900 Zestimate®
$579/sqft
$-- HOA
What's special
Single floorLots of sun
- 76 days |
- 25 |
- 1 |
Zillow last checked:
Listing updated:
Listed by:
Bill Nesbitt 970-596-0922,
Nesbitt & Company, LLC
Source: CREN,MLS#: 835469
Facts & features
Interior
Bedrooms & bathrooms
- Bedrooms: 2
- Bathrooms: 1
- Full bathrooms: 1
Primary bedroom
- Level: Main
- Area: 158.13
- Dimensions: 11.5 x 13.75
Bedroom 2
- Area: 99.88
- Dimensions: 8.5 x 11.75
Dining room
- Features: Separate Dining
- Area: 74.38
- Dimensions: 8.5 x 8.75
Kitchen
- Area: 102
- Dimensions: 8 x 12.75
Living room
- Area: 211
- Dimensions: 12 x 17.58
Heating
- Boiler, Hot Water Baseboard
Cooling
- Ceiling Fan(s)
Appliances
- Included: Dishwasher, Dryer, Range Top, Refrigerator, Washer
Features
- Cathedral Ceiling(s), Ceiling Fan(s), Vaulted Ceiling(s)
- Flooring: Carpet-Partial, Linoleum, Vinyl
- Windows: Window Coverings, Thermal Panes, Wood Frames
- Basement: Crawl Space
Interior area
- Total structure area: 960
- Total interior livable area: 960 sqft
- Finished area above ground: 960
- Finished area below ground: 0
Property
Parking
- Total spaces: 2
- Parking features: Attached Garage
- Attached garage spaces: 2
Features
- Levels: One
- Stories: 1
- Patio & porch: Covered Porch, Patio
- Exterior features: Irrigation Water, Landscaping
- Frontage length: 100'-150' Frontage
Lot
- Size: 0.26 Acres
- Features: Corner Lot
Details
- Additional structures: Shed/Storage
- Parcel number: 378702201020
- Zoning description: Mixed-Use
Construction
Type & style
- Home type: SingleFamily
- Architectural style: Ranch
- Property subtype: Modular
Materials
- Concrete/Block, Vinyl Siding
- Foundation: Concrete Perimeter, Permanent
- Roof: Metal
Condition
- New construction: No
- Year built: 1977
Utilities & green energy
- Sewer: Public Sewer
- Water: City Water
- Utilities for property: Cable Connected, Electricity Connected, Internet, Natural Gas Connected, Phone - Cell Reception
Community & HOA
Community
- Subdivision: West Gunnison
HOA
- Has HOA: No
Location
- Region: Gunnison
Financial & listing details
- Price per square foot: $579/sqft
- Tax assessed value: $507,450
- Annual tax amount: $1,729
- Date on market: 6/3/2026
- Electric utility on property: Yes
- Road surface type: Concrete, Paved
Estimated market value
$531,900
$505,000 - $558,000
$2,102/mo
Price history
| Date | Event | Price |
|---|---|---|
| 7/21/2026 | Contingent | $555,750$579/sqft |
Source:  CREN #835469 Report a problem CREN #835469 Report a problem | ||
| 6/3/2026 | Listed for sale | $555,750+104.3%$579/sqft |
Source: CREN #835469 Report a problem | ||
| 9/12/2019 | Sold | $272,000+0.1%$283/sqft |
Source: Public Record Report a problem | ||
| 7/11/2019 | Listed for sale | $271,750$283/sqft |
Source: Nesbitt & Company, LLC #760408 Report a problem | ||
Public tax history
| Year | Property taxes | Tax assessment |
|---|---|---|
| 2025 | $1,355 +1.7% | $31,720 +7% |
| 2024 | $1,332 -1.6% | $29,650 +2.5% |
| 2023 | $1,353 +12.3% | $28,930 +28.1% |
| 2022 | $1,204 +4.2% | $22,590 -2.8% |
| 2021 | $1,155 | $23,230 +70.6% |
| 2020 | $1,155 +190.2% | $13,620 -0.7% |
| 2019 | $398 | $13,710 |
Find assessor info on the county website
Monthly payment
Est. payment
Payment breakdown
Explore the cost of this home by adjusting the details. Changes won't be saved.Climate risks
Neighborhood: 81230
Nearby schools
GreatSchools rating
- 8/10Gunnison Elementary SchoolGrades: PK-5Distance: 0.7 mi
- 6/10Gunnison Middle SchoolGrades: 6-8Distance: 0.7 mi
- 4/10Gunnison High SchoolGrades: 9-12Distance: 0.4 mi
Schools provided by the listing agent
- Elementary: Gunnison 1-5
- Middle: Gunnison 6-8
- High: Gunnison 9-12
Source: CREN. This data may not be complete. We recommend contacting the local school district to confirm school assignments for this home.
- $193,760-- bd-- ba-- sqft1115 W Tomichi Ave, Gunnison, CO 81230Off Market
- $193,7602 bd1 ba960 sqft1115 W Tomichi Ave, Gunnison, CO 81230Off Market
- $418,9003 bd2 ba1.5k sqft130 S 7th St, Gunnison, CO 81230Off Market
- $439,3003 bd2 ba1.3k sqft140 1/2 S 7th St, Gunnison, CO 81230Off Market
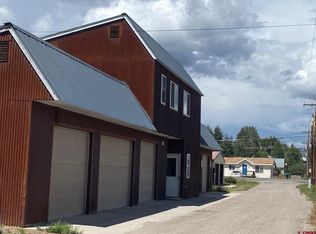
- $178,4803 bd2 ba1.4k sqft160 S 7th St UNIT 4, Gunnison, CO 81230Off Market
- $178,480-- bd-- ba-- sqft120 S 7th St UNIT 1, Gunnison, CO 81230Off Market
- $178,480-- bd-- ba-- sqft120 S 7th St UNIT 1, Gunnison, CO 81230Off Market
- $178,4803 bd2 ba1.4k sqft160 S 7th St UNIT 4, Gunnison, CO 81230Off Market
A local agent can set up tours, give advice and negotiate with sellers.
A local lender can help you make sure your offer is ready when you are.
Similar homes
- $575,0002 bd1 ba984 sqft209 S 11Th Street, Gunnison, CO 81230For Sale

 MLS ID #836609, Rachael Baskfield Miller. CREN
 - $635,0002 bd1 ba1.2k sqft507 N Boulevard Street, Gunnison, CO 81230For Sale
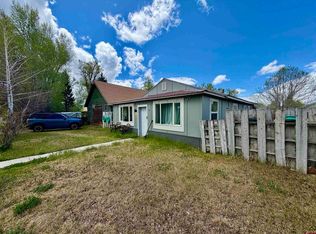 MLS ID #834894, Audrie Townsend. CREN
 - $585,0001 bd1 ba594 sqft717 W Virginia Avenue, Gunnison, CO 81230For Sale
 MLS ID #830348, Erich Ferchau. CREN
 - $725,0003 bd2 ba1.2k sqft409 N 8th Street, Gunnison, CO 81230For Sale
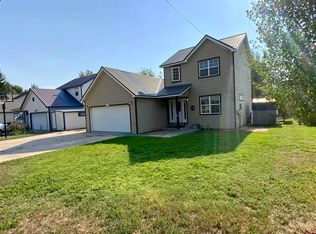 MLS ID #837817, Audrie Townsend. CREN
 - $595,0003 bd2 ba1.2k sqft725 West Arthur Townhomes, Gunnison, CO 81230For SaleMLS ID #837666, Joshua Townsend. CREN
- $595,0003 bd2 ba1.2k sqft725 West Arthur Townhomes, Gunnison, CO 81230For SaleMLS ID #837668, Joshua Townsend. CREN
- $288,8382 bd1 ba661 sqft102 Chipeta Court, Gunnison, CO 81230For SaleMLS ID #837862, Bet Egelhoff. CREN
- $610,0003 bd2 ba1.3k sqftVan Tuyl Village Townhomes, Gunnison, CO 81230For SaleMLS ID #838117, Erich Ferchau. CREN
- $570,0003 bd2 ba1.1k sqftVan Tuyl Village Townhomes, Gunnison, CO 81230For SaleMLS ID #837854, Erin Welfelt. CREN
- $585,0003 bd2 ba1.1k sqftVan Tuyl Village Townhomes, Gunnison, CO 81230For SaleMLS ID #835980, Zach Coffey. CREN
- $435,0003 bd2 ba954 sqftHallmark TH, Gunnison, CO 81230For SaleMLS ID #837082, Erin Welfelt. CREN
- $355,0004 bd2 ba1k sqft404 S 11Th Street, Gunnison, CO 81230For SaleMLS ID #836076, Teresa Anderson. CREN
- $425,0003 bd2 ba1.3k sqftGold Basin Condos, Gunnison, CO 81230For SaleMLS ID #830592, Laurel Walker. CREN
- $490,0002 bd2 ba1.1k sqft1501 County Road 813, Almont, CO 81210For SaleMLS ID #826719, Di Bridges. CREN
- $419,0001 bd1 ba528 sqft1TT Road, Gunnison, CO 81230For SaleMLS ID #193563, Caitlin Lucchesi, United Country Real Colorado Properties. AGSMLS
- $439,9993 bd-- ba1.4k sqftTBD County Road 1TT, Powderhorn, CO 81243For SaleMLS ID #835122, Ronald Anderson. CREN
- $399,0001 bd1 ba600 sqft44871 Lick Creek Lane, Gunnison, CO 81230For SaleMLS ID #824464, Steven Mills. CREN
- $599,0002 bd2 ba878 sqftNorth Star Condos Phase 1, Crested Butte, CO 81224For SaleMLS ID #836851, Caleb Brewer. CREN
