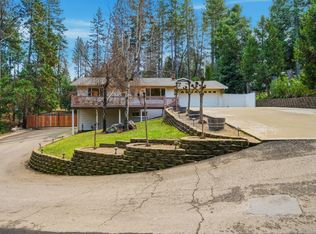
Nestled in the highly sought after Pine Acres community, this lovingly maintained home offers just over an acre of serene, nature-filled living with gorgeous views of the valley. Whether you are drinking your morning coffee on the front porch or relaxing on the deck, this property provides the ultimate sanctuary. The natural light that is brought into the home offers a beautiful glow throughout. Enjoy the spacious kitchen with granite countertops, double ovens as well as a full sized pantry to make entertaining a breeze. The primary ensuite brings with it a walk in closet as well as lovely views of the surrounding landscape while enjoying soaking in the jetted tub. 2 garages, one of which includes a workshop, and a circular driveway provide ample parking and plenty of storage for everyday living as well as weekend adventures. Step outside to discover a grand deck overlooking the beautiful backyard. The property is also equipped with FULL RV access and hookups, underground utilities, a generator, and much more. Situated in a tranquil neighborhood, the property is surrounded by lush trees and offers easy access to Gold Country Resort for a swim on those warm summer days. Whether you are a nature lover or looking for a peaceful retreat, this property is for you.
For sale
Price cut: $15K (6/26)
$509,999
11151 Quail Dr, Pine Grove, CA 95665
2beds
2,200sqft
Single Family Residence, Residential
Built in 1973
1.12 Acres Lot
$501,800 Zestimate®
$232/sqft
$-- HOA
What's special
Front porchSurrounded by lush treesJetted tubDouble ovensFull sized pantry
- 89 days |
- 232 |
- 5 |
Zillow last checked:
Listing updated:
Listed by:
Randee Tagala 02116165 916-240-4742,
eXp Realty of California Inc 888-584-9427
Source: MLSListings Inc,MLS#: ML82044253
Facts & features
Interior
Bedrooms & bathrooms
- Bedrooms: 2
- Bathrooms: 3
- Full bathrooms: 2
- 1/2 bathrooms: 1
Rooms
- Room types: Laundry, Office, Workshop
Bedroom
- Features: GroundFloorBedroom, PrimarySuiteRetreat, WalkinCloset, PrimaryBedroomonGroundFloor, BedroomonGroundFloor2plus
Bathroom
- Features: Marble, PrimaryTubwJets, ShowerandTub, TubinPrimaryBedroom, FullonGroundFloor
Dining room
- Features: BreakfastNook, DiningFamilyCombo
Family room
- Features: SeparateFamilyRoom
Kitchen
- Features: Countertop_Granite, Pantry
Heating
- Central Forced Air, Fireplace(s), Pellet Stove
Cooling
- Ceiling Fan(s), Central Air
Appliances
- Included: Electric Cooktop, Dishwasher, Disposal, Microwave, Double Oven
Features
- Fireplace features: Family Room, Insert, Living Room, Pellet Stove
Interior area
- Total structure area: 2,200
- Total interior livable area: 2,200 sqft
Property
Parking
- Total spaces: 3
- Parking features: Attached, Detached, Enclosed, Oversized
- Attached garage spaces: 3
Features
- Stories: 2
- Fencing: Back Yard,Partial
- Has view: Yes
- View description: Valley
Lot
- Size: 1.12 Acres
Details
- Parcel number: 036140004000
- Zoning: R1
- Special conditions: Standard
Construction
Type & style
- Home type: SingleFamily
- Property subtype: Single Family Residence, Residential
Materials
- Foundation: Slab, Concrete Perimeter and Slab
- Roof: Composition
Condition
- New construction: No
- Year built: 1973
Utilities & green energy
- Gas: Generator, PropaneOnSite, PublicUtilities
- Sewer: Septic Tank
- Water: Public
- Utilities for property: Propane, Public Utilities, Water Public
Community & HOA
Location
- Region: Pine Grove
Financial & listing details
- Price per square foot: $232/sqft
- Tax assessed value: $338,760
- Annual tax amount: $3,561
- Date on market: 4/23/2026
- Listing agreement: ExclusiveRightToSell
- Listing terms: FHA, CashorConventionalLoan
Estimated market value
$501,800
$477,000 - $527,000
$3,141/mo
Price history
| Date | Event | Price |
|---|---|---|
| 6/26/2026 | Price change | $509,999-2.9%$232/sqft |
Source: MetroList Services of CA #226046931 Report a problem | ||
| 5/9/2026 | Price change | $524,999-4.4%$239/sqft |
Source: MetroList Services of CA #226046931 Report a problem | ||
| 4/23/2026 | Listed for sale | $549,000-5.3%$250/sqft |
Source: MetroList Services of CA #226046931 Report a problem | ||
| 2/23/2026 | Listing removed | $579,900$264/sqft |
Source: eXp Realty #225026877 Report a problem | ||
| 10/14/2025 | Price change | $579,9000%$264/sqft |
Source: MetroList Services of CA #225026877 Report a problem | ||
| 9/11/2025 | Price change | $579,9900%$264/sqft |
Source: MetroList Services of CA #225026877 Report a problem | ||
| 7/9/2025 | Price change | $579,999-3.3%$264/sqft |
Source: MetroList Services of CA #225026877 Report a problem | ||
| 6/10/2025 | Price change | $599,999+0.2%$273/sqft |
Source: MetroList Services of CA #225026877 Report a problem | ||
| 5/31/2025 | Price change | $598,9990%$272/sqft |
Source: MetroList Services of CA #225026877 Report a problem | ||
| 3/13/2025 | Listed for sale | $599,000$272/sqft |
Source: MetroList Services of CA #225026877 Report a problem | ||
Public tax history
| Year | Property taxes | Tax assessment |
|---|---|---|
| 2025 | $3,561 +1.9% | $338,760 +2% |
| 2024 | $3,494 +2% | $332,119 +2% |
| 2023 | $3,426 +2.7% | $325,608 +4% |
| 2022 | $3,335 +2.6% | $312,967 |
| 2021 | $3,251 +1% | $312,967 +1% |
| 2020 | $3,219 +2% | $309,759 +2% |
| 2019 | $3,157 +1.9% | $303,686 +2% |
| 2018 | $3,097 +1.9% | $297,732 +2% |
| 2017 | $3,038 +2% | $291,895 +2% |
| 2016 | $2,980 +1.4% | $286,172 +1.5% |
| 2015 | $2,938 +2% | $281,874 +2% |
| 2014 | $2,880 | $276,353 +0.5% |
| 2013 | -- | $275,105 +2% |
| 2012 | -- | $269,712 +2% |
| 2011 | -- | $264,424 +0.8% |
| 2010 | -- | $262,449 -0.2% |
| 2009 | -- | $263,074 +2% |
| 2008 | -- | $257,916 +2% |
| 2007 | -- | $252,860 +2% |
| 2006 | -- | $247,903 +2% |
| 2005 | -- | $243,043 +2% |
| 2004 | -- | $238,278 +1.9% |
| 2003 | -- | $233,928 +2% |
| 2002 | -- | $229,342 +5.3% |
| 2001 | -- | $217,701 +4.7% |
| 2000 | -- | $207,943 |
Find assessor info on the county website
Monthly payment
Est. payment
Payment breakdown
Explore the cost of this home by adjusting the details. Changes won't be saved.Climate risks
Neighborhood: 95665
Getting around
0 / 100
Car-DependentNearby schools
GreatSchools rating
- 6/10Pine Grove Elementary Stem MagnetGrades: K-6Distance: 3.1 mi
- 4/10Jackson Junior High SchoolGrades: 6-8Distance: 7.9 mi
- 8/10Amador High SchoolGrades: 9-12Distance: 9.7 mi
Schools provided by the listing agent
- District: AmadorCountyUnified
Source: MLSListings Inc. This data may not be complete. We recommend contacting the local school district to confirm school assignments for this home.
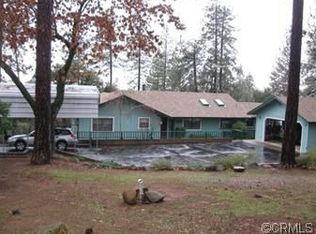
- $462,3003 bd4 ba2.2k sqft11165 Quail Dr, Pine Grove, CA 95665Off Market
- $364,2002 bd2 ba1.8k sqft11131 Quail Dr, Pine Grove, CA 95665Off Market
- $374,6003 bd2 ba1.3k sqft11160 Quail Dr, Pine Grove, CA 95665Off Market
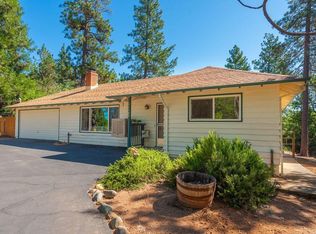
- $315,5003 bd2 ba1.4k sqft11193 Quail Dr, Pine Grove, CA 95665Off Market
- $300,0002 bd2 ba1.2k sqft11105 Quail Dr, Pine Grove, CA 95665Off Market
- $290,0002 bd1 ba1.2k sqft11180 Quail Dr, Pine Grove, CA 95665Sold
- $620,0003 bd3 ba2.9k sqft11130 Quail Dr, Pine Grove, CA 95665Sold
- $408,8003 bd2 ba1.9k sqft11104 Quail Dr, Pine Grove, CA 95665Off Market
A local agent can set up tours, give advice and negotiate with sellers.
Similar homes
- $459,0003 bd2 ba2.2k sqft11380 Clinton Bar Rd, Pine Grove, CA 95665For Sale
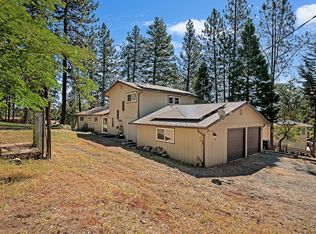 MLS ID #226063640, Kim Hobbs. MetroList Services of CA
 - $549,0003 bd2 ba1.9k sqft12850 Burnt Cedar Ln, Pine Grove, CA 95665For Sale
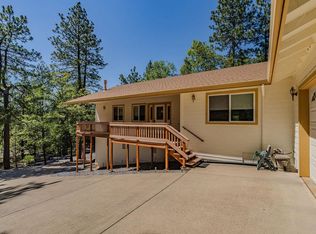 MLS ID #226069289, Neeta Patel. MetroList Services of CA
 - $449,9003 bd2 ba2.2k sqft13771 West Ct, Pine Grove, CA 95665For Sale
 MLS ID #226014454, Carly Gonzales. MetroList Services of CA
 - $599,0004 bd3 ba2.8k sqft12880 Tabeau Ct, Pine Grove, CA 95665For Sale
 MLS ID #226057284, JP Carino. MetroList Services of CA
 - $649,9004 bd3 ba2.9k sqft12511 Tabeaud Rd, Pine Grove, CA 95665For SaleMLS ID #226049645, Ricky Cabral. MetroList Services of CA
- $549,9003 bd2 ba1.5k sqft17630 Ridge Rd, Pine Grove, CA 95665For SaleMLS ID #226013710, Kat Spears. MetroList Services of CA
- $619,0003 bd3 ba2k sqft19970 Dawn Rdg, Jackson, CA 95642For SaleMLS ID #226083072, Kylie Windley. MetroList Services of CA
- $495,0003 bd2 ba1.7k sqft24561 Defender Grade Rd, Pioneer, CA 95666For SaleMLS ID #226084720, Jill Gardner. MetroList Services of CA
- $425,0003 bd2 ba1.3k sqft21551 Gayla Dr, Pine Grove, CA 95665For SaleMLS ID #226056323, Neeta Patel. MetroList Services of CA
- $499,0003 bd3 ba1.9k sqft27128 Manzanita Court, Pioneer, CA 95666For SaleMLS ID #226088222, Alicia N Worley, Country Estates Inc. BAREIS
- $510,0003 bd3 ba2.2k sqft18461 Shake Ridge Rd, Sutter Creek, CA 95685For SaleMLS ID #226063670, Melissa Palmer. MetroList Services of CA
- $599,0003 bd3 ba2.1k sqft13730 June Way, Jackson, CA 95642For SaleMLS ID #226062905, Neeta Patel. MetroList Services of CA
- $539,9003 bd3 ba1.9k sqft19775 Forest View Cir, Pioneer, CA 95666For SaleMLS ID #226076765, Joel Lesch. MetroList Services of CA
- $475,0003 bd3 ba2.3k sqft17614 Stella Ct, Pioneer, CA 95666For SaleMLS ID #226084662, Jessa Schmidt. MetroList Services of CA
- $529,5003 bd3 ba1.8k sqft19050 Circle View Dr, Pioneer, CA 95666For SaleMLS ID #226056242, Janelle Foyil. MetroList Services of CA
- $550,0005 bd3 ba2.8k sqft27050 Inspiration Dr E, Pioneer, CA 95666For SaleMLS ID #226055036, Jill Gardner. MetroList Services of CA
- $559,0003 bd4 ba3.2k sqft16111 Pioneer Creek Rd, Pioneer, CA 95666For SaleMLS ID #226033546, Sara Girton. MetroList Services of CA
- $529,0003 bd2 ba1.6k sqft155 Hillside Pl, Jackson, CA 95642For SaleMLS ID #226089931, Renee Friedrich. MetroList Services of CA
- $559,0003 bd2 ba1.9k sqft26845 Spring Ct, Pioneer, CA 95666For SaleMLS ID #226072409, Neeta Patel. MetroList Services of CA
- $450,0004 bd3 ba2.2k sqft26005 Sugar Pine Dr, Pioneer, CA 95666For SaleMLS ID #226065913, Krista Weyer. MetroList Services of CA
Local buyer's agents are ready to help
