The Pecan floor plan will not disappoint. Upon entering your new home, you are greeted by a foyer area that is equipped with your convenient powder room, storage closet, and an entrance to your two-car garage. Needing more storage for tools, holiday decorations, or another car? Decide to upgrade to a two-and-a-half-car garage or even a three-car garage! Travel down the hallway where you are met with your expansive family room and dining room combination - perfect for entertaining guests for dinner parties, holidays, or any other occasion! Right off the living room lies your secondary and third bedrooms with the full secondary bathroom residing in between the two bedrooms. Past the dining area is your spacious kitchen area complete with access to your walk-in utility room and pantry, and contains sleek granite countertops, flat-panel birch cabinets, industry-leading appliances, and designer light fixtures that is sure to please any eye! Leading from the kitchen is access to your backyard with the option to include an extensive covered patio for you to enjoy backyard barbecues on. When it's time to rest, head over to your private master suite. Your master bathroom boasts cultured marble countertops, a large super shower, and a huge walk-in closet! The Pecan plan is perfect for most any lifestyle, no matter what phase of life you are in. Each CastleRock home is Energy Star Certified and is built with energy-efficient features that help keep you comfortable year-round. Features like low E3 cube windows, third-party inspected insulation, and high-efficiency lighting all work together to make sure you and your family are safe and comfortable throughout any season. Rest assured, you will cherish every moment made inside your lovely Pecan home. With the favorable options and exclusive features included in this floor plan, you will not regret choosing this home for your family.
Pending
Price cut: $10K (6/25)
$264,990
11154 Schmidt Lane, Converse, TX 78109
3beds
1,570sqft
Single Family Residence
Built in 2025
4,800 Square Feet Lot
$236,300 Zestimate®
$169/sqft
$38/mo HOA
What's special
Two-car garagePrivate master suiteSleek granite countertopsDining room combinationLarge super showerFull secondary bathroomSpacious kitchen area
- 411 days
- 90
- 12
Zillow last checked:
Listing updated:
Listed by:
Ashley Yoder TREC #474963 (832) 582-0030,
Castlerock Realty, LLC
Source: LERA MLS,MLS#: 1890020
Facts & features
Interior
Bedrooms & bathrooms
- Bedrooms: 3
- Bathrooms: 3
- Full bathrooms: 2
- 1/2 bathrooms: 1
Primary bedroom
- Features: Walk-In Closet(s), Ceiling Fan(s), Full Bath
- Area: 154
- Dimensions: 14 x 11
Bedroom 2
- Area: 100
- Dimensions: 10 x 10
Bedroom 3
- Area: 99
- Dimensions: 11 x 9
Primary bathroom
- Features: Tub/Shower Combo
- Area: 25
- Dimensions: 5 x 5
Dining room
- Area: 132
- Dimensions: 11 x 12
Family room
- Area: 210
- Dimensions: 14 x 15
Kitchen
- Area: 154
- Dimensions: 11 x 14
Heating
- Central, Electric
Cooling
- 13-15 SEER AX, Ceiling Fan(s), Central Air
Appliances
- Included: Cooktop, Built-In Oven, Microwave, Range, Disposal, Dishwasher, Plumbed For Ice Maker, Plumb for Water Softener, ENERGY STAR Qualified Appliances, High Efficiency Water Heater
- Laundry: Laundry Closet, Main Level, Washer Hookup, Dryer Connection
Features
- One Living Area, Separate Dining Room, Breakfast Bar, Utility Room Inside, Open Floorplan, Walk-In Closet(s), Master Downstairs, Ceiling Fan(s), Programmable Thermostat
- Flooring: Carpet, Vinyl
- Windows: Double Pane Windows
- Has basement: No
- Has fireplace: No
- Fireplace features: Not Applicable
Interior area
- Total interior livable area: 1,570 sqft
Property
Parking
- Total spaces: 2
- Parking features: Two Car Garage
- Garage spaces: 2
Features
- Levels: One
- Stories: 1
- Patio & porch: Patio, Covered
- Exterior features: Rain Gutters
- Pool features: None
- Fencing: Privacy
Lot
- Size: 4,800 Square Feet
- Features: Level, Curbs, Sidewalks
Details
- Parcel number: 050875120020
Construction
Type & style
- Home type: SingleFamily
- Property subtype: Single Family Residence
Materials
- Brick, Siding
- Foundation: Slab
- Roof: Composition
Condition
- New Construction
- New construction: Yes
- Year built: 2025
Details
- Builder name: CastleRock Communities
Community & HOA
Community
- Features: None
- Security: Smoke Detector(s), Carbon Monoxide Detector(s)
- Subdivision: Katzer Ranch
HOA
- Has HOA: Yes
- HOA fee: $450 annually
- HOA name: ASSOCIA HILL COUNTY
Location
- Region: Converse
Financial & listing details
- Price per square foot: $169/sqft
- Annual tax amount: $486
- Price range: $265K - $265K
- Date on market: 8/5/2025
- Cumulative days on market: 411 days
- Listing terms: Conventional,VA Loan,TX Vet,Cash
- Road surface type: Paved, Asphalt
Estimated market value
$236,300
$222,000 - $253,000
$1,760/mo
Price history
| Date | Event | Price |
|---|---|---|
| 8/28/2026 | Pending sale | $264,990$169/sqft |
Source:  LERA MLS #1890020 Report a problem LERA MLS #1890020 Report a problem | ||
| 6/25/2026 | Price change | $264,990-3.6%$169/sqft |
Source: LERA MLS #1890020 Report a problem | ||
| 5/7/2026 | Price change | $274,990-2.6%$175/sqft |
Source: LERA MLS #1890020 Report a problem | ||
| 10/10/2025 | Price change | $282,355+0.7%$180/sqft |
Source: LERA MLS #1890020 Report a problem | ||
| 8/2/2025 | Listed for sale | $280,355$179/sqft |
Source: Castlerock Communities Report a problem | ||
Public tax history
Tax history is unavailable.
Monthly payment
Est. payment
Payment breakdown
Explore the cost of this home by adjusting the details. Changes won't be saved.Climate risks
Neighborhood: 78109
Nearby schools
Schools provided by the listing agent
- Elementary: Honor
- Middle: Heritage
- High: East Central
- District: East Central I.S.D
Source: LERA MLS. This data may not be complete. We recommend contacting the local school district to confirm school assignments for this home.
- $56,830-- bd-- ba1.8k sqft2750 N Graytown Rd, Converse, TX 78109Off Market
- $104,470-- bd-- ba1.8k sqft2750 N Graytown Rd, Converse, TX 78109Off Market
- $376,9905 bd3 ba2.4k sqft11155 Schmidt Ln, Converse, TX 78109New Construction

- $371,9904 bd3 ba2.1k sqft11208 Schmidt Ln, Converse, TX 78109New Construction

Similar homes
- $279,9903 bd3 ba1.5k sqft3014 HEIDFELD LN, Converse, TX 78109New Construction
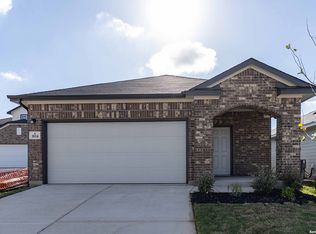
 LERA MLS
 - from $295,9904 bd2 ba1.5k sqftHawthorne Plan, Katzer Ranch, Converse, TX 78109New Construction
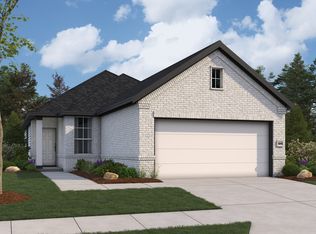 First America Homes
 - $239,9903 bd2 ba1.1k sqft11106 SCHMIDT LN, Converse, TX 78109New Construction
 LERA MLS
 - $337,9903 bd3 ba2k sqft3011 Heidfeld Lane, Converse, TX 78109New Construction
 MLS ID #1965037, Daniel Signorelli TREC #419930, The Signorelli Company. LERA MLS
 - $215,5003 bd3 ba1.4k sqft4202 Brigadier, Converse, TX 78109For SaleMLS ID #1990162, Katherine Lopez TREC #829412, Real Broker, LLC. LERA MLS
- $294,9903 bd2 ba1.6k sqft2506 White Daisy Hill, Converse, TX 78109New ConstructionLERA MLS
- $267,6704 bd2 ba1.5k sqft5132 Wild Boar Xing, Converse, TX 78109New ConstructionLERA MLS
- $250,0003 bd2 ba1.3k sqft2031 Macarthur, Converse, TX 78109For SaleMLS ID #1871315, Alberto Ramirez TREC #719954, Brandi Cook Real Estate Group. LERA MLS
- $309,9904 bd3 ba2.1k sqft11131 Hudler Avenue, Converse, TX 78109New ConstructionLERA MLS
- $269,5004 bd2 ba1.5k sqft12507 Desert Fox, Converse, TX 78109New ConstructionMLS ID #1959632, Christopher Marti TREC #628996, Keller Williams City-View. LERA MLS
- $269,5004 bd2 ba1.5k sqft12614 Desert Fox, Converse, TX 78109New ConstructionMLS ID #1953363, Christopher Marti TREC #628996, Keller Williams City-View. LERA MLS
- $255,0003 bd2 ba1.4k sqft10527 Denali Preserve, Converse, TX 78109New ConstructionLERA MLS
- $249,9903 bd3 ba1.1k sqft10714 WILLOW DL, Converse, TX 78109New ConstructionMLS ID #1890680, Ashley Yoder TREC #474963, Castlerock Realty, LLC. LERA MLS
- $353,9903 bd3 ba2k sqft2902 Haffner Rd, Converse, TX 78109New ConstructionLERA MLS
- $246,9254 bd2 ba1.5k sqft16016 Mahogany Way, Converse, TX 78109New ConstructionMLS ID #2003966, R.J. Reyes TREC #550413, Keller Williams Heritage. LERA MLS
- $302,3003 bd2 ba1.5k sqft2803 Junction Bay, Converse, TX 78109New ConstructionMLS ID #1994718, Patrick McGrath TREC #434432, Meritage Homes Realty. LERA MLS
- $274,9993 bd2 ba1.9k sqft9406 Dassler Springs, Converse, TX 78109New ConstructionMLS ID #1961614, Christopher Marti TREC #628996, Keller Williams City-View. LERA MLS
- $339,9904 bd2 ba1.9k sqft11104 Prairie Landing, Converse, TX 78109New ConstructionLERA MLS
- $329,9003 bd2 ba1.5k sqft6311 Monk Landing, Converse, TX 78109New ConstructionLERA MLS
- $371,9904 bd3 ba2.1k sqft11208 Schmidt Lane, Converse, TX 78109New ConstructionLERA MLS
