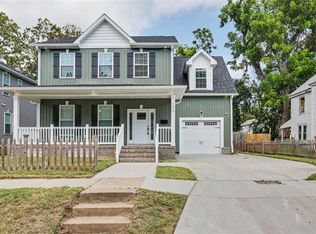
Welcome to this brand new construction 4-bedroom, 2.5-bath home with a 1-car garage, designed for comfortable everyday living. The main level features durable LVP flooring, recessed lighting and upgraded quartz countertops throughout. The kitchen offers soft-close cabinets, under cabinet lighting, a large center island and a built in wine fridge. Coffered ceilings and an electric fireplace add warmth and character to the living space. Upstairs, the primary bedroom includes a lighted coffered ceiling, it's own electric fireplace and a spa-like bathroom. A convinient 2nd floor laundry room is equipped with cabinets and a sink. Enjoy outdoor living with a nice sized deck and a fully fenced yard. This home combines modern finishes with thoughtful details and is move-in ready. Taxes to be determined after CO is issued. FINANCING INCENTIVE! Seller is offering a 2/1 temporary rate buydown through preferred lender Cara Erickson with Atlantic Bay Mortgage. Buyers may qualify for a reduced interest rate during the first two years of the loan, helping lower the initial monthly payment. Contact Cara Erickson for program details, eligibility and financing terms. Incentive subject to lender and loan-program requirements.
New construction
$414,900
1116 32nd St, Newport News, VA 23607
4beds
2,500sqft
Single Family Residence
Built in 2026
-- sqft lot
$414,600 Zestimate®
$166/sqft
$-- HOA
What's special
Electric fireplaceFully fenced yardDurable lvp flooringRecessed lightingLarge center islandUnder cabinet lightingUpgraded quartz countertops
- 70 days
- 178
- 33
Zillow last checked:
Listing updated:
Listed by:
Alva Colon,
Iron Valley Real Estate Prestige 757-432-4873
Source: REIN Inc.,MLS#: 10646375
Facts & features
Interior
Bedrooms & bathrooms
- Bedrooms: 4
- Bathrooms: 3
- Full bathrooms: 2
- 1/2 bathrooms: 1
Rooms
- Room types: Breakfast Area, PBR with Bath
Heating
- Electric, Heat Pump
Cooling
- Central Air
Appliances
- Included: Dishwasher, Disposal, Dryer, Microwave, Electric Range, Refrigerator, Washer, Electric Water Heater
Features
- Primary Sink-Double, Walk-In Closet(s), Ceiling Fan(s)
- Flooring: Carpet, Ceramic Tile, Laminate/LVP
- Basement: Crawl Space
- Number of fireplaces: 2
- Fireplace features: Electric, Primary Bedroom
Interior area
- Total interior livable area: 2,500 sqft
Property
Parking
- Total spaces: 1
- Parking features: Garage Att 1 Car, Multi Car, Off Street, Driveway
- Attached garage spaces: 1
- Has uncovered spaces: Yes
Features
- Stories: 2
- Patio & porch: Deck, Porch
- Pool features: None
- Fencing: Back Yard,Privacy,Wood,Fenced
- Waterfront features: Not Waterfront
- Frontage length: 40
Details
- Parcel number: 301030204
Construction
Type & style
- Home type: SingleFamily
- Architectural style: Traditional
- Property subtype: Single Family Residence
Materials
- Brick, Vinyl Siding
- Roof: Asphalt Shingle
Condition
- New construction: Yes
- Year built: 2026
Details
- Warranty included: Yes
Utilities & green energy
- Sewer: City/County
- Water: City/County
Community & HOA
Community
- Security: Security System
- Subdivision: All Others Area 106
HOA
- Has HOA: No
Location
- Region: Newport News
Financial & listing details
- Price per square foot: $166/sqft
- Tax assessed value: $24,100
- Annual tax amount: $431
- Date on market: 7/28/2026
Estimated market value
$414,600
$394,000 - $435,000
$3,070/mo
Price history
Price history is unavailable.
Public tax history
| Year | Property taxes | Tax assessment |
|---|---|---|
| 2026 | $431 +66.9% | $24,100 +10% |
| 2025 | $258 +45% | $21,900 +45% |
| 2024 | $178 -28.2% | $15,100 +30.2% |
| 2022 | $248 +11.5% | $11,600 +39.8% |
| 2021 | $223 | $8,300 +25.8% |
| 2020 | $223 +1.4% | $6,600 |
| 2018 | $220 | $6,600 |
| 2017 | $220 +1.9% | $6,600 |
| 2016 | $216 -8.8% | $6,600 -25% |
| 2015 | $236 | $8,800 -20% |
| 2014 | $236 +34.3% | $11,000 |
| 2013 | $176 | $11,000 -31.3% |
| 2012 | $176 | $16,000 |
| 2011 | $176 | $16,000 |
| 2010 | $176 -71.9% | $16,000 -71.9% |
| 2009 | $626 | $56,900 |
| 2008 | $626 +31.4% | $56,900 +31.4% |
| 2007 | $476 -18.8% | $43,300 -11.5% |
| 2006 | $587 +22.3% | $48,900 +26.4% |
| 2005 | $480 +8.3% | $38,700 +10.9% |
| 2004 | $443 +13.3% | $34,900 +13.3% |
| 2003 | $391 | $30,800 |
| 2002 | $391 +2.4% | $30,800 |
| 2001 | $382 | $30,800 |
| 2000 | $382 | $30,800 |
Find assessor info on the county website
Monthly payment
Est. payment
Payment breakdown
Explore the cost of this home by adjusting the details. Changes won't be saved.Climate risks
Neighborhood: 23607
Nearby schools
Schools provided by the listing agent
- Elementary: Kiln Creek Elementary
- Middle: Crittenden Middle
- High: Heritage
Source: REIN Inc.. This data may not be complete. We recommend contacting the local school district to confirm school assignments for this home.
Similar homes
- $409,0004 bd3 ba2.4k sqft1220 28th St, Newport News, VA 23607New Construction
 MLS ID #10646438, Jobenia Parker. REIN Inc.
 - $429,0005 bd3 ba2.8k sqft1145 34th St, Newport News, VA 23607New Construction
 MLS ID #10648529, Janay Richardson. REIN Inc.
 - $414,9004 bd3 ba2.3k sqft1015 42nd St, Newport News, VA 23607New Construction
 MLS ID #10646550, Karen Tyler. REIN Inc.
 - $429,9004 bd4 ba2.5k sqft1229 29th St, Newport News, VA 23607For Sale
 MLS ID #10653249, Vicki Saunders. REIN Inc.
