BRAND NEW 3 CAR GARAGE SINGLE STORY, backed by Fortune 500 company. Chefs Kitchen with KitchenAid
Stainless Steel Appliances: 42" Refrigerator, 36" 5 Burner Cooktop w/Hood Over 30" Single Built-in Oven, Built-in
Microwave Vent to Outside Air Over 30" Built in Oven & Dishwasher, LVP flooring, Granite/Quartz Kitchen/Bath
countertops, Smart Home Features, Tankless Water Heater, Included Patio cover! Gated community located in The
Villages at Tule Springs Masterplan. The Heartland Manor IV Sales Office is located at 1004 Ryan River Pl, North Las
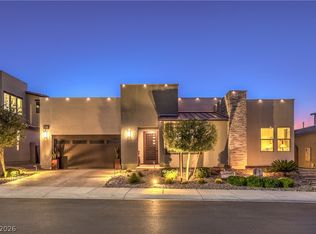
Vegas, NV 89084. Office hours are 10am-5pm daily. Can vary due to events and holidays. Photos are of the 2538
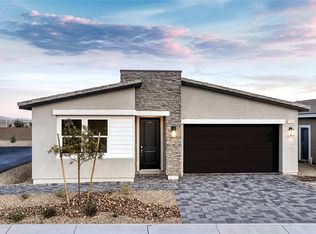
PLAN MODEL HOME - ARTISTIC RENDERING * material/features/colors can vary and are subject to change.*
Exterior features and colors will vary. Elevation is representational only; subject to change
Active under contract
Price cut: $5.5K (7/16)
$639,530
1116 Ryan River Pl, North Las Vegas, NV 89084
4beds
2,548sqft
:
Get pre-qualified$4,189/mo
Single Family Residence
Built in 2026
7,405 Square Feet Lot
$638,700 Zestimate®
$251/sqft
$110/mo HOA
What's special
Smart home featuresIncluded patio coverSingle storyLvp flooringTankless water heater
- 56 days |
- 255 |
- 21 |
Zillow last checked:
Listing updated:
Listed by:
Jasmine Alizier S.0181852 702-635-3600,
D R Horton Inc
Source: LVR,MLS#: 2792848 Originating MLS: Greater Las Vegas Association of Realtors Inc
Originating MLS: Greater Las Vegas Association of Realtors IncFacts & features
Interior
Bedrooms & bathrooms
- Bedrooms: 4
- Bathrooms: 3
- Full bathrooms: 3
Primary bedroom
- Description: Ceiling Fan,Ceiling Light,Walk-In Closet(s)
- Dimensions: 16x17
Bedroom 2
- Description: Ceiling Light,TV/ Cable,With Bath
- Dimensions: 11x15
Bedroom 3
- Description: Ceiling Light,Closet
- Dimensions: 11x11
Bedroom 4
- Description: Ceiling Light,Closet
- Dimensions: 11x13
Dining room
- Description: Dining Area
- Dimensions: 15x13
Kitchen
- Description: Breakfast Bar/Counter,Island,Lighting Recessed,Luxury Vinyl Plank,Walk-in Pantry
- Dimensions: 10x10
Heating
- Central, Gas
Cooling
- Central Air, Electric
Appliances
- Included: Gas Cooktop, Disposal, Microwave, Refrigerator
- Laundry: Gas Dryer Hookup, Main Level, Laundry Room
Features
- Ceiling Fan(s), Primary Downstairs, Programmable Thermostat
- Flooring: Carpet, Luxury Vinyl Plank
- Windows: Double Pane Windows, Low-Emissivity Windows
- Has fireplace: No
Interior area
- Total structure area: 2,548
- Total interior livable area: 2,548 sqft
Video & virtual tour
Property
Parking
- Total spaces: 3
- Parking features: Attached, Electric Vehicle Charging Station(s), Garage, Private
- Attached garage spaces: 3
Features
- Stories: 1
- Patio & porch: Covered, Patio
- Exterior features: Patio, Private Yard, Sprinkler/Irrigation
- Fencing: Block,Back Yard
Lot
- Size: 7,405 Square Feet
- Features: Drip Irrigation/Bubblers, Desert Landscaping, Landscaped, < 1/4 Acre
Details
- Parcel number: 12416513102
- Zoning description: Single Family
- Other equipment: Water Softener Loop
- Horse amenities: None
Construction
Type & style
- Home type: SingleFamily
- Architectural style: One Story
- Property subtype: Single Family Residence
Materials
- Drywall
- Roof: Tile
Condition
- New Construction
- New construction: Yes
- Year built: 2026
Details
- Builder name: D.R.Horton
Utilities & green energy
- Electric: Photovoltaics None
- Sewer: Public Sewer
- Water: Public
- Utilities for property: Cable Available, Underground Utilities
Green energy
- Energy efficient items: Windows
Community & HOA
Community
- Security: Gated Community
- Subdivision: The Villages At Tule Spgs Parcel 115
HOA
- Has HOA: Yes
- Amenities included: Gated, Park
- Services included: Association Management
- HOA fee: $77 monthly
- HOA name: CCMC
- HOA phone: 702-248-2262
- Second HOA fee: $33 monthly
Location
- Region: North Las Vegas
Financial & listing details
- Price per square foot: $251/sqft
- Tax assessed value: $126,500
- Annual tax amount: $6,600
- Date on market: 6/18/2026
- Listing agreement: Exclusive Right To Sell
- Listing terms: Cash,Conventional,VA Loan
Estimated market value
$638,700
$607,000 - $671,000
$2,810/mo
Price history
| Date | Event | Price |
|---|---|---|
| 7/27/2026 | Contingent | $639,530$251/sqft |
Source:  LVR #2792848 Report a problem LVR #2792848 Report a problem | ||
| 7/16/2026 | Price change | $639,530-0.8%$251/sqft |
Source: LVR #2792848 Report a problem | ||
| 7/9/2026 | Price change | $644,990-0.2%$253/sqft |
Source: LVR #2792848 Report a problem | ||
| 6/18/2026 | Listed for sale | $645,990$254/sqft |
Source: LVR #2792848 Report a problem | ||
Public tax history
| Year | Property taxes | Tax assessment |
|---|---|---|
| 2026 | $1,488 | $44,275 |
| 2025 | -- | $44,275 |
Find assessor info on the county website
Monthly payment
Est. payment
Payment breakdown
Explore the cost of this home by adjusting the details. Changes won't be saved.Climate risks
Neighborhood: 89084
Nearby schools
GreatSchools rating
- 6/10Vincent L Triggs Elementary SchoolGrades: PK-5Distance: 2.9 mi
- 6/10Anthony Saville Middle SchoolGrades: 6-8Distance: 4.2 mi
- 2/10Legacy High SchoolGrades: 9-12Distance: 1.6 mi
Schools provided by the listing agent
- Elementary: Triggs, Vincent,Triggs, Vincent
- Middle: Saville Anthony
- High: Legacy
Source: LVR. This data may not be complete. We recommend contacting the local school district to confirm school assignments for this home.
- $126,5007,840 sqft1113 Ayson Harbor Dr, North Las Vegas, NV 89084Off Market
- $126,5007,405 sqft1108 Ryan River Pl, North Las Vegas, NV 89084Off Market
- $126,5007,405 sqft1208 Ryan River Pl, North Las Vegas, NV 89084Off Market
- $126,5007,840 sqft1201 Ayson Harbor Dr, North Las Vegas, NV 89084Off Market
- $126,5007,840 sqft1109 Ayson Harbor Dr, North Las Vegas, NV 89084Off Market
- $132,25110,454 sqft1113 Ryan River Pl, North Las Vegas, NV 89084Off Market
- $126,5007,840 sqft1205 Ayson Harbor Dr, North Las Vegas, NV 89084Off Market
- $126,5007,840 sqft1105 Ayson Harbor Dr, North Las Vegas, NV 89084Off Market
A local agent can set up tours, give advice and negotiate with sellers.
Similar homes
- $563,9905 bd3 ba2k sqft1316 Jorian Bay Dr, North Las Vegas, NV 89084New Construction
 LVR
LVR - $650,0003 bd3 ba2.5k sqft6841 Peakview St, North Las Vegas, NV 89084For Sale
 MLS ID #2804157, Heidi Winston, RE/MAX CENTRAL. LVR
 - $554,9904 bd3 ba2.4k sqft1205 Kaylis Cove Pl, North Las Vegas, NV 89084New Construction
 LVR
LVR - $539,7904 bd2 ba1.8k sqft1404 Jorian Bay Dr, North Las Vegas, NV 89084New Construction
 LVR
LVR - $575,0004 bd4 ba2.7k sqft6853 Desert Finch St, North Las Vegas, NV 89084New ConstructionMLS ID #2774114, Jeffrey A. Galindo, New Door Residential. LVR
- $460,9904 bd3 ba1.8k sqft7400 Tanya Falls St, North Las Vegas, NV 89084New ConstructionLVR
- $579,0004 bd4 ba2.9k sqft4420 Cityscape Glen Ct, North Las Vegas, NV 89084For SaleMLS ID #2788422, Richard Crithfield, BHHS Nevada Properties. LVR
- $539,0002 bd2 ba2k sqft2243 Beauty Vista Ave, North Las Vegas, NV 89086For SaleMLS ID #2807442, Mary Kopp, Simply Vegas. LVR
- $515,0004 bd3 ba2.4k sqft1223 Great Hollow Ave, North Las Vegas, NV 89086For SaleMLS ID #2786561, Yolanda M. Agoto, Leading Vegas Realty. LVR
- $519,9905 bd3 ba3k sqft6016 Bamboo Breeze Way, North Las Vegas, NV 89081New ConstructionLVR
- $625,0004 bd3 ba2.8k sqft10317 Stroma Ave, Las Vegas, NV 89166For SaleMLS ID #2804436, Craig Tann, Huntington & Ellis, A Real Est. LVR
- $575,0003 bd3 ba2.4k sqft6225 Gambetta St, Las Vegas, NV 89115For SaleMLS ID #2801295, Jacqueline Barr, Coldwell Banker Premier. LVR
- $624,8004 bd4 ba3.1k sqft8596 Scalpay St, Las Vegas, NV 89166For SaleMLS ID #2801463, Christina Schuerman, Real Broker LLC. LVR
- $620,0004 bd4 ba2.8k sqft8580 Scalpay St, Las Vegas, NV 89166For SaleMLS ID #2795955, Virginia Campbell, Coldwell Banker Premier. LVR
- $409,0003 bd2 ba1.6k sqft5722 Old Pine St, North Las Vegas, NV 89081For SaleMLS ID #2807519, David E. Smith II, Realty ONE Group, Inc. LVR
- $485,0004 bd3 ba2.5k sqft135 Moon Ranch Ave, North Las Vegas, NV 89031For SaleMLS ID #2773219, Mark Anthony A. Posner, Signature Real Estate Group. LVR
- $589,0003 bd3 ba2.4k sqft6721 Sycamore Pines St, Las Vegas, NV 89149For SaleMLS ID #2806458, Michael L. Zelina, Las Vegas Sotheby's Int'l. LVR
- $769,0004 bd3 ba2.3k sqft3816 Maurice Ct, Las Vegas, NV 89108For SaleMLS ID #2805863, Mario D. Joyner, Coldwell Banker Premier. LVR
- $479,9003 bd3 ba1.9k sqft5132 Granite Basin St, North Las Vegas, NV 89081For SaleMLS ID #2794930, Zsuzsanna Reinhard, LPT Realty, LLC. LVR
- $575,0003 bd3 ba2.1k sqft9952 Pine Trail Ave, Las Vegas, NV 89166For SaleMLS ID #2806961, Brad K. Wolfe, LIFE Realty District. LVR
