Owner will consider financing. Authentic “Old Florida” vintage art deco home in downtown Delaney Park. Open floor plan with high ceilings. Beautiful custom inlaid terrazzo floors. Original sconces in living and bedrooms. Kitchen totally renovated 2025 with new cabinets, quartz countertops, marble backsplash, porcelain floor, stainless hood vented outside, lighting fixtures, beautiful state of the art stainless steel appliances including a separate beverage refrigerator. Main bathroom has new low maintenance large format porcelain walls for easy upkeep, marble floors, new lighting and a floating cabinet with lighting underneath. All new plumbing 2023, new tile roof, AC & windows 2020. One bathroom is brand new with step down shower and floating cabinet. Second bathroom is vintage with original black & white tile. Main house has additional storage and closet space. House is setback on a large lot with mature trees and landscaping. Recently refurbished detached building lends itself to being ready to make additional income property/studio/office. Close to all major roads, airport, and hospitals.
For sale
Price increase: $49.9K (7/8)
$659,900
1116 S MILLS AVENUE, ORLANDO, FL 32806
3beds
1,821sqft
:
Get pre-qualified$4,416/mo
Single Family Residence
Built in 1938
10,139 Square Feet Lot
$648,600 Zestimate®
$362/sqft
$-- HOA
What's special
Recently refurbished detached building
- 348 days |
- 757 |
- 33 |
Zillow last checked:
Listing updated:
Listed by:
Robert Arnold, Jr 407-389-7318,
SAND DOLLAR REALTY GROUP INC 407-389-7318
Source: Stellar MLS,MLS#: O6336926 Originating MLS: Orlando Regional
Originating MLS: Orlando Regional
Facts & features
Interior
Bedrooms & bathrooms
- Bedrooms: 3
- Bathrooms: 3
- Full bathrooms: 2
- 1/2 bathrooms: 1
Rooms
- Room types: Garage Apartment
Primary bedroom
- Features: Built-in Closet
- Level: First
- Area: 169 Square Feet
- Dimensions: 13x13
Bedroom 2
- Features: Built-in Closet
- Level: First
- Area: 144 Square Feet
- Dimensions: 12x12
Bedroom 3
- Features: Built-in Closet
- Level: First
- Area: 156 Square Feet
- Dimensions: 13x12
Dining room
- Features: Built-In Shelving
- Level: First
- Area: 143 Square Feet
- Dimensions: 13x11
Florida room
- Features: Built-In Shelving
- Level: First
- Area: 238 Square Feet
- Dimensions: 14x17
Kitchen
- Level: First
- Area: 104 Square Feet
- Dimensions: 13x8
Living room
- Level: First
- Area: 247 Square Feet
- Dimensions: 13x19
Other
- Level: First
- Area: 200 Square Feet
- Dimensions: 10x20
Heating
- Central, Electric
Cooling
- Central Air
Appliances
- Included: Cooktop, Dishwasher, Disposal, Electric Water Heater, Exhaust Fan, Range, Range Hood, Refrigerator, Wine Refrigerator
- Laundry: Electric Dryer Hookup, Other, Washer Hookup
Features
- Attic Fan, Built-in Features, Ceiling Fan(s), High Ceilings, Open Floorplan, Solid Surface Counters, Solid Wood Cabinets, Thermostat
- Flooring: Luxury Vinyl, Marble, Terrazzo, Tile
- Doors: Sliding Doors
- Has fireplace: Yes
- Fireplace features: Living Room, Wood Burning
Interior area
- Total structure area: 2,165
- Total interior livable area: 1,821 sqft
Video & virtual tour
Property
Parking
- Parking features: Covered
Features
- Levels: One
- Stories: 1
Lot
- Size: 10,139 Square Feet
- Features: Landscaped
Details
- Parcel number: 362229094804030
- Zoning: R-1A/T/AN
- Special conditions: None
Construction
Type & style
- Home type: SingleFamily
- Property subtype: Single Family Residence
Materials
- Block
- Foundation: Brick/Mortar
- Roof: Tile
Condition
- Completed
- New construction: No
- Year built: 1938
Utilities & green energy
- Sewer: Public Sewer
- Water: Public
- Utilities for property: Electricity Connected, Public, Sewer Connected, Water Connected
Community & HOA
Community
- Security: Smoke Detector(s)
- Pet fee: $0 monthly
- Subdivision: BROOKVILLA
HOA
- Has HOA: No
Location
- Region: Orlando
Financial & listing details
- Price per square foot: $362/sqft
- Tax assessed value: $490,803
- Annual tax amount: $9,087
- Date on market: 8/19/2025
- Cumulative days on market: 349 days
- Listing terms: Cash,Conventional,FHA,Owner May Carry,VA Loan
- Ownership: Fee Simple
- Total actual rent: 0
- Electric utility on property: Yes
- Road surface type: Asphalt
Estimated market value
$648,600
$616,000 - $681,000
$4,127/mo
Price history
| Date | Event | Price |
|---|---|---|
| 7/8/2026 | Price change | $659,900+8.2%$362/sqft |
Source:  Stellar MLS #O6336926 Report a problem Stellar MLS #O6336926 Report a problem | ||
| 5/3/2026 | Price change | $610,000-1.2%$335/sqft |
Source: Stellar MLS #O6336926 Report a problem | ||
| 3/20/2026 | Price change | $617,700-0.4%$339/sqft |
Source: Stellar MLS #O6336926 Report a problem | ||
| 1/7/2026 | Price change | $619,900-6.1%$340/sqft |
Source: Stellar MLS #O6336926 Report a problem | ||
| 11/25/2025 | Price change | $659,900-4.5%$362/sqft |
Source: Stellar MLS #O6336926 Report a problem | ||
| 9/18/2025 | Price change | $690,900-5.2%$379/sqft |
Source: Stellar MLS #O6336926 Report a problem | ||
| 8/19/2025 | Listed for sale | $729,000+97%$400/sqft |
Source: Stellar MLS #O6336926 Report a problem | ||
| 2/8/2024 | Listing removed | -- |
Source: Zillow Rentals Report a problem | ||
| 1/26/2024 | Price change | $2,500-10.7%$1/sqft |
Source: Zillow Rentals Report a problem | ||
| 1/18/2024 | Listed for rent | $2,800$2/sqft |
Source: Zillow Rentals Report a problem | ||
| 4/18/2015 | Listing removed | $370,000$203/sqft |
Source: CHARLES RUTENBERG REALTY #O5330083 Report a problem | ||
| 11/12/2014 | Price change | $370,000-5.6%$203/sqft |
Source: Charles Rutenberg Realty Orlando, LLC. #O5330083 Report a problem | ||
| 11/2/2014 | Listed for sale | $392,000+186.1%$215/sqft |
Source: Charles Rutenberg Realty Orlando, LLC. #O5324696 Report a problem | ||
| 5/7/1999 | Sold | $137,000+37%$75/sqft |
Source: Public Record Report a problem | ||
| 2/2/1999 | Sold | $100,000$55/sqft |
Source: Public Record Report a problem | ||
Public tax history
| Year | Property taxes | Tax assessment |
|---|---|---|
| 2024 | $9,087 +8% | $490,803 +9.3% |
| 2023 | $8,412 +11.7% | $448,865 +10% |
| 2022 | $7,531 +30.8% | $408,059 +45.4% |
| 2021 | $5,756 +5.7% | $280,724 +10% |
| 2020 | $5,444 +6.4% | $255,204 +10% |
| 2019 | $5,119 +23.4% | $232,004 +10% |
| 2018 | $4,148 | $210,913 -0.5% |
| 2017 | $4,148 -1.4% | $211,950 +4.7% |
| 2016 | $4,208 +3.3% | $202,505 +1% |
| 2015 | $4,075 +16.7% | $200,425 +21% |
| 2014 | $3,493 +6.7% | $165,666 +1.2% |
| 2013 | $3,272 +5.4% | $163,686 +6.3% |
| 2012 | $3,104 +3.7% | $153,923 +4.2% |
| 2011 | $2,994 +0% | $147,710 -2.9% |
| 2010 | $2,993 | $152,099 -12.6% |
| 2009 | -- | $173,964 -4.3% |
| 2008 | $3,415 -8.1% | $181,833 -12.5% |
| 2007 | $3,716 -17.8% | $207,825 -10.8% |
| 2006 | $4,521 +77.5% | $232,923 +17% |
| 2005 | $2,546 +5.4% | $199,088 +13.3% |
| 2004 | $2,416 +1.3% | $175,772 +0.9% |
| 2003 | $2,386 +2.9% | $174,169 +15.3% |
| 2002 | $2,319 -0.8% | $151,086 +6.8% |
| 2001 | $2,338 +1% | $141,514 +6.3% |
| 2000 | $2,315 | $133,067 |
Find assessor info on the county website
Monthly payment
Est. payment
Payment breakdown
Explore the cost of this home by adjusting the details. Changes won't be saved.Climate risks
Neighborhood: Lake Davis-Greenwood
Nearby schools
GreatSchools rating
- 9/10Blankner K-8Grades: PK-8Distance: 0.9 mi
- 6/10William R Boone High SchoolGrades: 9-12Distance: 0.7 mi
Schools provided by the listing agent
- Elementary: Fern Creek Elem
- Middle: Howard Middle
- High: Boone High
Source: Stellar MLS. This data may not be complete. We recommend contacting the local school district to confirm school assignments for this home.
- $687,1003 bd3 ba1.9k sqft1120 S Mills Ave, Orlando, FL 32806Off Market
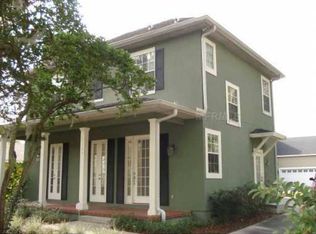
- $440,8002 bd1 ba800 sqft1104 S Mills Ave, Orlando, FL 32806Off Market

- $512,3004 bd2 ba1.5k sqft1108 Delaney Park Dr, Orlando, FL 32806Off Market
- $403,1004 bd2 ba1.5k sqft1108 Delaney Park Dr #SELLER, Orlando, FL 32806Off Market
- $438,5002 bd1 ba754 sqft1022 Delaney Park Dr, Orlando, FL 32806Off Market
- $1,7502 bd1 ba754 sqft1022 Delaney Park Dr #1020, Orlando, FL 32806For Rent
- $242,4002 bd1 ba825 sqft1102 Delaney Park Dr, Orlando, FL 32806Off Market
- $987,3004 bd3 ba2.8k sqft1123 Briercliff Dr, Orlando, FL 32806Off Market
A local agent can set up tours, give advice and negotiate with sellers.
A local lender can help you make sure your offer is ready when you are.
Similar homes
- $795,0004 bd3 ba2.2k sqft1121 SHOREWOOD DRIVE, ORLANDO, FL 32806For Sale

 MLS ID #O6423559, Megan Teal, MAINFRAME REAL ESTATE. Stellar MLS
 - $725,0004 bd3 ba2.1k sqft12 N THORNTON AVENUE, ORLANDO, FL 32801For Sale
 MLS ID #O6428171, Stacia Rocheford, ALL REAL ESTATE & INVESTMENTS. Stellar MLS
 - $579,0003 bd2 ba1.9k sqft3107 LAKE MARGARET DRIVE, ORLANDO, FL 32806For Sale
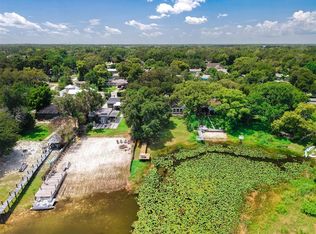 MLS ID #O6427576, Ashlee Casserly Greenberg, BLUEPRINT RE GROUP LLC. Stellar MLS
 - $650,0003 bd3 ba2.2k sqft900 LENMORE COURT, ORLANDO, FL 32812For Sale
 MLS ID #O6424727, Christopher Bessette, KELLER WILLIAMS CLASSIC. Stellar MLS
 - $639,9003 bd2 ba1.4k sqft1911 CANTON STREET, ORLANDO, FL 32803For SaleMLS ID #O6396373, Anthony Mavrofrides, ONE OAK REALTY CORP. Stellar MLS
- $499,0003 bd2 ba1.6k sqft1714 N BUMBY AVENUE, ORLANDO, FL 32803For SaleMLS ID #O6429112, Thomas Nickley, Jr, KELLER WILLIAMS REALTY AT THE PARKS. Stellar MLS
- $575,0004 bd2 ba1.5k sqft719 WARWICK PLACE, ORLANDO, FL 32803For SaleMLS ID #NS1088458, Rebecca Henry, WHITE WHALE REAL ESTATE. Stellar MLS
- $589,9903 bd2 ba1.9k sqft3707 PELICAN LANE, ORLANDO, FL 32803For SaleMLS ID #TB8403048, Edward Gentle, COLDWELL BANKER REALTY. Stellar MLS
- $550,0005 bd2 ba2.5k sqft842 DENNIS AVENUE, ORLANDO, FL 32807For SaleMLS ID #O6428652, Lissette Sanchez, EXP REALTY LLC. Stellar MLS
- $449,0004 bd3 ba1.7k sqft3707 MARCH AVENUE, ORLANDO, FL 32806For SaleMLS ID #O6414312, Adam Skott, REDFIN CORPORATION. Stellar MLS
- $565,0003 bd2 ba1.7k sqft2513 MUSSELWHITE AVENUE, ORLANDO, FL 32804For SaleMLS ID #O6397579, Vonda Fields, CHARLES RUTENBERG REALTY ORLANDO. Stellar MLS
- $499,9003 bd2 ba1.9k sqft351 STARLING ROAD, WINTER PARK, FL 32789For SaleMLS ID #O6429698, Daniel Robinson, HOUWZER INC. Stellar MLS
- $649,0003 bd2 ba1.7k sqft(Undisclosed Address), ORLANDO, FL 32828For SaleMLS ID #R4910519, Scott Butts, KIMBRIDGE REALTY, LLC. Stellar MLS
- $510,0004 bd2 ba1.7k sqft5311 JENNIFER PLACE, ORLANDO, FL 32807For SaleMLS ID #S5153281, Carlos Bracamonte, ELIZUNDIA LUXURY REALTY LLC. Stellar MLS
- $399,0002 bd1 ba1.2k sqft612 E KALEY STREET, ORLANDO, FL 32806For SaleMLS ID #O6391308, Jessy Lopez, REALTY ONE GROUP INSPIRATION. Stellar MLS
- $525,0003 bd2 ba1.3k sqft36 E WINTER PARK STREETS, ORLANDO, FL 32804For SaleMLS ID #O6420406, James Evans, CENTURY 21 ALTON CLARK. Stellar MLS
- $409,9004 bd2 ba2.3k sqft218 LAVENDER COURT, ORLANDO, FL 32807For SaleMLS ID #O6428982, Wendy Aldana LLC, NETWORTH REALTY OF ORLANDO, LLC. Stellar MLS
- $525,0002 bd2 ba1.1k sqft3602 ORANOLE ROAD, ORLANDO, FL 32810For SaleMLS ID #O6429141, Logan Coon, KELLER WILLIAMS WINTER PARK. Stellar MLS
- $535,0003 bd1 ba1.1k sqft225 HIBISCUS COURT, ORLANDO, FL 32801For SaleMLS ID #O6411548, Valerie Kennedy, COLONIALTOWN REALTY. Stellar MLS
- $375,0003 bd2 ba1.5k sqft3522 PRICE AVENUE, ORLANDO, FL 32806For SaleMLS ID #O6352461, Jennifer Owens, KELLER WILLIAMS WINTER PARK. Stellar MLS
