Welcome home to the Hickory by Tresidio Homes — a beautifully designed 1,502 square foot single-level home that perfectly blends modern style with everyday comfort. Featuring 3 bedrooms, 2 bathrooms, and a spacious 2-car garage, this thoughtfully crafted floorplan offers functional living with upscale finishes throughout. The open-concept great room and dining area create an inviting atmosphere ideal for entertaining or relaxing at home. Large windows fill the space with natural light, while the contemporary kitchen with center island provides ample workspace, storage, and seamless flow for gatherings. The private primary suite offers a peaceful retreat complete with an en-suite bathroom and walk-in closet. Two additional bedrooms provide flexibility for guests, family, or a home office. Step outside to enjoy the covered outdoor living area — perfect for morning coffee, evening relaxation, or year-round entertaining. With clean architectural lines, efficient design, and the signature craftsmanship Tresidio Homes is known for, the Hickory delivers stylish, low-maintenance living without compromise.
Pending
$489,880
11163 S Corballis Ln, Kuna, ID 83634
3beds
2baths
1,502sqft
:
Get pre-qualified$3,165/mo
Single Family Residence
Built in 2026
4,443 Square Feet Lot
$489,400 Zestimate®
$326/sqft
$222/mo HOA
What's special
Clean architectural linesWalk-in closetPrivate primary suiteEn-suite bathroom
- 73 days |
- 12 |
- 0 |
Zillow last checked:
Listing updated:
Listed by:
Catherine Ford Main:208-442-8500,
Homes of Idaho
Source: IMLS,MLS#: 98987278
Facts & features
Interior
Bedrooms & bathrooms
- Bedrooms: 3
- Bathrooms: 2
- Main level bathrooms: 2
- Main level bedrooms: 3
Primary bedroom
- Level: Main
- Area: 169
- Dimensions: 13 x 13
Bedroom 2
- Level: Main
- Area: 110
- Dimensions: 10 x 11
Bedroom 3
- Level: Main
- Area: 120
- Dimensions: 10 x 12
Kitchen
- Level: Main
Heating
- Forced Air, Natural Gas
Cooling
- Central Air
Appliances
- Included: Gas Water Heater, Tank Water Heater, Dishwasher, Disposal, Microwave, Oven/Range Built-In, Gas Oven, Gas Range
Features
- Bath-Master, Bed-Master Main Level, Split Bedroom, Den/Office, Great Room, Rec/Bonus, Double Vanity, Walk-In Closet(s), Pantry, Kitchen Island, Quartz Counters, Number of Baths Main Level: 2
- Flooring: Tile, Carpet
- Has basement: No
- Number of fireplaces: 1
- Fireplace features: One, Gas, Insert
Interior area
- Total structure area: 1,502
- Total interior livable area: 1,502 sqft
- Finished area above ground: 1,502
- Finished area below ground: 0
Property
Parking
- Total spaces: 2
- Parking features: Attached
- Attached garage spaces: 2
- Details: Garage: 23x20
Features
- Levels: One
- Patio & porch: Covered Patio/Deck
- Pool features: Community, In Ground, Pool
- Fencing: Metal,Wood
- Has view: Yes
- Waterfront features: Pond Community
Lot
- Size: 4,443 Square Feet
- Features: Sm Lot 5999 SF, On Golf Course, Sidewalks, Views, Auto Sprinkler System, Drip Sprinkler System, Pressurized Irrigation Sprinkler System
Details
- Parcel number: R8954690120
Construction
Type & style
- Home type: SingleFamily
- Property subtype: Single Family Residence
Materials
- Frame, Stone, Stucco, Circ./Cond - Crawl Space
- Roof: Composition,Architectural Style
Condition
- New Construction
- New construction: Yes
- Year built: 2026
Details
- Builder name: Tresidio Homes
Utilities & green energy
- Water: Public
- Utilities for property: Sewer Connected
Green energy
- Green verification: HERS Index Score
Community & HOA
Community
- Features: Gated
- Subdivision: Medallion Greens at Valor
HOA
- Has HOA: Yes
- HOA fee: $665 quarterly
Location
- Region: Kuna
Financial & listing details
- Price per square foot: $326/sqft
- Date on market: 5/21/2026
- Listing terms: Cash,Consider All,Conventional,VA Loan
- Ownership: Fee Simple
- Road surface type: Paved
Estimated market value
$489,400
$465,000 - $514,000
$2,645/mo
Price history
Price history is unavailable.
Public tax history
Tax history is unavailable.
Monthly payment
Est. payment
Payment breakdown
Explore the cost of this home by adjusting the details. Changes won't be saved.Climate risks
Neighborhood: 83634
Nearby schools
GreatSchools rating
- 8/10Silver Trail Elementary SchoolGrades: PK-5Distance: 5.6 mi
- 3/10Fremont H Teed Elementary SchoolGrades: 6-8Distance: 4.3 mi
- 2/10Kuna High SchoolGrades: 9-12Distance: 4.2 mi
Schools provided by the listing agent
- Elementary: Hubbard
- Middle: Fremont
- High: Kuna
- District: Kuna School District #3
Source: IMLS. This data may not be complete. We recommend contacting the local school district to confirm school assignments for this home.
- $484,8803 bd2 ba1.5k sqft11141 S Corballis Ln, Kuna, ID 83634New Construction

- $494,5953 bd2 ba1.6k sqft11187 S Corballis Ln, Kuna, ID 83634Pending
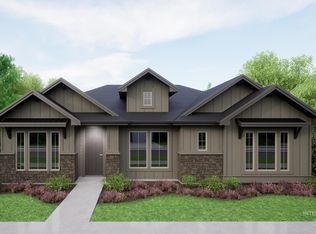
- $805,5143 bd3 ba2.3k sqft11171 S Corballis Ln, Kuna, ID 83634Pending
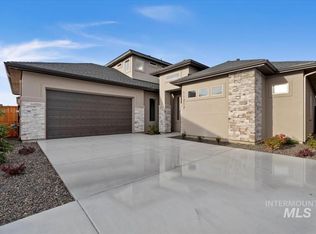
- $774,8803 bd3 ba2.3k sqft11127 S Corballis Ln, Kuna, ID 83634New Construction
- $749,8803 bd3 ba2.3k sqft11135 S Corballis Ln, Kuna, ID 83634New Construction
- $699,8803 bd3 ba2.3k sqft11179 S Corballis Ln, Kuna, ID 83634New Construction
- $529,8803 bd2 ba1.6k sqft11119 S Corballis Ln, Kuna, ID 83634New Construction
- $--3 bd2 ba1.6k sqft11201 S Corballis Ln, Kuna, ID 83634Sold
A local agent can set up tours, give advice and negotiate with sellers.
A local lender can help you make sure your offer is ready when you are.
Similar homes
- $484,8803 bd2 ba1.5k sqft11141 S Corballis Ln, Kuna, ID 83634ActiveIMLS
- $529,8803 bd2 ba1.6k sqft11119 S Corballis Ln, Kuna, ID 83634Active
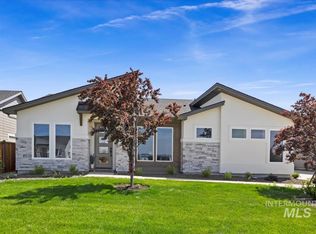 IMLS
IMLS - $479,0003 bd2 ba1.6k sqft834 E Exploration Dr, Kuna, ID 83634Active
 MLS ID #98995518, Andi Ryan, Homes of Idaho. IMLS
 - $569,8803 bd2 ba1.7k sqft11049 W Lahinch Ln, Kuna, ID 83634Active
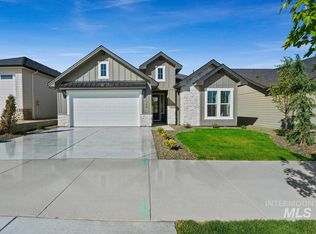 IMLS
IMLS - $599,8803 bd2 ba1.9k sqft11178 S Corballis Ln, Kuna, ID 83634ActiveIMLS
- $577,8803 bd2 ba1.9k sqft10817 W Barnbougle Ln, Kuna, ID 83634ActiveIMLS
- $599,8803 bd2 ba1.9k sqft11921 S Besra Ln, Kuna, ID 83634ActiveIMLS
- $629,8803 bd2 ba2.1k sqft11945 S Besra Ln, Kuna, ID 83634ActiveIMLS
- $524,9004 bd3 ba1.9k sqft1410 E Zapala St, Kuna, ID 83634ActiveMLS ID #98995449, Charity Sigler, FLX Real Estate, LLC. IMLS
- $539,0003 bd2 ba1.6k sqft2098 E Wythe Creek St, Kuna, ID 83634ActiveMLS ID #98988957, K. Jason Krafsky, John L Scott Boise. IMLS
- $589,9003 bd3 ba2k sqft11927 S Integrity Ln, Kuna, ID 83634ActiveMLS ID #98982623, Scott Swan, Silvercreek Realty Group. IMLS
- from $624,9003 bd2 ba1.8k sqftHayward Plan, Valor, Kuna, ID 83634New ConstructionBerkeley Building Co.
- $540,0004 bd3 ba1.7k sqft4484 S Santa Cruz Way, Boise, ID 83709ActiveMLS ID #98995784, Kerrylyn Miller, Silvercreek Realty Group. IMLS
- $669,9003 bd3 ba2k sqft11883 S Besra Ln, Kuna, ID 83634ActiveMLS ID #98991483, Kara Christian, Keller Williams Realty Boise. IMLS
- $699,9903 bd2 ba1.9k sqft11329 S Corballis Ln, Kuna, ID 83634ActiveIMLS
- $564,8803 bd2 ba1.6k sqft2103 E Sweet Pearl St, Kuna, ID 83634ActiveIMLS
- $639,8803 bd3 ba2.2k sqft2166 E Rodeo St, Kuna, ID 83634ActiveIMLS
- $534,9002 bd3 ba1.6k sqft12087 S Integrity Ln, Kuna, ID 83634ActiveMLS ID #98992092, Jessica Perry, Redfin Corporation. IMLS
- $483,8003 bd2 ba1.5k sqft1695 E Hadler St, Meridian, ID 83642ActiveMLS ID #98995363, Kami Brant, O2 Real Estate Group. IMLS
- $549,9993 bd3 ba2k sqft1495 W Fluorite St, Kuna, ID 83634ActiveMLS ID #98991761, Sarah Lett, Keller Williams Realty Boise. IMLS
