Brand new 3 bedroom 3 bath townhome unit with spacious layout to be completed by summer. Owner finance terms available with down payment. Open living concept on two levels. Downstairs includes living, dining and kitchen area which has a sit around island. Designated pantry room with convenient access from the kitchen and plenty of storage space. Downstairs also has its own 1/2 bath and bonus/mud room that exits out to the backyard.
Upstairs the master bedroom has it's own private bath/shower and walk in closet, the remaining two upstairs bedrooms also have large closets plus additional upstairs bathroom. The designated laundry room is thoughtfully located upstairs with plenty room for supplies. The front and rear porches will be covered porches. Small rear backyard. Brand new water and sewer lines to city main.
Garage or lean to options are available with access from alley with additional permits and construction costs. Condo/townhome documentation in progress. Planned townhome units are to be individual legal townhomes upon completion.
Owner finance terms may be available & negotiated with down payment and reasonable terms.
Active
$425,000
1117 3rd St E #A, Polson, MT 59860
3beds
1,800sqft
Townhouse
Built in 2026
3,484 Square Feet Lot
$422,300 Zestimate®
$236/sqft
$-- HOA
What's special
Sit around islandSmall rear backyardPlenty of storage spaceAdditional upstairs bathroomSpacious layout
- 90 days |
- 138 |
- 3 |
Zillow last checked:
Listing updated:
Listed by:
Shawn Michael Sternick 406-546-1694,
Charmel McClure-Sternick Real Estate
Source: MRMLS,MLS#: 30068798
Loading...
Facts & features
Interior
Bedrooms & bathrooms
- Bedrooms: 3
- Bathrooms: 3
- Full bathrooms: 1
- 3/4 bathrooms: 1
- 1/2 bathrooms: 1
Heating
- Electric, Forced Air
Cooling
- Other
Appliances
- Laundry: Washer Hookup
Features
- Walk-In Closet(s)
- Basement: None
- Has fireplace: No
Interior area
- Total interior livable area: 1,800 sqft
- Finished area below ground: 0
Property
Features
- Levels: Two
- Patio & porch: Rear Porch, Covered, Front Porch
Lot
- Size: 3,484 Square Feet
- Dimensions: 15' x 140
Details
- Parcel number: 15322809125020000
- Zoning description: MRZD
- Special conditions: Standard
Construction
Type & style
- Home type: Townhouse
- Architectural style: Modern
- Property subtype: Townhouse
Materials
- Batts Insulation, Blown-In Insulation, Board & Batten Siding, Wood Siding, Wood Frame
- Foundation: Poured
- Roof: Composition
Condition
- New construction: Yes
- Year built: 2026
Details
- Builder name: Flathead Restoration & Construction Llc
Utilities & green energy
- Sewer: Public Sewer
- Water: Public
- Utilities for property: Electricity Connected, High Speed Internet Available, Underground Utilities
Community & HOA
HOA
- Has HOA: No
- HOA name: Tbd
Location
- Region: Polson
Financial & listing details
- Price per square foot: $236/sqft
- Annual tax amount: $1
- Date on market: 4/14/2026
- Listing agreement: Exclusive Right To Sell
Estimated market value
$422,300
$401,000 - $443,000
$2,363/mo
Price history
| Date | Event | Price |
|---|---|---|
| 4/14/2026 | Listed for sale | $425,000$236/sqft |
Source:  MRMLS #30068798 Report a problem MRMLS #30068798 Report a problem | ||
Public tax history
Tax history is unavailable.
Monthly payment
Est. payment
Payment breakdown
Explore the cost of this home by adjusting the details. Changes won't be saved.Climate risks
Neighborhood: 59860
Nearby schools
GreatSchools rating
- NACherry Valley SchoolGrades: PK-1Distance: 0.4 mi
- 6/10Polson Middle SchoolGrades: 5-8Distance: 0.6 mi
- 5/10Polson High SchoolGrades: 9-12Distance: 0.6 mi
- $849,0006 bd6 ba3.6k sqft1117 3rd St E, Polson, MT 59860New Construction

- $332,6002 bd1 ba1.1k sqft1123 3rd St E, Polson, MT 59860Off Market
- $294,2003 bd1 ba1k sqft1103 3rd St E, Polson, MT 59860Off Market
- $--3 bd2 ba1.3k sqft304 11th Ave E, Polson, MT 59860Sold
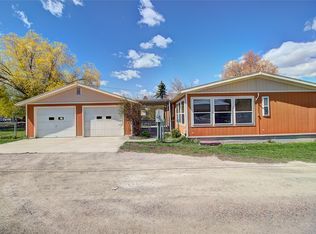
- $586,1002 bd1 ba730 sqft1110 4th St E, Polson, MT 59860Off Market
- $--2 bd1 ba730 sqft1110 4th St E APT D, Polson, MT 59860Off Market
- $--2 bd1 ba730 sqft1110 4th St E APT C, Polson, MT 59860Off Market
- $--2 bd1 ba-- sqft1110 4th St E APT B, Polson, MT 59860Off Market
A local agent can set up tours, give advice and negotiate with sellers.
Similar homes
- $425,0003 bd3 ba1.7k sqft4 A Ave #B, Polson, MT 59860Active
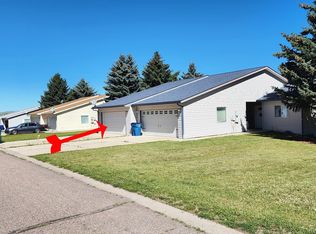
 MLS ID #30073808, Scott Hollinger, RE/MAX Of Bigfork. MRMLS
 - $425,0003 bd2 ba1.5k sqft106 Island View Dr, Polson, MT 59860Active Under Contract
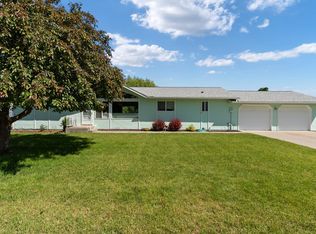 MLS ID #30073211, Sandra M. West, eXp Realty - Kalispell. MRMLS
 - $470,0003 bd2 ba1.8k sqft1104 3rd St E, Polson, MT 59860Active
 MLS ID #30071783, Jessica Larson, eXp Realty - Kalispell. MRMLS
 - $460,0004 bd2 ba1.9k sqft43 Mission View Dr, Polson, MT 59860Active Under Contract
 MLS ID #30074243, Jaelin Moldenhauer, Elevate Real Estate. MRMLS
 - $499,0003 bd2 ba1.7k sqft1410 5th St E, Polson, MT 59860ActiveMLS ID #30072316, Jaelin Moldenhauer, Elevate Real Estate. MRMLS
- $399,0003 bd2 ba1.3k sqft501 6th Ave E, Polson, MT 59860ActiveMLS ID #30072303, Lincoln Slonaker, Clearwater Montana Properties - Polson. MRMLS
- $399,0005 bd2 ba1.2k sqft1411 7th St E, Polson, MT 59860ActiveMLS ID #30071336, Lisa A Kinyon, eXp Realty - Kalispell. MRMLS
- $409,0003 bd2 ba1.3k sqft608 13th Ave E, Polson, MT 59860ActiveMLS ID #30072075, Gracelyn LaFleur, EXIT Realty Polson. MRMLS
- $455,0003 bd2 ba1.6k sqft602 5th Ave E, Polson, MT 59860ActiveMLS ID #30063890, Dalon Pobran, Engel & Völkers Western Frontier - Polson. MRMLS
- $519,0003 bd3 ba2k sqft810 15th Ave E, Polson, MT 59860ActiveMLS ID #30070500, Robin Wallace, Berkshire Hathaway HomeServices - Kalispell. MRMLS
- $475,0003 bd2 ba1.4k sqft101 22nd Ave W, Polson, MT 59860ActiveMLS ID #30071830, Ashley Inglis, Engel & Völkers - Bozeman. MRMLS
- $475,0003 bd2 ba1.5k sqft608 6th St E, Polson, MT 59860ActiveMLS ID #30065235, Wilma P Mixon-Hall, Savoir Faire Properties. MRMLS
- $489,0003 bd2 ba1.9k sqft502 20th Ave W, Polson, MT 59860ActiveMLS ID #30071004, Jay Bick, eXp Realty - Kalispell. MRMLS
- $289,0004 bd1 ba1.3k sqft706 5th Ave E, Polson, MT 59860Active Under ContractMLS ID #30074546, Lincoln Slonaker, Clearwater Montana Properties - Polson. MRMLS
- $499,9002 bd1 ba1.3k sqft904 4th St E, Polson, MT 59860ActiveMLS ID #30055156, Kathy Crockett, Clearwater Montana Properties - Polson. MRMLS
- $349,0003 bd2 ba932 sqft111 6th Ave W, Polson, MT 59860Active Under ContractMLS ID #30072888, Sarah E Beck, Century 21 Big Sky Real Estate - Polson. MRMLS
- $510,0006 bd2 ba2.3k sqft204 8th Ave W, Polson, MT 59860ActiveMLS ID #30073526, Kristin Hertz, ERA Lambros Real Estate Missoula. MRMLS
- $399,0002 bd2 ba1.3k sqft35601 Rocky Point Rd, Polson, MT 59860ActiveMLS ID #30061963, Cindy L Johnson, Engel & Völkers Western Frontier - Polson. MRMLS
- $345,0002 bd2 ba1.1k sqft207 8th Ave W, Polson, MT 59860Active Under ContractMLS ID #30073783, Jaelin Moldenhauer, Elevate Real Estate. MRMLS
- $599,0003 bd2 ba2.3k sqft708 11th St E, Polson, MT 59860ActiveMLS ID #30068357, Susan Raub, Engel & Völkers Western Frontier - Polson. MRMLS
