Outside the city limits of Azle you will find this charming 3 bedroom 2 bath home, open floor plan and split bedrooms on 1.91 acre lot with pipe fencing. Large detached workshop with electricity, covered carport and a carport for RV or boat parking, plus room for a horse. Wonderful rear covered patio and storage shed that could be used as an office, storage, she shed or playhouse with AC. Buyer and Buyer’s Agent to verify all information, including measurements, schools, taxes, and property details. Information deemed reliable but not guaranteed.
For sale
$322,500
1117 Bradley Dr, Azle, TX 76020
3beds
1,512sqft
Single Family Residence
Built in 1988
1.91 Acres Lot
$314,200 Zestimate®
$213/sqft
$-- HOA
What's special
Open floor planSplit bedroomsWonderful rear covered patioPipe fencingRoom for a horseCovered carport
- 1 day
- 146
- 19
Zillow last checked:
Listing updated:
Listed by:
Marilyn Read 0454606 940-627-1990,
PREFERRED PROPERTIES 940-627-1990
Source: NTREIS,MLS#: 21418821
Facts & features
Interior
Bedrooms & bathrooms
- Bedrooms: 3
- Bathrooms: 2
- Full bathrooms: 2
Primary bedroom
- Features: Ceiling Fan(s), En Suite Bathroom, Separate Shower, Walk-In Closet(s)
- Level: First
- Dimensions: 17 x 12
Bedroom
- Features: Ceiling Fan(s), Split Bedrooms
- Level: First
- Dimensions: 12 x 10
Bedroom
- Features: Ceiling Fan(s), Split Bedrooms
- Level: First
- Dimensions: 11 x 10
Kitchen
- Features: Breakfast Bar, Built-in Features, Ceiling Fan(s), Eat-in Kitchen, Granite Counters
- Level: First
- Dimensions: 19 x 11
Living room
- Features: Ceiling Fan(s)
- Level: First
- Dimensions: 24 x 15
Utility room
- Features: Utility Room
- Level: First
- Dimensions: 8 x 6
Heating
- Central, Electric
Cooling
- Central Air, Ceiling Fan(s), Electric
Appliances
- Included: Dishwasher, Electric Range, Electric Water Heater
Features
- Eat-in Kitchen, High Speed Internet, Open Floorplan, Cable TV, Walk-In Closet(s)
- Flooring: Carpet, Ceramic Tile, Luxury Vinyl Plank
- Windows: Window Coverings
- Has basement: No
- Has fireplace: No
Interior area
- Total interior livable area: 1,512 sqft
Video & virtual tour
Property
Parking
- Total spaces: 5
- Parking features: Covered, Carport, RV Carport, Workshop in Garage, Boat, RV Access/Parking
- Garage spaces: 2
- Carport spaces: 3
- Covered spaces: 5
Features
- Levels: One
- Stories: 1
- Patio & porch: Rear Porch, Front Porch, Patio, Covered, Deck
- Exterior features: Deck, Rain Gutters, Storage
- Pool features: None
- Fencing: Cross Fenced,Partial,Pipe,Wire
Lot
- Size: 1.91 Acres
- Dimensions: 176 x 358
- Features: Acreage, Back Yard, Cleared, Interior Lot, Lawn, Landscaped, Pasture, Few Trees
Details
- Additional structures: Outbuilding, RV/Boat Storage, Shed(s), Storage, Workshop
- Parcel number: R000008588
- Horses can be raised: Yes
Construction
Type & style
- Home type: SingleFamily
- Architectural style: Ranch,Detached
- Property subtype: Single Family Residence
- Attached to another structure: Yes
Materials
- Brick
- Foundation: Slab
- Roof: Composition
Condition
- Resale
- Year built: 1988
Utilities & green energy
- Sewer: Septic Tank
- Water: Private
- Utilities for property: Electricity Available, Septic Available, Water Available, Cable Available
Community & HOA
Community
- Security: Smoke Detector(s)
- Subdivision: Flat Rock Estates
HOA
- Has HOA: No
Location
- Region: Azle
Financial & listing details
- Price per square foot: $213/sqft
- Tax assessed value: $388,790
- Date on market: 10/23/2026
- Cumulative days on market: 2 days
- Listing terms: Cash,Conventional,FHA,VA Loan
- Exclusions: Seller will not provide title policy or survey. Buyer chooses title company. Buyers are allowed 7 business days for inspection at no option fee.
- Road surface type: Asphalt
Estimated market value
$314,200
$298,000 - $330,000
$1,936/mo
Price history
| Date | Event | Price |
|---|---|---|
| 10/23/2026 | Listed for sale | $322,500-14%$213/sqft |
Source: NTREIS #21418821 Report a problem | ||
| 8/18/2026 | Sold | -- |
Source: Public Record Report a problem | ||
| 7/29/2022 | Sold | -- |
Source: NTREIS #20051892 Report a problem | ||
| 7/27/2022 | Pending sale | $375,000$248/sqft |
Source: NTREIS #20051892 Report a problem | ||
| 6/29/2022 | Contingent | $375,000$248/sqft |
Source: NTREIS #20051892 Report a problem | ||
| 6/23/2022 | Listed for sale | $375,000$248/sqft |
Source: NTREIS #20051892 Report a problem | ||
| 6/3/2022 | Contingent | $375,000$248/sqft |
Source: NTREIS #20051892 Report a problem | ||
| 6/3/2022 | Listed for sale | $375,000$248/sqft |
Source: NTREIS #20051892 Report a problem | ||
| 10/11/2012 | Sold | -- |
Source: Agent Provided Report a problem | ||
| 4/20/2012 | Sold | -- |
Source: Agent Provided Report a problem | ||
Public tax history
| Year | Property taxes | Tax assessment |
|---|---|---|
| 2025 | -- | $388,790 +7.2% |
| 2024 | -- | $362,640 |
| 2023 | -- | $362,640 +60.6% |
| 2022 | $813 -39.2% | $225,830 |
| 2021 | $1,337 +4.5% | $225,830 +9.8% |
| 2020 | $1,279 +11.7% | $205,590 |
| 2019 | $1,145 +11.9% | $205,590 +43.3% |
| 2018 | $1,023 -60.8% | $143,440 |
| 2017 | $2,606 +13.3% | $143,440 +7.6% |
| 2016 | $2,301 -8.1% | $133,300 |
| 2015 | $2,505 | $133,300 -3.4% |
| 2014 | $2,505 | $138,000 |
| 2013 | -- | $138,000 +5.1% |
| 2012 | -- | $131,340 -1.9% |
| 2011 | -- | $133,880 -1.8% |
| 2010 | -- | $136,350 |
| 2009 | -- | $136,350 |
| 2008 | -- | -- |
| 2007 | -- | -- |
| 2006 | -- | -- |
| 2004 | -- | $107,400 +9% |
| 2003 | -- | $98,510 |
| 2002 | -- | $98,510 +7.7% |
| 2001 | -- | $91,500 +10% |
| 2000 | -- | $83,180 |
| 1999 | -- | -- |
Find assessor info on the county website
Monthly payment
Est. payment
Payment breakdown
Explore the cost of this home by adjusting the details. Changes won't be saved.Climate risks
Neighborhood: 76020
Nearby schools
Schools provided by the listing agent
- Elementary: Silver Creek
- Middle: Azle
- High: Azle
- District: Azle ISD
Source: NTREIS. This data may not be complete. We recommend contacting the local school district to confirm school assignments for this home.
Similar homes
- $254,9903 bd2 ba1.4k sqft1608 Tanglewood Dr, Azle, TX 76020For Sale
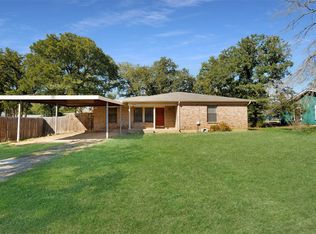 MLS ID #21407230, Charlene Nelson. NTREIS
- $270,0003 bd2 ba1.4k sqft800 Kerry Ln, Azle, TX 76020For Sale
 MLS ID #21387651, Melissa Donahew. NTREIS
- $315,0002 bd2 ba1.7k sqft1000 SE Parkway St, Azle, TX 76020For Sale
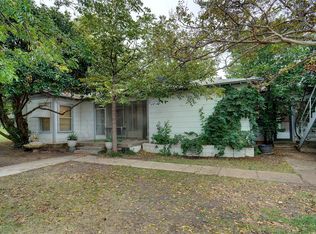 MLS ID #21358339, Carl Russell. NTREIS
- $--3 bd2 ba1.5k sqft312 Jean Dr, Springtown, TX 76082Auction
 Auction.com 1
