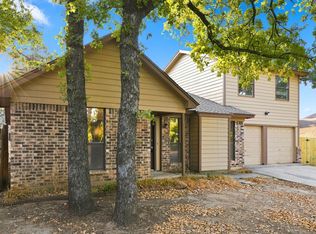
Welcome to this charming corner-lot property offering comfortable living, thoughtful updates, and plenty of functional space. Inside, you’ll find wood-look tile throughout the home, offering a clean, cohesive look with no carpet. The living room features a warm wood accent wall, creating a welcoming focal point. The kitchen is equipped with black appliances, a tile backsplash, and a large pantry for excellent storage. The bathrooms appear to have been remodeled, adding a fresh and updated feel. Outside, enjoy the convenience of a 2-car detached garage and a backyard pool area that has already been cleared and features a poured concrete pad, making it ready for your above-ground pool plans. Located close to grocery shopping, restaurants, and the recreational opportunities of Eagle Mountain Lake, this home offers both convenience and lifestyle. Don’t miss your opportunity to make this home yours. Schedule your showing today! HUD owned property. The seller is selling this property in As Is condition. Seller nor its representatives make any representations or warranties regarding the property. Buyers verify all info. HUD Case #513-242127. The FHA Financing for this property is IE
For sale
$280,000
833 James St, Azle, TX 76020
4beds
1,936sqft
Single Family Residence
Built in 1976
0.27 Acres Lot
$-- Zestimate®
$145/sqft
$-- HOA
What's special
Corner-lot propertyTile backsplash
- 37 days
- 361
- 27
Zillow last checked:
Listing updated:
Listed by:
Chandler Crouch 0502028 817-381-3800,
Chandler Crouch, REALTORS 817-381-3800
Source: NTREIS,MLS#: 21352355
Facts & features
Interior
Bedrooms & bathrooms
- Bedrooms: 4
- Bathrooms: 2
- Full bathrooms: 2
Primary bedroom
- Features: Ceiling Fan(s), En Suite Bathroom
- Level: First
- Dimensions: 12 x 13
Bedroom
- Features: Ceiling Fan(s)
- Level: First
- Dimensions: 10 x 13
Bedroom
- Features: Walk-In Closet(s)
- Level: Second
- Dimensions: 15 x 16
Bedroom
- Features: Walk-In Closet(s)
- Level: Second
- Dimensions: 14 x 16
Kitchen
- Features: Eat-in Kitchen, Pantry
- Level: First
- Dimensions: 10 x 15
Living room
- Features: Ceiling Fan(s)
- Level: First
- Dimensions: 13 x 18
Utility room
- Features: Utility Room
- Level: First
- Dimensions: 0 x 0
Heating
- Central, Electric
Cooling
- Central Air, Ceiling Fan(s), Electric
Appliances
- Included: Dishwasher, Electric Range, Disposal, Microwave
- Laundry: Washer Hookup, Dryer Hookup, Laundry in Utility Room
Features
- Pantry, Walk-In Closet(s)
- Flooring: Concrete, Ceramic Tile
- Has basement: No
- Has fireplace: No
Interior area
- Total interior livable area: 1,936 sqft
Video & virtual tour
Property
Parking
- Total spaces: 2
- Parking features: Door-Single, Garage, Garage Door Opener, Garage Faces Side
- Garage spaces: 2
Features
- Levels: Two
- Stories: 2
- Patio & porch: Patio
- Exterior features: Other
- Pool features: None
- Fencing: Back Yard,Wood
Lot
- Size: 0.27 Acres
- Features: Back Yard, Interior Lot, Lawn, Landscaped, Subdivision
Details
- Parcel number: 01267949
Construction
Type & style
- Home type: SingleFamily
- Architectural style: Detached
- Property subtype: Single Family Residence
Materials
- Brick
- Foundation: Slab
- Roof: Composition
Condition
- Resale
- Year built: 1976
Utilities & green energy
- Sewer: Public Sewer
- Water: Public
- Utilities for property: Sewer Available, Water Available
Community & HOA
Community
- Features: Curbs
- Subdivision: High School Add
HOA
- Has HOA: No
Location
- Region: Azle
Financial & listing details
- Price per square foot: $145/sqft
- Tax assessed value: $295,451
- Annual tax amount: $6,499
- Date on market: 8/20/2026
- Listing terms: Cash,Conventional,FHA,VA Loan
- Road surface type: Asphalt
Estimated market value
Not available
Estimated sales range
Not available
$2,599/mo
Price history
| Date | Event | Price |
|---|---|---|
| 8/20/2026 | Listed for sale | $280,000+16.7%$145/sqft |
Source: NTREIS #21352355 Report a problem | ||
| 11/23/2025 | Listing removed | $240,000$124/sqft |
Source: NTREIS #20832051 Report a problem | ||
| 10/23/2025 | Price change | $240,000-12.7%$124/sqft |
Source: NTREIS #20832051 Report a problem | ||
| 7/25/2025 | Listed for sale | $275,000-11.3%$142/sqft |
Source: NTREIS #20832051 Report a problem | ||
| 7/12/2025 | Contingent | $310,000$160/sqft |
Source: NTREIS #20832051 Report a problem | ||
| 1/31/2025 | Listed for sale | $310,000-4.6%$160/sqft |
Source: NTREIS #20832051 Report a problem | ||
| 8/19/2022 | Listing removed | -- |
Source:  RE/MAX International Report a problem RE/MAX International Report a problem | ||
| 8/16/2022 | Price change | $324,900-1.5%$168/sqft |
Source: NTREIS #20112501 Report a problem | ||
| 7/26/2022 | Price change | $329,900-1.5%$170/sqft |
Source: NTREIS #20112501 Report a problem | ||
| 7/24/2022 | Price change | $335,000-1.3%$173/sqft |
Source: NTREIS #20112501 Report a problem | ||
| 7/13/2022 | Listed for sale | $339,500+13.5%$175/sqft |
Source: NTREIS #20112501 Report a problem | ||
| 1/25/2022 | Sold | -- |
Source: NTREIS #14720261 Report a problem | ||
| 12/24/2021 | Pending sale | $299,000$154/sqft |
Source: NTREIS #14720261 Report a problem | ||
| 12/16/2021 | Contingent | $299,000$154/sqft |
Source: NTREIS #14720261 Report a problem | ||
| 12/3/2021 | Listed for sale | $299,000+106.2%$154/sqft |
Source: NTREIS #14720261 Report a problem | ||
| 2/24/2017 | Sold | -- |
Source: Agent Provided Report a problem | ||
| 12/29/2016 | Pending sale | $145,000$75/sqft |
Source: RE/MAX Pinnacle Group Realtors #13465063 Report a problem | ||
| 12/27/2016 | Price change | $145,000-5.8%$75/sqft |
Source: RE/MAX Pinnacle Group Realtors #13465063 Report a problem | ||
| 11/23/2016 | Price change | $153,997-4.9%$80/sqft |
Source: RE/MAX Pinnacle Group Realtors #13465063 Report a problem | ||
| 10/25/2016 | Price change | $161,995-6.3%$84/sqft |
Source: RE/MAX Pinnacle Group Realtors #13465063 Report a problem | ||
| 9/22/2016 | Listed for sale | $172,900$89/sqft |
Source: Homepath Report a problem | ||
| 6/14/2016 | Sold | -- |
Source: Public Record Report a problem | ||
Public tax history
| Year | Property taxes | Tax assessment |
|---|---|---|
| 2025 | $6,499 -1% | $295,451 |
| 2024 | $6,562 +10.6% | $295,451 +5.6% |
| 2023 | $5,935 +21.4% | $279,741 +17.7% |
| 2022 | $4,891 +4.9% | $237,752 -2.8% |
| 2021 | $4,664 +9% | $244,535 +15.1% |
| 2020 | $4,280 +10.8% | $212,477 +16% |
| 2019 | $3,863 +7.4% | $183,183 +21.7% |
| 2018 | $3,596 +1.2% | $150,486 +11.4% |
| 2017 | $3,552 +50.2% | $135,122 +27.3% |
| 2016 | $2,364 +5.3% | $106,172 +10.8% |
| 2015 | $2,246 | $95,800 |
| 2014 | $2,246 | $95,800 |
| 2013 | -- | $95,800 +0.3% |
| 2012 | -- | $95,500 |
| 2011 | -- | $95,500 -0.4% |
| 2010 | -- | $95,900 -6% |
| 2009 | -- | $102,000 -3.5% |
| 2008 | -- | $105,700 -2.8% |
| 2007 | -- | $108,700 +18.5% |
| 2006 | -- | $91,700 -9.7% |
| 2005 | -- | $101,500 |
| 2004 | -- | $101,500 |
| 2003 | -- | $101,500 +13.2% |
| 2002 | -- | $89,700 +7% |
| 2001 | -- | $83,800 +21.4% |
| 2000 | -- | $69,000 |
Find assessor info on the county website
Monthly payment
Est. payment
Payment breakdown
Explore the cost of this home by adjusting the details. Changes won't be saved.Climate risks
Neighborhood: 76020
Nearby schools
Schools provided by the listing agent
- Elementary: Azle
- Middle: Azle
- High: Azle
- District: Azle ISD
Source: NTREIS. This data may not be complete. We recommend contacting the local school district to confirm school assignments for this home.
Similar homes
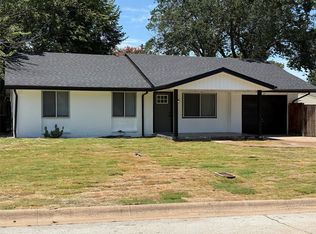
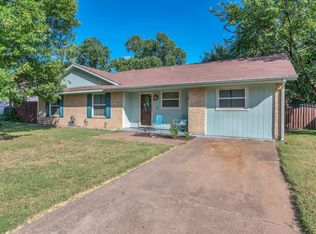
- $270,0003 bd2 ba1.4k sqft800 Kerry Ln, Azle, TX 76020For Sale
 MLS ID #21387651, Melissa Donahew. NTREIS
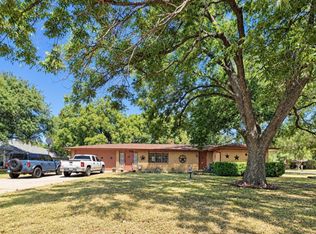
 - $--3 bd2 ba1.2k sqft152 Richard Ln, Azle, TX 76020Auction
 Auction.com 2
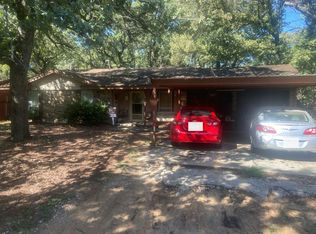
 - $229,0003 bd2 ba1.3k sqft721 Timberoaks Dr, Azle, TX 76020For Sale
 MLS ID #21370501, Tammy Taylor. NTREIS
 - $245,0003 bd2 ba1.3k sqft125 Glenhaven Dr, Azle, TX 76020For Sale
 MLS ID #21379698, Nancy Gathright. NTREIS
