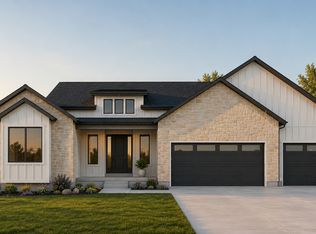
EAGLE POINT HOMES (AWARD WINNING CUSTOM HOME BUILDER)**$15K PREFERRED LENDER INCENTIVE!!** This beautiful HARRISON floor plan is set to be completed in November of this year! This home is in the highly desired SUNSET ACRES subdivision, in Erda. This home features: 1 ACRE LOT, 9' TALL BASEMENT CEILINGS, EXTENDED 3RD CAR GARAGE, LARGE COVERED PATIO, BASEMENT ENTRANCE, CUSTOM FIREPLACE, UPGRADED KITCHEN APPLIANCE PACKAGE (TO INCLUDE DOUBLE WALL OVENS/GAS COOKTOP), QUARTZ COUNTERTOPS THROUGHOUT, LVP FLOORING IN ALL HIGH TRAFFIC AREAS, AND SO MUCH MORE!! (The photos provided are from a prior build and are for reference only; they may not precisely represent the current build.)
New construction
$859,900
1117 E Shilow Rd N #106, Erda, UT 84074
3beds
3,721sqft
Single Family Residence
Built in 2026
1 Acres Lot
$858,700 Zestimate®
$231/sqft
$-- HOA
What's special
Large covered patioUpgraded kitchen appliance packageDouble wall ovensGas cooktopBasement entranceCustom fireplaceQuartz countertops throughout
- 101 days
- 17
- 0
Zillow last checked:
Listing updated:
Listed by:
Blake Dellinger 801-694-3710,
Century 21 Everest
Source: UtahRealEstate.com,MLS#: 2170637
Facts & features
Interior
Bedrooms & bathrooms
- Bedrooms: 3
- Bathrooms: 3
- Full bathrooms: 2
- 1/2 bathrooms: 1
- Partial bathrooms: 1
- Main level bedrooms: 3
Rooms
- Room types: Master Bathroom
Primary bedroom
- Level: First
Heating
- Central, >= 95% efficiency
Cooling
- Central Air, Ceiling Fan(s)
Appliances
- Included: Portable Dishwasher, Range Hood, Refrigerator, Oven, Countertop Range, Built-In Range
- Laundry: Electric Dryer Hookup
Features
- Separate Bath/Shower, Walk-In Closet(s), Vaulted Ceiling(s), Granite Counters
- Flooring: Carpet, Tile
- Doors: French Doors
- Basement: Full,Basement Entrance
- Number of fireplaces: 1
Interior area
- Total structure area: 3,721
- Total interior livable area: 3,721 sqft
- Finished area above ground: 1,833
Property
Parking
- Total spaces: 3
- Parking features: Covered
- Attached garage spaces: 3
Features
- Stories: 2
- Patio & porch: Porch, Covered Deck, Open Porch
- Has view: Yes
- View description: Mountain(s)
Lot
- Size: 1 Acres
- Topography: Terrain
Details
- Parcel number: 260300106
- Zoning: RES
- Zoning description: Single-Family
- Horses can be raised: Yes
- Horse amenities: Horse Property
Construction
Type & style
- Home type: SingleFamily
- Architectural style: Rambler/Ranch
- Property subtype: Single Family Residence
Materials
- Stone, Stucco, Cement Siding
- Roof: Asphalt
Condition
- Und. Const.
- New construction: Yes
- Year built: 2026
Utilities & green energy
- Sewer: Public Sewer, Sewer: Public
- Water: Culinary
- Utilities for property: Natural Gas Connected, Electricity Connected, Sewer Connected, Water Connected
Community & HOA
Community
- Subdivision: Sunset Acres
HOA
- Has HOA: No
Location
- Region: Erda
Financial & listing details
- Price per square foot: $231/sqft
- Annual tax amount: $1
- Date on market: 7/8/2026
- Listing terms: Cash,FHA,VA Loan,USDA Loan
- Inclusions: Ceiling Fan, Dishwasher: Portable, Range, Range Hood, Refrigerator, Smart Thermostat(s)
- Acres allowed for irrigation: 0
- Electric utility on property: Yes
- Road surface type: Paved
Estimated market value
$858,700
$816,000 - $902,000
$2,960/mo
Price history
| Date | Event | Price |
|---|---|---|
| 7/9/2026 | Listed for sale | $859,900$231/sqft |
Source:  UtahRealEstate.com #2170637 Report a problem UtahRealEstate.com #2170637 Report a problem | ||
Public tax history
Tax history is unavailable.
Monthly payment
Est. payment
Payment breakdown
Explore the cost of this home by adjusting the details. Changes won't be saved.Climate risks
Neighborhood: 84074
Nearby schools
Schools provided by the listing agent
- Elementary: Copper Canyon
- Middle: Clarke N Johnsen
- District: Tooele
Source: UtahRealEstate.com. This data may not be complete. We recommend contacting the local school district to confirm school assignments for this home.


Similar homes
- $799,9904 bd3 ba4.3k sqft4035 N 560 W #13, Erda, UT 84074For Sale

 MLS ID #2191745, Serina Fallon, D.R. Horton, Inc. UtahRealEstate.com
 - from $859,9904 bd3 ba4.6k sqftRochester Plan, Riley Park, Tooele, UT 84074New Construction
 DR Horton
 - $799,9904 bd3 ba4.3k sqft4085 N 560 W #11, Tooele, UT 84074New Construction
 UtahRealEstate.com
 - $809,9904 bd3 ba4.3k sqft4170 N 560 W #6, Erda, UT 84074New Construction
 UtahRealEstate.com
 - $759,9903 bd3 ba4.4k sqft4125 N 560 W #9, Erda, UT 84074New ConstructionUtahRealEstate.com
- $799,9904 bd3 ba4.6k sqft4130 N 560 W #4, Erda, UT 84074New ConstructionUtahRealEstate.com
- $959,9996 bd3 ba3.6k sqft1547 E Owen Cv, Lake Pt, UT 84074For SaleMLS ID #2157866, Michael Wolters, KW Utah Realtors Keller Williams (Brickyard). UtahRealEstate.com
- $725,0003 bd3 ba4.4k sqft8686 N Iron Horse Dr #407, Tooele, UT 84074For SaleMLS ID #2182337, Jay Bentley, Century 21 Everest. UtahRealEstate.com
- $570,0005 bd3 ba4k sqft1627 N Ashlin Ct, Tooele, UT 84074For SaleMLS ID #2174817, Ivan S Navincopa, Blue Key Realty, LLC. UtahRealEstate.com
- $642,9904 bd3 ba3.8k sqft2029 E Burger St #1244, Tooele, UT 84074For SaleMLS ID #2180509, Dan Tencza, Richmond American Homes of Utah, Inc. UtahRealEstate.com
- $504,9003 bd2 ba3.2k sqft1441 N Harper Way #219, Tooele, UT 84074For SaleMLS ID #2181169, Kyle R Weckesser, KW Real Estate LLC. UtahRealEstate.com
- $633,9904 bd3 ba3.4k sqft1971 E Burger St #1239, Lake Point, UT 84074For SaleMLS ID #2180501, Dan Tencza, Richmond American Homes of Utah, Inc. UtahRealEstate.com
- $640,9904 bd3 ba3.4k sqft2041 E Burger St #1245, Tooele, UT 84074For SaleMLS ID #2162088, Dan Tencza, Richmond American Homes of Utah, Inc. UtahRealEstate.com
- $559,9903 bd3 ba3.7k sqft8655 Halloran Ct N #1324, Lake Point, UT 84074For SaleMLS ID #2180520, Dan Tencza, Richmond American Homes of Utah, Inc. UtahRealEstate.com
- $634,9904 bd3 ba3.6k sqft2065 Burger St #1247, Lake Point, UT 84074For SaleMLS ID #2162069, Dan Tencza, Richmond American Homes of Utah, Inc. UtahRealEstate.com
- $559,0003 bd2 ba3.3k sqft595 W Junegrass Ln, Stansbury Park, UT 84074New ConstructionUtahRealEstate.com
- $889,9004 bd3 ba3.8k sqft13323 S Carmen Oak Dr, Herriman, UT 84096For SaleMLS ID #2180395, Whitney Holt, Edge Realty. UtahRealEstate.com
- $949,9996 bd4 ba4.3k sqft6818 W Orange Leaf Ln, Herriman, UT 84096For SaleMLS ID #2190671, Jacob Petersen, Real Broker, LLC. UtahRealEstate.com
- $554,0004 bd3 ba3.7k sqft240 W 1320 N, Tooele, UT 84074For SaleMLS ID #2158469, TAMMY GRIFFITH, Premier Utah Real Estate. UtahRealEstate.com
