Skip main navigation
Off market
  • Price Unknown

    1117 N Jurasin St, Regina, SK S4X 0K1

    4beds
    4baths
    1,384sqft
    Single Family Residence
    Built in 2014
    3,484 Square Feet Lot
    $-- Zestimate®
    C$--/sqft
    C$2,760 Estimated rent

    Home value

    Not available

    Estimated sales range

    Not available

    Not available

    Loading
    Loading...

    Owner options

    List your home for rent

    C$2,760/mo

    Rent Zestimate®

    Find your next renter with Zillow Rental Manager. Plus, with online applications, you can quickly screen prospective tenants – for free.

    Learn more

    C$2,760/mo

    Rent Zestimate®

    Refinance and save

    Refinancing to a lower rate could help reduce your monthly payments and save thousands over the life of the loan.

    See today's rates

    Explore your selling options

    Work with a Zillow partner agent

    Leverage their expertise and Zillow's premium Showcase listings to get your home seen by more buyers.

    Get started

    List with your own agent

    Get your home in front of millions of buyers by listing it on Zillow.

    Learn how to do it

    Sell it yourself

    Take full control of how buyers see your home on Zillow by listing For Sale by Owner (FSBO).

    List your home

    What's special

    Two-storey homeModern open-concept floor planDream kitchenExcellent counter spaceCurio shelvingPot lightingCommercial-style hood fan

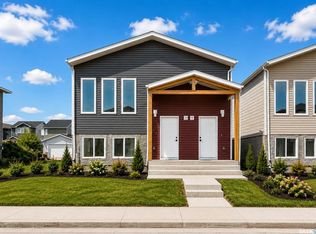
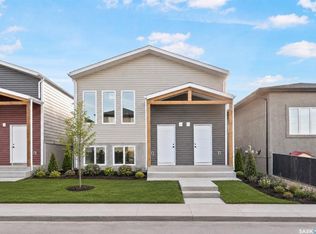
    Beautiful two-storey home built by Varsity Homes, located in the highly desirable neighbourhood of Hawkstone. This home is in excellent condition and features a modern open-concept floor plan with stunning natural light from large east- and west-facing windows. The home also offers added square footage from the original design, providing an oversized living room and a dream kitchen.
 
 The kitchen includes a large island with kick-sweep central vacuum, excellent counter space, curio shelving, pot lighting, commercial-style hood fan, stainless-steel appliances, huge east-facing windows, and an abundance of high-quality cabinetry. A rear mudroom leads to the fully landscaped backyard and an impressive double heated garage. The garage measures 24' x 24', is built on a 1' grade beam, features 10' ceilings, and an oversized 20' wide overhead door. A convenient 2-piece bathroom is also located just off the back entry.
 
 A gorgeous wide staircase leads to the upper level, which features a high-quality owners' suite with a large walk-in closet and a beautiful 3-piece ensuite with his-and-hers sinks. Two additional spacious bedrooms and a full main bathroom complete this level.
 
 The fully developed basement includes a large rec room, a fourth bedroom (no closet), laundry area, and a 3-piece bathroom, all finished in durable vinyl plank flooring. Exterior features include attractive landscaping front and back as well as permanent soffit lighting on the front of the home.
 
 This is a move-in-ready property with pride of ownership throughout.

    This property is not currently displayed as for sale or rent on Zillow. This may be different from what's on other websites or public sources.

    Zillow last checked:

    Source: Century 21 Canada,MLS®#: SK026315MLS Logo

    Facts & features

    Interior

    Bedrooms & bathrooms
    • Bedrooms: 4
    • Bathrooms: 4
    Heating
    • Has Heating (Unspecified Type)
    Features
    • Basement: yes
    Interior area
    • Total structure area: 1,384
    • Total interior livable area: 1,384 sqft

    Property

    Lot
    • Size: 3,484 Square Feet

    Construction

    Type & style
    • Home type: SingleFamily
    • Property subtype: Single Family Residence
    Condition
    • Year built: 2014

    Community & HOA

    Community
    • Subdivision: Hawkstone
    Location
    • Region: Regina

    Financial & listing details

    • Date on market: 1/14/2026
    • Lease term: Contact For Details

    Price history

    Price history is unavailable.

    Public tax history

    Tax history is unavailable.

    Neighborhood: Argyle Parl

    Nearby schools

    GreatSchools rating

    No schools nearby

    We couldn't find any schools near this home.