Charming 1920s Two-Story – Beautifully Maintained Throughout. Step into timeless character and thoughtful updates in this beautifully maintained three bedroom, two bath home. Inside, restored hardwood floors, original pocket doors, trim, panel doors, bannister and picture rail molding showcases the craftsmanship of the era while providing a warm, polished foundation for today's living. A convenient half bath on the main floor adds everyday ease, while the tastefully remodeled full bath upstairs offers a fresh, updated feel. The enclosed front porch is perfect for morning coffee or greeting guests, plus a large screened-in back porch featuring a tongue-and-groove ceiling and recessed can lighting — an inviting space to relax in comfort, rain or shine. Step outside to your own private retreat: a fully fenced backyard sanctuary designed for beauty and tranquility. Wander the brick-paved paths as you take in lovely perennial gardens, flowering bushes, and lush accent trees and shrubs — a true haven for anyone seeking a peaceful outdoor escape. A detached garage has dedicated space for storage or a workshop setup. This home's story doesn't end at the curb — ask your favorite Realtor about the meticulous records of improvements maintained over the years, available for review, offering wonderful transparency and peace of mind for the next owner. A rare blend of historic character, quality updates, and outdoor beauty — this home is ready to welcome its next chapter.
Pending
Price cut: $3.6K (9/23)
$183,900
1117 State St, Cedar Falls, IA 50613
3beds
1,610sqft
Single Family Residence
Built in 1920
7,405 Square Feet Lot
$176,800 Zestimate®
$114/sqft
$-- HOA
What's special
Brick-paved pathsPrivate retreatRestored hardwood floorsOriginal pocket doors
- 39 days
- 1,620
- 175
Likely to sell faster than
Zillow last checked:
Listing updated:
Listed by:
Cindy Gaffney 319-239-1236,
Re/Max Concepts,
Rick Bauer 319-493-3500,
Re/Max Concepts
Source: Northeast Iowa Regional BOR as distributed by MLS GRID,MLS#: 20264199
Facts & features
Interior
Bedrooms & bathrooms
- Bedrooms: 3
- Bathrooms: 2
- Full bathrooms: 1
- 1/2 bathrooms: 1
Rooms
- Room types: 1st Floor Entry, Dining Room Separate, Primary Bedroom w/ Closet, Mudroom, Living Room Separate
Primary bedroom
- Level: Second
- Area: 180 Square Feet
- Dimensions: 15x12
Other
- Level: Upper
Other
- Level: Main
Other
- Level: Lower
Dining room
- Level: Main
- Area: 180 Square Feet
- Dimensions: 15x12
Kitchen
- Level: Main
- Area: 165 Square Feet
- Dimensions: 15x11
Living room
- Level: Main
- Area: 286 Square Feet
- Dimensions: 22x13
Heating
- Electric, Forced Air, Natural Gas
Cooling
- Ceiling Fan(s), Central Air
Appliances
- Included: Dryer, Free-Standing Range, Refrigerator, Washer, Gas Water Heater
- Laundry: Lower Level
Features
- Ceiling Fan(s)
- Flooring: Hardwood
- Doors: Paneled Doors, Pocket Doors
- Basement: Block,Interior Entry,Floor Drain
- Has fireplace: No
- Fireplace features: None
Interior area
- Total interior livable area: 1,610 sqft
- Finished area below ground: 0
Property
Parking
- Total spaces: 1
- Parking features: Detached Garage, Garage Door Opener
- Carport spaces: 1
Features
- Patio & porch: Enclosed, Screened
- Fencing: Fenced,Privacy
Lot
- Size: 7,405 Square Feet
- Dimensions: 55x132
- Features: Landscaped
Details
- Parcel number: 891412458007
- Zoning: R-1
- Special conditions: Standard
Construction
Type & style
- Home type: SingleFamily
- Property subtype: Single Family Residence
Materials
- Vertical Siding
- Roof: Shingle,Asphalt
Condition
- Year built: 1920
Utilities & green energy
- Sewer: Public Sewer
- Water: Public
Community & HOA
Community
- Features: Sidewalks
- Security: Smoke Detector(s)
Location
- Region: Cedar Falls
Financial & listing details
- Price per square foot: $114/sqft
- Tax assessed value: $187,130
- Annual tax amount: $2,455
- Date on market: 9/2/2026
- Cumulative days on market: 39 days
- Road surface type: Gravel, Hard Surface Road
Estimated market value
$176,800
$168,000 - $186,000
$1,585/mo
Price history
| Date | Event | Price |
|---|---|---|
| 10/6/2026 | Pending sale | $183,900$114/sqft |
Source:  Northeast Iowa Regional BOR as distributed by MLS GRID #20264199 Report a problem Northeast Iowa Regional BOR as distributed by MLS GRID #20264199 Report a problem | ||
| 9/23/2026 | Price change | $183,900-1.9%$114/sqft |
Source: Northeast Iowa Regional BOR as distributed by MLS GRID #20264199 Report a problem | ||
| 9/2/2026 | Listed for sale | $187,500$116/sqft |
Source: Northeast Iowa Regional BOR as distributed by MLS GRID #20264199 Report a problem | ||
Public tax history
| Year | Property taxes | Tax assessment |
|---|---|---|
| 2025 | $2,310 -1.4% | $187,130 +6.4% |
| 2024 | $2,342 -5% | $175,920 |
| 2023 | $2,465 -1.1% | $175,920 +20.7% |
| 2022 | $2,492 +7.5% | $145,780 |
| 2021 | $2,318 +2.3% | $145,780 +6.9% |
| 2020 | $2,267 -1.8% | $136,350 |
| 2019 | $2,307 +0.4% | $136,350 |
| 2018 | $2,297 0% | $136,350 |
| 2017 | $2,298 +4.6% | $136,350 |
| 2016 | $2,196 | $136,350 |
| 2015 | $2,196 +6.1% | $136,350 +4.1% |
| 2014 | $2,070 +2.1% | $130,950 +5.5% |
| 2012 | $2,028 +4.5% | $124,160 |
| 2011 | $1,940 +1.6% | $124,160 +3.8% |
| 2010 | $1,910 +4.2% | $119,580 |
| 2009 | $1,832 +2.1% | $119,580 |
| 2008 | $1,795 +3.5% | $119,580 +7% |
| 2007 | $1,734 -1.7% | $111,760 |
| 2006 | $1,764 +20.5% | $111,760 |
| 2005 | $1,465 +2.5% | $111,760 +41.6% |
| 2003 | $1,429 +0.8% | $78,950 |
| 2002 | $1,417 +8.3% | $78,950 +18% |
| 2001 | $1,308 | $66,900 |
Find assessor info on the county website
Monthly payment
Est. payment
Payment breakdown
Explore the cost of this home by adjusting the details. Changes won't be saved.Climate risks
Neighborhood: 50613
Nearby schools
Schools provided by the listing agent
- Elementary: Lincoln Elementary CF
- Middle: Holmes Junior High
- High: Cedar Falls High
Source: Northeast Iowa Regional BOR as distributed by MLS GRID. This data may not be complete. We recommend contacting the local school district to confirm school assignments for this home.
Similar homes
- $189,0004 bd2 ba1.6k sqft1721 Clay St, Cedar Falls, IA 50613For Sale
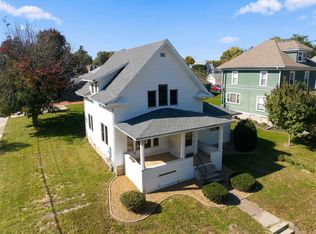 MLS ID #20264867, Emsad Begic, Vine Valley Real Estate. Northeast Iowa Regional BOR as distributed by MLS GRID
 - $172,0003 bd2 ba1.4k sqft603 Division St, Cedar Falls, IA 50613For Sale
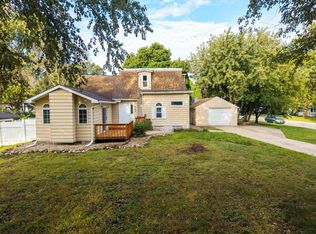 MLS ID #20264482, Emsad Begic, Vine Valley Real Estate. Northeast Iowa Regional BOR as distributed by MLS GRID
 - $149,9003 bd2 ba1.2k sqft806 Bluff St, Cedar Falls, IA 50613For Sale
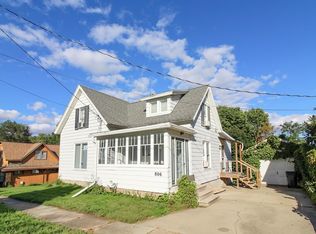 MLS ID #20264610, Jenna Drahos, Re/Max Concepts. Northeast Iowa Regional BOR as distributed by MLS GRID
 - $210,0003 bd2 ba1.6k sqft307 Olive St, Cedar Falls, IA 50613For Sale
 MLS ID #20263520, Janae M Ohrt, Century 21 Signature RE- Cedar Falls. Northeast Iowa Regional BOR as distributed by MLS GRID
