Welcome to 1118 Hargrett Ave. Tifton, Ga., a spacious and versatile 4-bedroom, 4-bathroom home designed to accommodate a variety of lifestyles. Offering three separate living rooms, this home provides plenty of space for entertaining, relaxing, or creating areas that fit your family's needs. The flexible floor plan includes a dedicated office or meditation room, while private entrances and exits on both the upper and lower levels provide added convenience and versatility. Enjoy the expansive wrap-around balcony, perfect for relaxing with your morning coffee or entertaining family and friends. A separate bonus area with its own entrance offers an ideal space for a game room, media room, hobby room, home gym, or private retreat. The kitchen has been updated with newly installed cabinets, a new sink, and a new dishwasher, creating a fresh and functional space for everyday living. An extra-large laundry room provides plenty of room for laundry, storage, and organization. Additional features include ceiling fans with integrated light fixtures throughout the home. Step outside to a yard with enough space to grill, entertain family and friends, or simply relax and enjoy the outdoors. Conveniently located near schools, shopping, dining, and local amenities, this unique property is ready to welcome you home. Schedule your private showing today!
Active
$200,000
1118 Hargrett Ave, Tifton, GA 31794
4beds
2,847sqft
Single Family Residence
Built in 1950
7,405 Square Feet Lot
$190,700 Zestimate®
$70/sqft
$-- HOA
What's special
Expansive wrap-around balconyFlexible floor planExtra-large laundry room
- 79 days
- 713
- 49
Zillow last checked:
Listing updated:
Listed by:
Livonda Williams 404-625-8166,
Lavish Realty Corporation
Source: GAMLS,MLS#: 10809115
Facts & features
Interior
Bedrooms & bathrooms
- Bedrooms: 4
- Bathrooms: 4
- Full bathrooms: 4
- Main level bathrooms: 2
- Main level bedrooms: 2
Rooms
- Room types: Other
Kitchen
- Features: Breakfast Area, Pantry
Heating
- Central, Heat Pump
Cooling
- Ceiling Fan(s), Central Air
Appliances
- Included: Dishwasher
- Laundry: Laundry Closet
Features
- Master On Main Level
- Flooring: Vinyl
- Basement: Crawl Space
- Has fireplace: No
Interior area
- Total structure area: 2,847
- Total interior livable area: 2,847 sqft
- Finished area above ground: 2,847
- Finished area below ground: 0
Property
Parking
- Parking features: Off Street
Features
- Levels: Two
- Stories: 2
- Exterior features: Balcony
- Fencing: Fenced
Lot
- Size: 7,405 Square Feet
- Features: Other
Details
- Additional structures: Shed(s)
- Parcel number: T031 228
- Special conditions: As Is
Construction
Type & style
- Home type: SingleFamily
- Architectural style: Brick/Frame
- Property subtype: Single Family Residence
Materials
- Brick
- Roof: Metal
Condition
- Updated/Remodeled
- New construction: No
- Year built: 1950
Utilities & green energy
- Sewer: Public Sewer
- Water: Public
- Utilities for property: Electricity Available, Water Available
Community & HOA
Community
- Features: Walk To Schools
- Subdivision: Old Omega
HOA
- Has HOA: No
- Services included: None
Location
- Region: Tifton
Financial & listing details
- Price per square foot: $70/sqft
- Tax assessed value: $227,558
- Annual tax amount: $2,454
- Date on market: 7/20/2026
- Cumulative days on market: 78 days
- Listing agreement: Exclusive Right To Sell
- Listing terms: Other
- Electric utility on property: Yes
Estimated market value
$190,700
$181,000 - $200,000
$2,388/mo
Price history
| Date | Event | Price |
|---|---|---|
| 7/20/2026 | Listed for sale | $200,000+809.1%$70/sqft |
Source:  South Georgia MLS #154438 Report a problem South Georgia MLS #154438 Report a problem | ||
| 9/6/2016 | Sold | $22,000$8/sqft |
Source: Public Record Report a problem | ||
Public tax history
| Year | Property taxes | Tax assessment |
|---|---|---|
| 2025 | $2,454 -5.9% | $91,023 |
| 2024 | $2,609 +197.2% | $91,023 +290.1% |
| 2023 | $878 0% | $23,334 |
| 2022 | $878 -0.6% | $23,334 |
| 2021 | $884 -2.5% | $23,334 |
| 2020 | $906 0% | $23,334 |
| 2019 | $906 -0.3% | $23,334 +2.5% |
| 2018 | $909 +2.7% | $22,773 |
| 2017 | $885 -2.5% | $22,773 -33.4% |
| 2016 | $907 | $34,184 |
| 2015 | $907 -33.6% | $34,184 |
| 2014 | $1,366 -0.1% | $34,184 |
| 2013 | $1,368 | $34,184 |
| 2012 | -- | -- |
| 2011 | -- | -- |
| 2010 | -- | -- |
| 2009 | -- | $34,184 |
| 2008 | -- | $34,184 |
| 2007 | -- | $34,184 |
| 2006 | -- | $34,184 +8.8% |
| 2005 | -- | $31,419 |
| 2004 | -- | $31,419 |
| 2003 | -- | $31,419 +34.8% |
| 2002 | -- | $23,314 |
Find assessor info on the county website
Monthly payment
Est. payment
Payment breakdown
Explore the cost of this home by adjusting the details. Changes won't be saved.Climate risks
Neighborhood: 31794
Nearby schools
Schools provided by the listing agent
- Elementary: Wilson
- Middle: Eighth Street
- High: Tift
Source: GAMLS. This data may not be complete. We recommend contacting the local school district to confirm school assignments for this home.
Similar homes
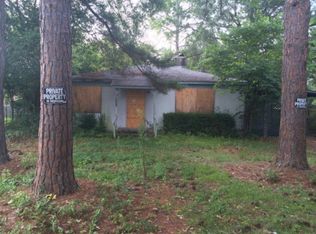
- $--4 bd2 ba1.8k sqft815 Tyson Ave, Tifton, GA 31794Auction
 Auction.com 2
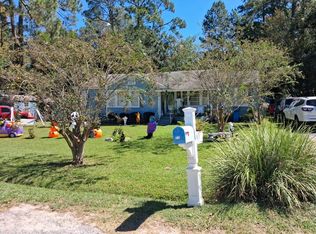
 - $204,0003 bd3 ba1.7k sqft611 Park Ave N, Tifton, GA 31794For Sale
 MLS ID #142729, Melissa Brock. Tift Area BOR
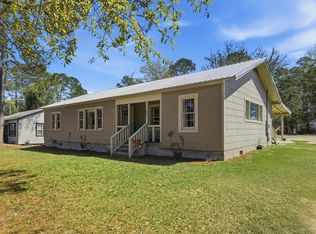
 - $179,9004 bd2 ba1.6k sqft801 Belmont Ave, Tifton, GA 31794For Sale
 MLS ID #142411, Ansley Busbee. Tift Area BOR
 - $219,9004 bd2 ba1.4k sqft105 Clyde Cir, Tifton, GA 31794Active

 MLS ID #10842882, Loretta Conway, Coldwell Banker Active Real Estate. GAMLS
 - $199,9003 bd3 ba1.5k sqft607 Glade Fern Way, Tifton, GA 31794ActiveMLS ID #10739643, Scott Goodman, Southern Classic Realtors. GAMLS
- $259,9003 bd2 ba2.5k sqft1221 Ridge Ave N, Tifton, GA 31794ActiveMLS ID #10702795, Scott Goodman, Southern Classic Realtors. GAMLS
- $199,9003 bd4 ba1.5k sqft605 Glade Fern Way, Tifton, GA 31794ActiveMLS ID #10739636, Scott Goodman, Southern Classic Realtors. GAMLS
- $224,9003 bd2 ba1.4k sqft64 Edinburgh Dr, Tifton, GA 31793ActiveMLS ID #10784618, Scott Goodman, Southern Classic Realtors. GAMLS
- $259,0003 bd2 ba1.6k sqft57 Lakeside Dr, Tifton, GA 31794ActiveMLS ID #10810326, Kim Brownlee, Keller Williams Georgia Communities. GAMLS
