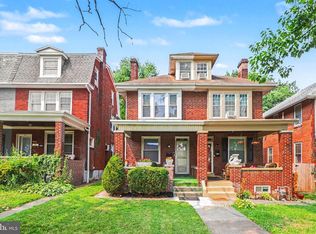
4-Bedroom Home with Classic Charm & Modern Updates! This updated, well maintained home features beautiful hard wood floors, a cozy fireplace, and two new ceiling fan lights, creating a warm and inviting atmosphere. The updated kitchen boasts new luxury vinyl plank flooring, while the renovated bathroom provides fresh, modern appeal. You'll find fresh paint throughout and new carpeting on the stairs and third floor, making it clean, comfortable and ready to move in. Additional updates include new replacement windows, economical gas heat, and 200-amp electrical service, providing efficiency and peace of mind. Enjoy relaxing on the enclosed front porch or entertaining in the level, fenced rear yard, offering plenty of space for pets, gardening, or outdoor gatherings. Conveniently located on a quiet street between Downtown Harrisburg and Colonial Park, this home offers easy access to shopping, dining, parks, schools, and major commuter routes. Don't miss this opportunity to own a charming, updated home that's truly move-in ready!
Pending
$165,000
1118 N 16th St, Harrisburg, PA 17103
4beds
1,502sqft
:
Get pre-qualified$1,130/mo
Single Family Residence
Built in 1933
1,742 Square Feet Lot
$166,300 Zestimate®
$110/sqft
$-- HOA
What's special
Cozy fireplaceLevel fenced rear yardRenovated bathroomNew replacement windowsEconomical gas heatFresh paint throughoutEnclosed front porch
- 8 days |
- 218 |
- 16 |
Zillow last checked:
Listing updated:
Listed by:
SHANA WOOMER 717-433-0375,
Midtown Property Management (717) 553-7541
Source: Bright MLS,MLS#: PADA2061806
Facts & features
Interior
Bedrooms & bathrooms
- Bedrooms: 4
- Bathrooms: 1
- Full bathrooms: 1
Rooms
- Room types: Living Room, Dining Room, Primary Bedroom, Bedroom 2, Bedroom 3, Bedroom 4, Kitchen, Bathroom 1
Primary bedroom
- Features: Flooring - HardWood
- Level: Upper
- Area: 156 Square Feet
- Dimensions: 13 X 12
Bedroom 2
- Features: Flooring - HardWood, Balcony Access
- Level: Upper
- Area: 143 Square Feet
- Dimensions: 13 X 11
Bedroom 3
- Features: Flooring - HardWood
- Level: Upper
- Area: 90 Square Feet
- Dimensions: 10 X 9
Bedroom 4
- Features: Flooring - Carpet
- Level: Upper
- Area: 176 Square Feet
- Dimensions: 16 X 11
Bathroom 1
- Features: Bathroom - Tub Shower
- Level: Upper
- Area: 50 Square Feet
- Dimensions: 10 X 5
Dining room
- Features: Flooring - HardWood, Ceiling Fan(s)
- Level: Main
- Area: 156 Square Feet
- Dimensions: 13 X 12
Kitchen
- Features: Flooring - Luxury Vinyl Plank, Kitchen - Electric Cooking
- Level: Main
- Area: 121 Square Feet
- Dimensions: 11 X 11
Living room
- Features: Flooring - HardWood, Fireplace - Wood Burning, Ceiling Fan(s)
- Level: Main
- Area: 221 Square Feet
- Dimensions: 13 X 17
Heating
- Steam, Radiator, Natural Gas
Cooling
- Ceiling Fan(s), Window Unit(s), Electric
Appliances
- Included: Electric Water Heater
- Laundry: In Basement
Features
- Basement: Full,Unfinished
- Number of fireplaces: 1
Interior area
- Total structure area: 1,502
- Total interior livable area: 1,502 sqft
- Finished area above ground: 1,502
- Finished area below ground: 0
Video & virtual tour
Property
Parking
- Parking features: On Street
- Has uncovered spaces: Yes
Accessibility
- Accessibility features: 2+ Access Exits
Features
- Levels: Three
- Stories: 3
- Patio & porch: Porch
- Exterior features: Balcony
- Pool features: None
- Fencing: Chain Link
Lot
- Size: 1,742 Square Feet
Details
- Additional structures: Above Grade, Below Grade
- Parcel number: 070830150000000
- Zoning: R03 2 STORY
- Special conditions: Standard
Construction
Type & style
- Home type: SingleFamily
- Architectural style: Traditional
- Property subtype: Single Family Residence
- Attached to another structure: Yes
Materials
- Brick
- Foundation: Block
- Roof: Architectural Shingle
Condition
- New construction: No
- Year built: 1933
Utilities & green energy
- Sewer: Public Sewer
- Water: Public
Community & HOA
Community
- Subdivision: Harrisburg City
HOA
- Has HOA: No
Location
- Region: Harrisburg
- Municipality: CITY OF HARRISBURG
Financial & listing details
- Price per square foot: $110/sqft
- Tax assessed value: $56,300
- Annual tax amount: $2,804
- Date on market: 7/17/2026
- Listing agreement: Exclusive Right To Sell
- Inclusions: Washer, Dryer, Kitchen Refrigerator, All In As-is Condition; Window Ac Unit Negotiable
- Exclusions: Dehumidifier
- Ownership: Fee Simple
Estimated market value
$166,300
$158,000 - $175,000
$1,695/mo
Price history
| Date | Event | Price |
|---|---|---|
| 7/18/2026 | Pending sale | $165,000$110/sqft |
Source:  Bright MLS #PADA2061806 Report a problem Bright MLS #PADA2061806 Report a problem | ||
| 7/17/2026 | Listed for sale | $165,000+372.8%$110/sqft |
Source: Bright MLS #PADA2061806 Report a problem | ||
| 1/21/2009 | Sold | $34,900$23/sqft |
Source: Agent Provided Report a problem | ||
Public tax history
| Year | Property taxes | Tax assessment |
|---|---|---|
| 2025 | $2,639 | $56,300 |
| 2023 | $2,639 | $56,300 |
| 2022 | $2,639 +2.2% | $56,300 |
| 2021 | $2,583 +534.9% | $56,300 |
| 2020 | $407 | $56,300 |
| 2019 | $407 | $56,300 |
| 2018 | -- | $56,300 |
| 2017 | $2,065 | $56,300 |
| 2016 | -- | $56,300 |
| 2015 | -- | $56,300 |
| 2014 | -- | $56,300 |
| 2013 | -- | $56,300 |
| 2012 | -- | $56,300 |
| 2011 | -- | $56,300 |
| 2010 | -- | $56,300 |
| 2008 | -- | $56,300 |
| 2007 | -- | $56,300 |
| 2006 | -- | $56,300 |
Find assessor info on the county website
Monthly payment
Est. payment
Payment breakdown
Explore the cost of this home by adjusting the details. Changes won't be saved.Climate risks
Neighborhood: 17103
Nearby schools
GreatSchools rating
- 4/10Downey SchoolGrades: PK-5Distance: 0.3 mi
- 4/10Camp Curtin SchoolGrades: 6-8Distance: 1.8 mi
- 1/10Harrisburg High SchoolGrades: 9-12Distance: 1.3 mi
Schools provided by the listing agent
- High: Harrisburg
- District: Harrisburg City
Source: Bright MLS. This data may not be complete. We recommend contacting the local school district to confirm school assignments for this home.
- $142,5003 bd1 ba1.5k sqft1116 N 16th St, Harrisburg, PA 17103Off Market
- $156,0003 bd1 ba1.3k sqft1120 N 16th St, Harrisburg, PA 17103Off Market
- $149,1003 bd1 ba1.4k sqft1114 N 16th St, Harrisburg, PA 17103Off Market
- $161,7004 bd1 ba1.5k sqft1122 N 16th St, Harrisburg, PA 17103Off Market
- $144,5003 bd1 ba1.5k sqft1112 N 16th St, Harrisburg, PA 17103Off Market
- $137,4004 bd1 ba1.9k sqft1110 N 16th St, Harrisburg, PA 17103Off Market
- $159,9003 bd2 ba1.3k sqft1108 N 16th St, Harrisburg, PA 17103Off Market
- $134,9003 bd2 ba1k sqft1106 N 16th St, Harrisburg, PA 17103Off Market
A local agent can set up tours, give advice and negotiate with sellers.
Similar homes
- $185,0004 bd2 ba1.7k sqft1208 N 17th St, Harrisburg, PA 17103For Sale
 MLS ID #PADA2062046, Christina Bailey, Coldwell Banker Realty. Bright MLS
 - $179,9003 bd2 ba1.3k sqft2020 Briggs St, Harrisburg, PA 17103For Sale
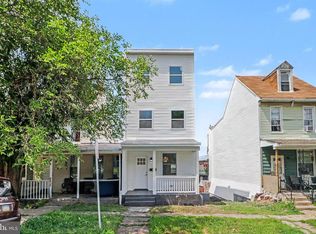 MLS ID #PADA2062360, Keith Lucas, Coldwell Banker Realty. Bright MLS
 - $174,9004 bd1 ba1.4k sqft1916 Mulberry St, Harrisburg, PA 17104For Sale
 MLS ID #PADA2062138, KARA MANNING, Keller Williams of Central PA. Bright MLS
 - $159,0004 bd1 ba1.1k sqft1913 North St, Harrisburg, PA 17103For Sale
 MLS ID #PADA2061874, John MacDonald, Core Partners Realty LLC. Bright MLS
 - $175,0003 bd2 ba1.1k sqft1712 Elm St, Harrisburg, PA 17103For SaleMLS ID #PADA2061942, Mae Santiago, Coldwell Banker Realty. Bright MLS
- $165,0005 bd1 ba2k sqft1615 Forster St, Harrisburg, PA 17103For SaleMLS ID #PADA2059586, Gary Hoover, Cavalry Realty LLC. Bright MLS
- $179,9904 bd1 ba1.7k sqft1912 Chestnut St, Harrisburg, PA 17104For SaleMLS ID #PADA2061238, Anthony Diaz, Iron Valley Real Estate of Central PA. Bright MLS
- $199,9003 bd2 ba1.7k sqft2450 Elm St, Harrisburg, PA 17103For SaleMLS ID #PADA2062234, Scott Moore, Coldwell Banker Realty. Bright MLS
- $174,9003 bd1 ba1.2k sqft1814 Boas St, Harrisburg, PA 17103For SaleMLS ID #PADA2058854, ANTHONY LYNAM, Keller Williams of Central PA. Bright MLS
- $129,9004 bd1 ba1.4k sqft1825 Boas St, Harrisburg, PA 17103For SaleMLS ID #PADA2061776, Doug Smith, New Season Realty. Bright MLS
- $150,0005 bd1 ba2k sqft1206 N 17th St, Harrisburg, PA 17103For SaleMLS ID #PADA2057416, MICHAEL CHAN, Iron Valley Real Estate of Central PA. Bright MLS
- $174,0003 bd2 ba1.3k sqft1717 N 5th St, Harrisburg, PA 17102For SaleMLS ID #PADA2062144, Nicki Brantner, Inch & Co. Real Estate, LLC. Bright MLS
- $159,9952 bd1 ba1.1k sqft534 Benton St, Harrisburg, PA 17104For SaleMLS ID #PADA2061702, Justin Moul, Keller Williams Keystone Realty. Bright MLS
- $175,0003 bd2 ba1.4k sqft1422 Swatara St, Harrisburg, PA 17104New ConstructionMLS ID #PADA2062040, Jennifer Lopez, Iron Valley Real Estate of Central PA. Bright MLS
- $160,0004 bd1 ba1.6k sqft1942 N A St, Harrisburg, PA 17103For SaleMLS ID #PADA2058600, MICHAEL CHAN, Iron Valley Real Estate of Central PA. Bright MLS
- $150,0004 bd2 ba1.9k sqft60 N 18th St, Harrisburg, PA 17103For SaleMLS ID #PADA2056380, MICHAEL CHAN, Iron Valley Real Estate of Central PA. Bright MLS
- $160,0004 bd2 ba1.5k sqft1811 Market St, Harrisburg, PA 17103For SaleMLS ID #PADA2060556, Izzy Molina-Calvo, Keller Williams Realty. Bright MLS
- $179,9004 bd1 ba1.6k sqft1805 Penn St, Harrisburg, PA 17102For SaleMLS ID #PADA2062248, MELISSA MCCORD, Coldwell Banker Realty. Bright MLS
- $149,9003 bd1 ba1.4k sqft806 N 18th St, Harrisburg, PA 17103For SaleMLS ID #PADA2056450, Dom Leto, Keller Williams of Central PA. Bright MLS
- $169,0003 bd2 ba1.8k sqft1122 N 15th St, Harrisburg, PA 17103For SaleMLS ID #PADA2058426, Ronda Wickard, Berkshire Hathaway HomeServices Homesale Realty. Bright MLS
