Enjoy a central location with a school, park and swimming pool just steps outside your backyard. This 4 bedroom home offers a practical floor plan with a basement family room that provides additional living space and a cozy place to relax by the fireplace. The tandem garage is another feature that sets this home apart, offering flexible space for parking, storage, or a workshop, with access from both the front street and the back alley. This one is worth seeing. You may be surprised by all that it has to offer!
Pending
$274,900
1118 S 9th St, Grand Forks, ND 58201
4beds
1,897sqft
Residential, Single Family Residence
Built in 1951
6,534 Square Feet Lot
$-- Zestimate®
$145/sqft
$-- HOA
What's special
Practical floor plan
- 32 days
- 76
- 2
Zillow last checked:
Listing updated:
Listed by:
Kiersten Brutger 218-779-6539,
Berkshire Hathaway Homeservices Family Rea 701-746-0303
Source: GFBMLS,MLS#: 26-1389
Facts & features
Interior
Bedrooms & bathrooms
- Bedrooms: 4
- Bathrooms: 1
- Full bathrooms: 1
Primary bedroom
- Level: Main
Bedroom
- Level: Main
Bedroom
- Level: Upper
Bathroom
- Level: Main
Dining room
- Level: Main
Family room
- Level: Lower
Kitchen
- Level: Main
Living room
- Level: Main
Heating
- Has Heating (Unspecified Type)
Features
- Windows: Window Treatments
- Number of fireplaces: 1
Interior area
- Total structure area: 1,897
- Total interior livable area: 1,897 sqft
- Finished area above ground: 1,085
Property
Parking
- Total spaces: 2
- Parking features: Garage Door Opener
- Garage spaces: 2
Features
- Patio & porch: Patio
- Fencing: Fenced,Wood
Lot
- Size: 6,534 Square Feet
Details
- Parcel number: 44290200028000
- Zoning: R-1
- Zoning description: Single Family
Construction
Type & style
- Home type: SingleFamily
- Property subtype: Residential, Single Family Residence
Materials
- Metal Siding
- Foundation: Concrete Perimeter
Condition
- Year built: 1951
Utilities & green energy
- Utilities for property: Air
Community & HOA
Location
- Region: Grand Forks
Financial & listing details
- Price per square foot: $145/sqft
- Tax assessed value: $203,000
- Annual tax amount: $3,211
- Date on market: 9/9/2026
Estimated market value
Not available
Estimated sales range
Not available
Not available
Price history
| Date | Event | Price |
|---|---|---|
| 9/11/2026 | Pending sale | $274,900$145/sqft |
Source:  GFBMLS #26-1389 Report a problem GFBMLS #26-1389 Report a problem | ||
| 9/9/2026 | Listed for sale | $274,900+41%$145/sqft |
Source: GFBMLS #26-1389 Report a problem | ||
| 7/17/2020 | Sold | -- |
Source: Public Record Report a problem | ||
| 9/3/2019 | Listing removed | $195,000$103/sqft |
Source: GREENBERG REALTY #19-1152 Report a problem | ||
| 6/19/2019 | Listed for sale | $195,000$103/sqft |
Source: GREENBERG REALTY #19-1152 Report a problem | ||
Public tax history
| Year | Property taxes | Tax assessment |
|---|---|---|
| 2024 | $2,666 -13.8% | $101,500 +4.1% |
| 2023 | $3,093 +12.5% | $97,500 +4.7% |
| 2022 | $2,750 +11.8% | $93,150 +5.3% |
| 2021 | $2,461 -2.8% | $88,500 -2.3% |
| 2020 | $2,531 +1.5% | $90,600 +17.7% |
| 2018 | $2,495 -3.9% | $76,950 |
| 2017 | $2,597 +11% | $76,950 |
| 2016 | $2,341 +7% | -- |
| 2015 | $2,188 +4.4% | -- |
| 2014 | $2,095 -13.5% | $76,950 +4.8% |
| 2013 | $2,423 | $73,450 +8.5% |
| 2012 | $2,423 +0% | $67,700 +0.1% |
| 2011 | $2,422 +0.8% | $67,650 +0.1% |
| 2010 | $2,403 +1.1% | $67,550 +0.1% |
| 2009 | $2,378 -13.2% | $67,450 +2.1% |
| 2008 | $2,739 +1.6% | $66,050 +4.3% |
| 2007 | $2,695 +7.6% | $63,300 +13.3% |
| 2006 | $2,504 +24.2% | $55,850 +21% |
| 2005 | $2,017 +7.6% | $46,150 +12.7% |
| 2004 | $1,875 +5.3% | $40,950 +6.1% |
| 2003 | $1,781 +13.9% | $38,600 +10% |
| 2002 | $1,564 +4.1% | $35,100 |
| 2000 | $1,502 | $35,100 |
Find assessor info on the county website
Monthly payment
Est. payment
Payment breakdown
Explore the cost of this home by adjusting the details. Changes won't be saved.Climate risks
Neighborhood: 58201
Nearby schools
Schools provided by the listing agent
- Elementary: Lewis & Clark
Source: GFBMLS. This data may not be complete. We recommend contacting the local school district to confirm school assignments for this home.
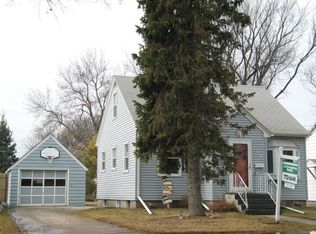
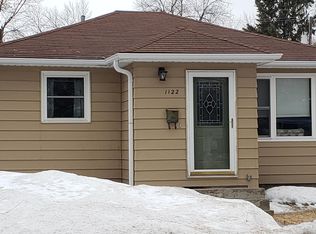

Similar homes
- $284,9003 bd2 ba1.7k sqft1415 10th Ave S, Grand Forks, ND 58201For Sale
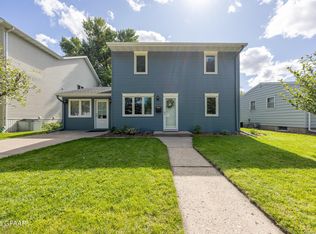 MLS ID #26-1419, Lisa Johnson, Real Broker, LLC (GF2). GFBMLS
 - $220,0004 bd2 ba1.9k sqft714 Oak St, Grand Forks, ND 58201For Sale
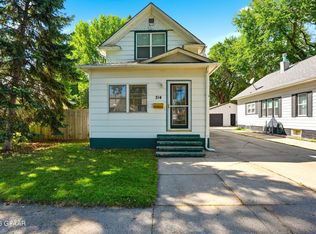 MLS ID #26-1366, Zach Finney, Greenberg Realty. GFBMLS
 - $275,0004 bd2 ba1.8k sqft614 7th St SE, East Grand Forks, MN 56721For Sale
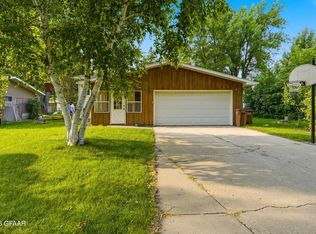 MLS ID #26-1248, Adam Helgeson, Berkshire Hathaway Homeservices Family Rea. GFBMLS
 - $289,9956 bd3 ba2.3k sqft709 Central Plains Ct, Grand Forks, ND 58201For Sale
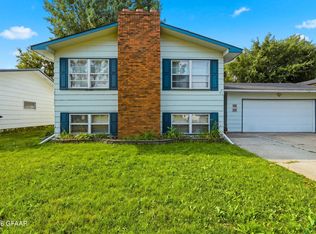 MLS ID #26-1244, Adam Helgeson, Berkshire Hathaway Homeservices Family Rea. GFBMLS
