Welcome to 1119 Quesnel Rd in Sturgeon Falls - your waterfront retreat awaits. Situated along the scenic shores of the lower Sturgeon River with direct access to renowned Lake Nipissing, this property offers world-class boating, fishing, and year-round enjoyment. This beautifully remodeled 1800+ sq ft bungalow features a modern décor and an impressive open-concept layout. The wide, flowing kitchen, dining, and living area is anchored by a stunning wood-burning fireplace, creating the perfect gathering space. A spacious hallway leads to three bedrooms, including a generous primary suite with a 3-piece ensuite. You'll also appreciate the large welcoming foyer for receiving guests and the oversized walk-in pantry providing exceptional storage. Outside, the property continues to impress. A 28' x 36' heated and insulated dream garage offers ample room for vehicles, tools, and hobbies, complemented by an additional 12' x 36' uninsulated storage area. A 14' x 18' garden shed keeps outdoor equipment organized, while the cozy 14' x 16' bunkie provides a charming space for guests or quiet relaxation. Enjoy outdoor living under the 16' x 16' pergola, or take in the river views from the 20' x 28' deck off the kitchen - the perfect spot to entertain or watch the boats drift by. The well-maintained yard and outstanding natural scenery complete this exceptional waterfront property, offering a peaceful lifestyle with unbeatable views.
For sale
C$948,900
1119 Quesnel Rd, West Nipissing, ON P2B 2W2
3beds
2baths
Single Family Residence
Built in ----
0 Square Feet Lot
$-- Zestimate®
C$--/sqft
C$-- HOA
What's special
Impressive open-concept layoutStunning wood-burning fireplaceSpacious hallwayThree bedroomsLarge welcoming foyerWell-maintained yardOutstanding natural scenery
- 9 days
- 19
- 0
Zillow last checked:
Listing updated:
Listed by:
Royal LePage Northern Life Realty, Brokerage
Source: TRREB,MLS®#: X13464156 Originating MLS®#: North Bay and Area REALTORS Association
Facts & features
Interior
Bedrooms & bathrooms
- Bedrooms: 3
- Bathrooms: 2
Primary bedroom
- Level: Main
- Dimensions: 4.4 x 5.17
Bedroom
- Level: Main
- Dimensions: 2.95 x 2.8
Bedroom
- Level: Main
- Dimensions: 3.09 x 5
Bathroom
- Level: Main
- Dimensions: 3.1 x 1.54
Bathroom
- Level: Main
- Dimensions: 2.68 x 2.87
Dining room
- Level: Main
- Dimensions: 4.89 x 3.4
Laundry
- Level: Main
- Dimensions: 1.7 x 2.1
Living room
- Level: Main
- Dimensions: 4.89 x 3.36
Pantry
- Level: Main
- Dimensions: 2.97 x 2.15
Heating
- Baseboard, Electric
Cooling
- None
Features
- Flooring: Carpet Free
- Basement: Crawl Space
- Has fireplace: Yes
- Fireplace features: Wood Burning
Interior area
- Living area range: 1500-2000 null
Property
Parking
- Total spaces: 10
- Parking features: Private Triple
- Has garage: Yes
Features
- Patio & porch: Deck
- Exterior features: Landscaped, Seasonal Living, Private Dock
- Pool features: None
- Has view: Yes
- View description: River
- Has water view: Yes
- Water view: River,Direct
- Waterfront features: Breakwater, Dock, Direct, River
- Body of water: Sturgeon River
Lot
- Size: 0 Square Feet
- Features: Lake Access, Level, Marina, River/Stream, School Bus Route, Waterfront, Irregular Lot
Details
- Additional structures: Shed
- Parcel number: 490760364
Construction
Type & style
- Home type: SingleFamily
- Architectural style: Bungalow
- Property subtype: Single Family Residence
Materials
- Vinyl Siding
- Foundation: Concrete Block
- Roof: Asphalt Shingle
Utilities & green energy
- Sewer: Septic
- Water: Drilled Well
- Utilities for property: Garbage Pickup
Community & HOA
Location
- Region: West Nipissing
Financial & listing details
- Tax assessed value: C$352,000
- Annual tax amount: C$4,618
- Date on market: 10/14/2026
Price history
Price history is unavailable.
Public tax history
Tax history is unavailable.
Climate risks
Neighborhood: P2B
Nearby schools
GreatSchools rating
No schools nearby
We couldn't find any schools near this home.

Similar homes
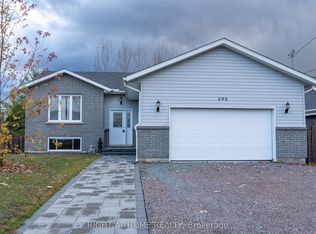
- C$894,9004 bd2 ba-- sqft474 Marleau Rd, West Nipissing, ON P2B 2X2For Sale
 MLS ID #X13706148, Century 21 Blue Sky Region Realty Inc., Brokerage. TRREB
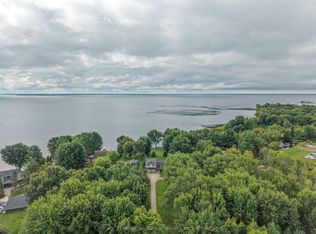
- C$699,0004 bd3 ba-- sqft448 Salter St, West Nipissing, ON P2B 2T4For Sale
 MLS ID #X13790114, Century 21 Blue Sky Region Realty Inc., Brokerage. TRREB
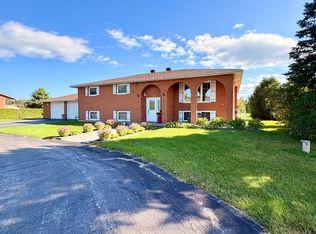
- C$1,250,0004 bd2 ba1.9k sqft411 Champagne Rd, West Nipissing, ON P2B 2L9For Sale
 MLS ID #40849910, Steve Bailey, Broker, THE AGENCY. ITSO
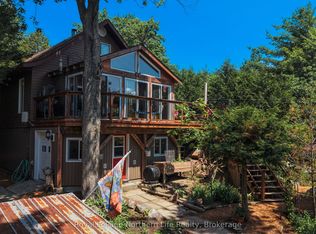
- C$629,9003 bd2 ba-- sqft8 Du Rocher Rd, West Nipissing, ON P0H 2M0For Sale
 MLS ID #X13517744, Royal LePage Northern Life Realty, Brokerage. TRREB
