Spacious 4 bedroom, 2 bath, brick home near Kate Burgess Elementary and Hirschi Middle School. Separate formal living, dining, breakfast room, juice bar and den with woodburning fireplace. Yard is gated and fenced with carport, storage shed and Jacuzzi patio grill. Master bedroom has bay window overlooking backyard with mature shade trees. Massive laundry room features high gloss epoxy floors. Nestled in the middle of quiet cul-de-sac, 1119 Rosemary is also near SAFB, bus lines and shopping.
For sale
$169,900
1119 Rosemary Dr, Wichita Falls, TX 76306
4beds
2,207sqft
:
Get pre-qualified$1,358/mo
Single Family Residence
Built in 1693
8,712 Square Feet Lot
$-- Zestimate®
$77/sqft
$-- HOA
What's special
- 8 days |
- 454 |
- 26 |
Zillow last checked:
Listing updated:
Listed by:
CRIMSON SHULTS,
Hirschi Realtors
Source: WFAR,MLS#: 184439
Facts & features
Interior
Bedrooms & bathrooms
- Bedrooms: 4
- Bathrooms: 2
- Full bathrooms: 2
Kitchen
- Features: Formica Coutertops
Living room
- Features: Two
Heating
- Fireplace(s)
Appliances
- Included: Dishwasher, Built-In Range/Oven, Drop-In Range/Oven, Electric Cooktop
- Laundry: Washer Hookup, Laundry Room
Features
- Breakfast & Formal
- Flooring: Tile, Carpet, Stained Concrete
- Windows: Bay/Bow Window
- Has fireplace: Yes
- Fireplace features: Wood Burning
Interior area
- Total structure area: 2,207
- Total interior livable area: 2,207 sqft
Video & virtual tour
Property
Parking
- Total spaces: 1
- Parking features: RV/Boat Parking, Carport
- Carport spaces: 1
Features
- Levels: One
- Stories: 1
- Exterior features: Gas Grill
- Fencing: Other
Lot
- Size: 8,712 Square Feet
- Features: 0.5 Acres or Less
Details
- Additional structures: Outbuilding
- Parcel number: 147129
Construction
Type & style
- Home type: SingleFamily
- Property subtype: Single Family Residence
Condition
- Year built: 1693
Utilities & green energy
- Sewer: Public Sewer
- Water: Public
Community & HOA
Community
- Security: Security System
- Subdivision: Ray Massey
Location
- Region: Wichita Falls
Financial & listing details
- Price per square foot: $77/sqft
- Tax assessed value: $149,902
- Date on market: 7/31/2026
Estimated market value
Not available
Estimated sales range
Not available
$1,916/mo
Price history
| Date | Event | Price |
|---|---|---|
| 7/31/2026 | Listed for sale | $169,900+89%$77/sqft |
Source:  WFAR #184439 Report a problem WFAR #184439 Report a problem | ||
| 5/22/2010 | Listing removed | $89,900$41/sqft |
Source: Joan Riddles Realty #112951 Report a problem | ||
| 2/26/2010 | Listed for sale | $89,900$41/sqft |
Source: Joan Riddles Realty #112951 Report a problem | ||
| 1/15/2010 | Sold | -- |
Source: Public Record Report a problem | ||
Public tax history
| Year | Property taxes | Tax assessment |
|---|---|---|
| 2025 | -- | $149,902 +8.5% |
| 2024 | $2,094 +14.6% | $138,108 +10% |
| 2023 | $1,827 -23.7% | $125,553 +10% |
| 2022 | $2,393 -4.3% | $114,139 +10% |
| 2021 | $2,502 +11.5% | $103,763 +4.7% |
| 2020 | $2,245 -3.1% | $99,114 -1.6% |
| 2019 | $2,317 +0.6% | $100,746 +0.7% |
| 2018 | $2,302 +2.9% | $100,010 +1.9% |
| 2017 | $2,238 +2.3% | $98,158 |
| 2016 | $2,189 +11.2% | $98,158 +2.6% |
| 2015 | $1,969 | $95,628 +2.8% |
| 2014 | $1,969 | $93,005 -5% |
| 2013 | -- | $97,932 +5.8% |
| 2012 | -- | $92,552 -2.8% |
| 2011 | -- | $95,242 +7.4% |
| 2010 | -- | $88,712 +1.9% |
| 2009 | -- | $87,033 -3.8% |
| 2008 | -- | $90,501 +1.4% |
| 2007 | -- | $89,216 +1.1% |
| 2006 | -- | $88,280 |
| 2005 | -- | $88,280 +11.1% |
| 2004 | -- | $79,452 |
| 2002 | -- | -- |
| 2001 | -- | -- |
Find assessor info on the county website
Monthly payment
Est. payment
Payment breakdown
Explore the cost of this home by adjusting the details. Changes won't be saved.Climate risks
Neighborhood: 76306
Nearby schools
GreatSchools rating
- 3/10Burgess Elementary SchoolGrades: PK-5Distance: 0.2 mi
- 5/10Hirschi High SchoolGrades: 8-12Distance: 0.2 mi
Schools provided by the listing agent
- Elementary: Kate Burgess
- Middle: HIRSCHI MIDDLE SCHOOL
- High: Legacy
- District: Wfisd
Source: WFAR. This data may not be complete. We recommend contacting the local school district to confirm school assignments for this home.
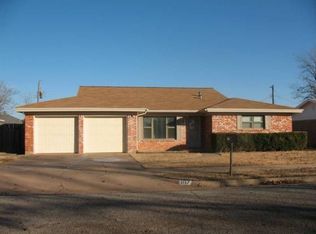
- $191,5003 bd2 ba2k sqft1117 Rosemary Dr, Wichita Falls, TX 76306Off Market
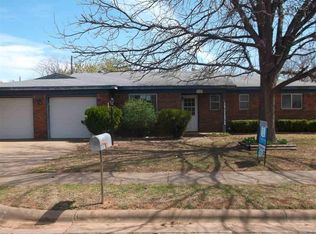
- $162,5003 bd2 ba1.7k sqft1121 Rosemary Dr, Wichita Falls, TX 76306Off Market
- $128,2002 bd1 ba1.2k sqft1120 Ridgeway Dr, Wichita Falls, TX 76306Off Market
- $123,8004 bd1 ba1.2k sqft1115 Rosemary Dr, Wichita Falls, TX 76306Off Market
- $131,0004 bd3 ba1.6k sqft1118 Ridgeway Dr, Wichita Falls, TX 76306Off Market
- $117,0003 bd1 ba1.2k sqft1122 Ridgeway Dr, Wichita Falls, TX 76306Off Market
- $147,2003 bd2 ba1.6k sqft1123 Rosemary Dr, Wichita Falls, TX 76306Off Market
- $119,4003 bd2 ba1.5k sqft1120 Rosemary Dr, Wichita Falls, TX 76306Off Market
A local agent can set up tours, give advice and negotiate with sellers.
A local lender can help you make sure your offer is ready when you are.
Similar homes
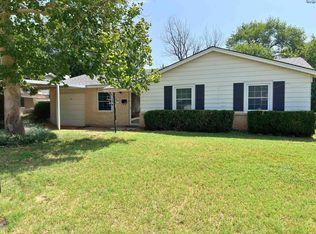
- $159,9003 bd2 ba1.4k sqft1407 Ruidosa Dr, Wichita Falls, TX 76306For Sale
 MLS ID #184263, PENNY RIORDAN, Anchored Realty. WFAR
 - $174,0004 bd2 ba1.7k sqft4729 Gay St, Wichita Falls, TX 76306For Sale
 MLS ID #183599, RISHAN SPRAY, Exp Realty, LLC. WFAR
 - $149,9003 bd2 ba1.1k sqft4113 Lenore Dr, Wichita Falls, TX 76306For Sale
 MLS ID #184456, CAITLIN BARKER, Hirschi Realtors. WFAR
 - $172,0003 bd2 ba1.1k sqft4606 N Eden Hills Cir, Wichita Falls, TX 76306For Sale
 MLS ID #184340, ABIGAIL BEAVER, Epiphany Real Estate Services LLC. WFAR
 - $165,0003 bd1 ba1.3k sqft2812 Park View Dr, Wichita Falls, TX 76306For SaleMLS ID #181242, CADEN CEBALLOS, Epiphany Real Estate Services LLC. WFAR
- $183,0003 bd2 ba1.7k sqft1309 Oakhurst Dr, Wichita Falls, TX 76302For SaleMLS ID #184476, KIM ROARK, Ember Realty. WFAR
- $155,0003 bd2 ba2k sqft3108 10th St, Wichita Falls, TX 76309For SaleMLS ID #183853, PARKER KELLY, Ebby Halliday Realtors. WFAR
- $165,0003 bd2 ba2k sqft1541 Hanover Rd, Wichita Falls, TX 76302For SaleMLS ID #184306, SAMANTHA BOWDEN, Ember Realty. WFAR
- $190,0003 bd2 ba1.5k sqft5402 Hooper Dr, Wichita Falls, TX 76306For SaleMLS ID #182857, MARIA MALONEY, Bishop Realtor Group. WFAR
- $176,5003 bd2 ba1.9k sqft1801 Speedway Ave, Wichita Falls, TX 76301For SaleMLS ID #184139, MIKE HALEY, Paramount Real Estate Services. WFAR
- $189,9003 bd2 ba1.4k sqft2827 Barrywood Dr, Wichita Falls, TX 76309For SaleMLS ID #184443, VALENTINA RUBIO, Domain Real Estate Services Inc. WFAR
- $180,0003 bd2 ba1.4k sqft4208 Kingsbury Dr, Wichita Falls, TX 76309For SaleMLS ID #21258872, Lizeth Arellano. NTREIS
- $139,9003 bd2 ba1.5k sqft1712 Las Vegas Trl, Wichita Falls, TX 76306For SaleMLS ID #183996, ABIGAIL BEAVER, Epiphany Real Estate Services LLC. WFAR
- $169,9003 bd1 ba1.2k sqft5102 Kingston Dr, Wichita Falls, TX 76310For SaleMLS ID #184451, SAMANTHA BOWDEN, Ember Realty. WFAR
- $120,0003 bd2 ba1.2k sqft1105 Burkburnett Rd, Wichita Falls, TX 76306For SaleMLS ID #184438, SANDRA WORTHAM, 940 Realty. WFAR
- $159,0003 bd2 ba2k sqft2502 Lansing Blvd, Wichita Falls, TX 76309For SaleMLS ID #183434, TERRA HUGHETT, Soaring Realty. WFAR
- $204,1973 bd2 ba1.4k sqft18 Anita Ln, Wichita Falls, TX 76306For SaleMLS ID #182263, EARLENE FOSTER, Exp Realty, LLC. WFAR
- $194,9403 bd2 ba1.3k sqft1711 Downhill Dr, Wichita Falls, TX 76302For SaleMLS ID #184485, KAREN HARDI, 940 Realty. WFAR
- $187,5004 bd2 ba1.5k sqft4512 Lockwood Dr, Wichita Falls, TX 76308For SaleMLS ID #184134, KATIE HEIN, Century 21 Gold Coat Realtors. WFAR
- $189,9003 bd2 ba2k sqft2601 N Leighton Cir, Wichita Falls, TX 76309For SaleMLS ID #184033, SABRINA ZURAWSKI, Paramount Real Estate Services. WFAR
