NEW SEMI-CUSTOM TOWNHOME IN MOORESVILLE UNDER $330K! The Emery at Harris Place offers 1,796 SF with 3 bedrooms and 3 full baths, combining a versatile multi-level layout with designer-selected finishes. The open main living area showcases staggered white cabinetry, Palisades Gold quartz countertops, vertically stacked designer tile backsplash, stainless steel appliances and rich wood-look laminate flooring. The Primary Suite features a dual vanity, White Frost quartz and upgraded 5' tiled shower with semi-frameless glass. Additional highlights include upgraded lighting, open-rail detailing and a 1-car garage. Outside, Garden Gate cement siding with black windows and architectural accents creates distinctive curb appeal. Harris Place adds full Bermuda sod, sidewalks on both sides of the street and privacy fence panels between townhomes. Estimated November completion—secure this new Mooresville townhome before it's finished!
Active
$329,900
112 Aronia Ln #501-C, Mooresville, NC 28115
3beds
1,796sqft
Townhouse
Built in 2026
0.04 Acres Lot
$328,500 Zestimate®
$184/sqft
$200/mo HOA
What's special
Upgraded lightingGarden gate cement sidingDistinctive curb appealOpen-rail detailingArchitectural accentsFull bermuda sodVersatile multi-level layout
- 11 days
- 91
- 4
Likely to sell faster than
Zillow last checked:
Listing updated:
Listed by:
Kaylee Wilson kwilson@tlsrealtyllc.com,
TLS Realty LLC
Source: Canopy MLS as distributed by MLS GRID,MLS#: 4417117
Facts & features
Interior
Bedrooms & bathrooms
- Bedrooms: 3
- Bathrooms: 4
- Full bathrooms: 3
- 1/2 bathrooms: 1
Primary bedroom
- Level: Upper
Bedroom s
- Level: Upper
Bedroom s
- Level: Lower
Bathroom half
- Level: Main
Bathroom full
- Level: Upper
Bathroom full
- Level: Lower
Dining room
- Level: Main
Great room
- Level: Main
Kitchen
- Level: Main
Heating
- Heat Pump
Cooling
- Central Air
Appliances
- Included: Dishwasher, Electric Range, Microwave, Plumbed For Ice Maker
- Laundry: Electric Dryer Hookup, Laundry Closet, Upper Level
Features
- Built-in Features, Kitchen Island, Storage, Walk-In Closet(s), Walk-In Pantry
- Flooring: Carpet, Laminate, Tile, Vinyl
- Has basement: No
Interior area
- Total structure area: 1,796
- Total interior livable area: 1,796 sqft
- Finished area above ground: 1,796
- Finished area below ground: 0
Property
Parking
- Total spaces: 1
- Parking features: Driveway, Attached Garage, Garage Door Opener, Garage Faces Rear, Garage on Main Level
- Attached garage spaces: 1
- Has uncovered spaces: Yes
Features
- Levels: Three Or More
- Stories: 3
- Entry location: Lower
- Patio & porch: Front Porch, Patio
- Fencing: Privacy
Lot
- Size: 0.04 Acres
Details
- Parcel number: 4666963373
- Zoning: RES
- Special conditions: Standard
Construction
Type & style
- Home type: Townhouse
- Architectural style: Transitional
- Property subtype: Townhouse
Materials
- Fiber Cement
- Foundation: Slab
Condition
- New construction: Yes
- Year built: 2026
Details
- Builder model: Emery TH 1800 EA1 IO
- Builder name: True Homes
Utilities & green energy
- Sewer: Public Sewer
- Water: City
Community & HOA
Community
- Security: Carbon Monoxide Detector(s), Smoke Detector(s)
- Subdivision: Harris Place
HOA
- Has HOA: Yes
- HOA fee: $200 monthly
- HOA name: Superior Association Management
Location
- Region: Mooresville
Financial & listing details
- Price per square foot: $184/sqft
- Date on market: 8/21/2026
- Cumulative days on market: 11 days
- Listing terms: Cash,Conventional,FHA,VA Loan
- Road surface type: Concrete, Paved
Estimated market value
$328,500
$312,000 - $345,000
$2,086/mo
Price history
| Date | Event | Price |
|---|---|---|
| 8/21/2026 | Listed for sale | $329,900$184/sqft |
Source:  Canopy MLS as distributed by MLS GRID #4417117 Report a problem Canopy MLS as distributed by MLS GRID #4417117 Report a problem | ||
Public tax history
Tax history is unavailable.
Monthly payment
Est. payment
Payment breakdown
Explore the cost of this home by adjusting the details. Changes won't be saved.Climate risks
Neighborhood: 28115
Nearby schools
Schools provided by the listing agent
- Elementary: South
- Middle: Mooresville
- High: Mooresville
Source: Canopy MLS as distributed by MLS GRID. This data may not be complete. We recommend contacting the local school district to confirm school assignments for this home.
- $359,9004 bd4 ba1.8k sqft108 Aronia Ln #505-B, Mooresville, NC 28115New Construction

- $475,1003 bd2 ba2.4k sqft181 Harris Farm Rd, Mooresville, NC 28115Off Market
- $559,9004 bd3 ba2.7k sqft177 Harris Farm Rd, Mooresville, NC 28115Off Market

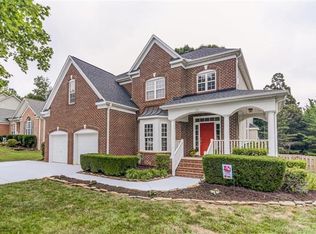
- $526,8004 bd3 ba3k sqft185 Harris Farm Rd, Mooresville, NC 28115Off Market
Similar homes
- $349,9003 bd4 ba1.7k sqft108 Aronia Ln #506-C, Mooresville, NC 28115New Construction
 MLS ID #4417152, Kaylee Wilson, TLS Realty LLC. Canopy MLS as distributed by MLS GRID
 - $339,9003 bd3 ba1.6k sqft127 Aronia Ln #271-B, Mooresville, NC 28115New Construction
 MLS ID #4412882, Kaylee Wilson, TLS Realty LLC. Canopy MLS as distributed by MLS GRID
 - $320,0003 bd2 ba1.4k sqft325 Glenwood Dr, Mooresville, NC 28115For Sale
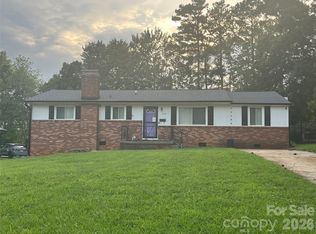 MLS ID #4417302, Shannon Peters, Lake Norman Realty, Inc.. Canopy MLS as distributed by MLS GRID
 - $359,9004 bd4 ba1.8k sqft108 Aronia Ln #505-B, Mooresville, NC 28115New ConstructionMLS ID #4417157, Kaylee Wilson, TLS Realty LLC. Canopy MLS as distributed by MLS GRID
- $340,0003 bd2 ba1.5k sqft821 Deer Path Pl, Mooresville, NC 28115For SaleMLS ID #4418014, Angie Miller, Genesis Realty Company. Canopy MLS as distributed by MLS GRID
- $325,0003 bd2 ba1.4k sqft227 N Magnolia St, Mooresville, NC 28115For SaleMLS ID #4415949, Grant Zaharis, Purpose Realty LLC. Canopy MLS as distributed by MLS GRID
- $300,0003 bd2 ba1.6k sqft427 S Magnolia St, Mooresville, NC 28115For SaleMLS ID #4416424, Sonya Leonard, Keller Williams Unified. Canopy MLS as distributed by MLS GRID
- $389,9004 bd4 ba1.8k sqft112 Aronia Ln #500-B, Mooresville, NC 28115New ConstructionMLS ID #4417089, Kaylee Wilson, TLS Realty LLC. Canopy MLS as distributed by MLS GRID
- $389,9004 bd4 ba2.1k sqft112 Aronia Ln #A-499, Mooresville, NC 28115New ConstructionMLS ID #4417047, Kaylee Wilson, TLS Realty LLC. Canopy MLS as distributed by MLS GRID
- $279,9003 bd3 ba1.6k sqft105 Putter Pl, Mooresville, NC 28115For SaleMLS ID #4417071, Kara Coll, COMPASS. Canopy MLS as distributed by MLS GRID
- $320,0004 bd2 ba1.1k sqft412 E McLelland Ave, Mooresville, NC 28115For SaleMLS ID #4412323, Sairelys Acosta Diaz, Paola Alban Realtors. Canopy MLS as distributed by MLS GRID
- $334,9003 bd2 ba1.5k sqft215 Knops Nob Rd, Mooresville, NC 28115For SaleMLS ID #4402529, Wendy Oyola, Cooper Southern Properties. Canopy MLS as distributed by MLS GRID
- $409,9004 bd4 ba2.1k sqft108 Aronia Ln #A-504, Mooresville, NC 28115New ConstructionMLS ID #4412891, Kaylee Wilson, TLS Realty LLC. Canopy MLS as distributed by MLS GRID
- $355,0004 bd2 ba1.8k sqft144 Golden Valley Dr, Mooresville, NC 28115For SaleMLS ID #4396598, Danny Misenheimer, Coldwell Banker Realty. Canopy MLS as distributed by MLS GRID
- $349,0004 bd2 ba2.1k sqft251 Sweet Martha Dr, Mooresville, NC 28115For SaleMLS ID #4417794, Lisa C Newell, Lake Norman Realty, Inc.. Canopy MLS as distributed by MLS GRID
- $375,0003 bd2 ba2k sqft1045 S Magnolia St, Mooresville, NC 28115For Sale
 MLS ID #1231164, Jill Petras. Triad MLS
 - $349,0003 bd3 ba1.8k sqft583 W Park Ave #C, Mooresville, NC 28115New ConstructionCanopy MLS as distributed by MLS GRID
- $340,0003 bd3 ba1.7k sqft525 Kelly Ave, Mooresville, NC 28115For SaleMLS ID #4406896, Michael Evans, Century 21 Echelon. Canopy MLS as distributed by MLS GRID
- $350,0003 bd3 ba2.2k sqft124 E Catawba Ave, Mooresville, NC 28115For SaleMLS ID #4396630, Lago Weaver, Mark Spain Real Estate. Canopy MLS as distributed by MLS GRID
