4.99% PROMOTIONAL 30-YEAR FIXED FHA RATE AVAILABLE WITH PREFERRED LENDER! Discover the Benton at Harris Place—a distinctive new-construction townhome offering flexible multi-level living with space that adapts to your needs. The lower level features a bedroom and full bath, creating an ideal private guest suite, home office or additional living space. Upstairs, the main living level impresses with a separate dining room and designer kitchen featuring quartz countertops, stainless steel appliances, center island and walk-in pantry, opening to the spacious Great Room. The upper level offers the private Primary Suite, additional bedrooms and conveniently located laundry. Enjoy contemporary new construction, thoughtful storage and an attached garage in Harris Place. Tour today and ask how you may qualify for the promotional 4.99% rate with our preferred lender!
*Interest rates and products are subject to change without notice and may or may not be available at the time of loan commitment or lock-in. Borrowers must qualify at closing for all benefits. Payments within this advertisement are based on an FHA loan with credit score of 640 and 3.5% down payment. 4.99% 30 yr. fixed/APR 5.736 %/P&I $1,894.86/Taxes $346.90/H.I. $104.97/HOA $220
Active
$409,900
108 Aronia Ln #A-504, Mooresville, NC 28115
4beds
2,157sqft
Townhouse
Built in 2026
0.08 Acres Lot
$406,800 Zestimate®
$190/sqft
$200/mo HOA
What's special
Flexible multi-level livingCenter islandAttached garageWalk-in pantryPrivate primary suiteSpacious great roomSeparate dining room
- 11 days
- 51
- 0
Likely to sell faster than
Zillow last checked:
Listing updated:
Listed by:
Kaylee Wilson kwilson@tlsrealtyllc.com,
TLS Realty LLC
Source: Canopy MLS as distributed by MLS GRID,MLS#: 4412891
Facts & features
Interior
Bedrooms & bathrooms
- Bedrooms: 4
- Bathrooms: 4
- Full bathrooms: 3
- 1/2 bathrooms: 1
Primary bedroom
- Level: Upper
Bedroom s
- Level: Upper
Bedroom s
- Level: Upper
Bedroom s
- Level: Lower
Bathroom half
- Level: Main
Bathroom full
- Level: Upper
Bathroom full
- Level: Lower
Dining room
- Level: Main
Great room
- Level: Main
Kitchen
- Level: Main
Heating
- Heat Pump
Cooling
- Central Air
Appliances
- Included: Dishwasher, Electric Range, Microwave, Plumbed For Ice Maker
- Laundry: Electric Dryer Hookup, Laundry Closet, Upper Level
Features
- Built-in Features, Kitchen Island, Storage, Walk-In Closet(s), Walk-In Pantry
- Flooring: Carpet, Laminate, Tile, Vinyl
- Has basement: No
Interior area
- Total structure area: 2,157
- Total interior livable area: 2,157 sqft
- Finished area above ground: 2,157
- Finished area below ground: 0
Property
Parking
- Total spaces: 2
- Parking features: Driveway, Attached Garage, Garage Door Opener, Garage Faces Rear, Garage on Main Level
- Attached garage spaces: 2
- Has uncovered spaces: Yes
Features
- Levels: Three Or More
- Stories: 3
- Entry location: Lower
- Patio & porch: Front Porch, Patio
- Fencing: Privacy
Lot
- Size: 0.08 Acres
Details
- Parcel number: 4666963430
- Zoning: RES
- Special conditions: Standard
Construction
Type & style
- Home type: Townhouse
- Architectural style: Transitional
- Property subtype: Townhouse
Materials
- Fiber Cement
- Foundation: Slab
Condition
- New construction: Yes
- Year built: 2026
Details
- Builder model: Benton TH 2160 EA1 IO
- Builder name: True Homes
Utilities & green energy
- Sewer: Public Sewer
- Water: City
Community & HOA
Community
- Security: Carbon Monoxide Detector(s), Smoke Detector(s)
- Subdivision: Harris Place
HOA
- Has HOA: Yes
- HOA fee: $200 monthly
- HOA name: Superior Association Management
Location
- Region: Mooresville
Financial & listing details
- Price per square foot: $190/sqft
- Date on market: 8/21/2026
- Cumulative days on market: 11 days
- Listing terms: Cash,Conventional,FHA,VA Loan
- Road surface type: Concrete, Paved
Estimated market value
$406,800
$386,000 - $427,000
$2,257/mo
Price history
| Date | Event | Price |
|---|---|---|
| 8/21/2026 | Listed for sale | $409,900$190/sqft |
Source:  Canopy MLS as distributed by MLS GRID #4412891 Report a problem Canopy MLS as distributed by MLS GRID #4412891 Report a problem | ||
Public tax history
Tax history is unavailable.
Monthly payment
Est. payment
Payment breakdown
Explore the cost of this home by adjusting the details. Changes won't be saved.Climate risks
Neighborhood: 28115
Nearby schools
Schools provided by the listing agent
- Elementary: South
- Middle: Mooresville
- High: Mooresville
Source: Canopy MLS as distributed by MLS GRID. This data may not be complete. We recommend contacting the local school district to confirm school assignments for this home.
- $339,9003 bd3 ba1.6k sqft127 Aronia Ln #271-B, Mooresville, NC 28115New Construction

- $759,640-- bd-- ba3.6k sqft254 Harris Farm Rd, Mooresville, NC 28115Off Market
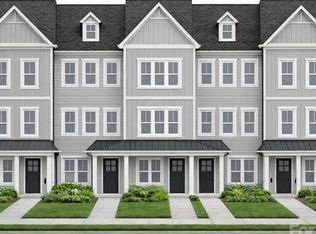
- $389,9004 bd4 ba2.1k sqft112 Aronia Ln #A-499, Mooresville, NC 28115New Construction
- $290,2003 bd2 ba1.4k sqft121 Lowery Trl UNIT F, Mooresville, NC 28115Off Market
Similar homes
- $389,9004 bd4 ba2.1k sqft112 Aronia Ln #A-499, Mooresville, NC 28115New Construction
 MLS ID #4417047, Kaylee Wilson, TLS Realty LLC. Canopy MLS as distributed by MLS GRID
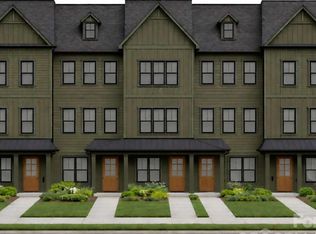
 - $389,9004 bd4 ba1.8k sqft112 Aronia Ln #500-B, Mooresville, NC 28115New Construction
 MLS ID #4417089, Kaylee Wilson, TLS Realty LLC. Canopy MLS as distributed by MLS GRID
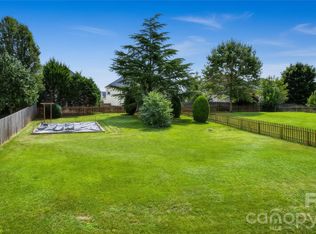
 - $400,0004 bd3 ba2.4k sqft157 Royalton Rd, Mooresville, NC 28115For Sale
 MLS ID #4406886, Rachel Fortune, Charity Realty. Canopy MLS as distributed by MLS GRID
 - $359,9004 bd4 ba1.8k sqft108 Aronia Ln #505-B, Mooresville, NC 28115New Construction
 MLS ID #4417157, Kaylee Wilson, TLS Realty LLC. Canopy MLS as distributed by MLS GRID
 - $429,9004 bd3 ba2.5k sqft116 Brewer Ln, Mooresville, NC 28115For SaleMLS ID #4413014, Erin Schriber, Premier South. Canopy MLS as distributed by MLS GRID
- $485,0005 bd4 ba2.9k sqft134 Lamplighter Ln, Mooresville, NC 28115For SaleMLS ID #4418304, Bruce Juengst, Keller Williams Unified. Canopy MLS as distributed by MLS GRID
- $400,0005 bd3 ba2.7k sqft127 Edgington St, Mooresville, NC 28115For SaleMLS ID #4414181, Lisa McGill, Opendoor Brokerage LLC. Canopy MLS as distributed by MLS GRID
- $349,9003 bd4 ba1.7k sqft108 Aronia Ln #506-C, Mooresville, NC 28115New ConstructionMLS ID #4417152, Kaylee Wilson, TLS Realty LLC. Canopy MLS as distributed by MLS GRID
- $339,9003 bd3 ba1.6k sqft127 Aronia Ln #271-B, Mooresville, NC 28115New ConstructionMLS ID #4412882, Kaylee Wilson, TLS Realty LLC. Canopy MLS as distributed by MLS GRID
- $434,9004 bd3 ba2.2k sqft110 Humbold Pl, Mooresville, NC 28115For SaleMLS ID #4403086, Tracey Vail, Vail Realty LLC. Canopy MLS as distributed by MLS GRID
- $399,0003 bd3 ba2.2k sqft112 Kingsway Dr, Mooresville, NC 28115For SaleMLS ID #4394293, Christina Parker, Trelora Realty INC. Canopy MLS as distributed by MLS GRID
- $395,0004 bd3 ba2.1k sqft126 Rusty Nail Dr, Mooresville, NC 28115For SaleMLS ID #4409612, Kay Fisher, KB Fisher & Co. Canopy MLS as distributed by MLS GRID
- $329,9003 bd4 ba1.7k sqft112 Aronia Ln #501-C, Mooresville, NC 28115New ConstructionMLS ID #4417117, Kaylee Wilson, TLS Realty LLC. Canopy MLS as distributed by MLS GRID
- $525,0004 bd3 ba2.1k sqft142 Bald Cypress Ln, Mooresville, NC 28115For SaleMLS ID #4413039, Brelin Menard, Keller Williams Unified. Canopy MLS as distributed by MLS GRID
- $495,0005 bd4 ba3.1k sqft112 Elysian Estate Ct, Mooresville, NC 28115For SaleMLS ID #4417850, Alina Lorenzo, Southern Homes of the Carolinas, Inc. Canopy MLS as distributed by MLS GRID
- $375,0003 bd2 ba2k sqft1045 S Magnolia St, Mooresville, NC 28115For Sale
 MLS ID #1231164, Jill Petras. Triad MLS
 - $442,5004 bd3 ba2.3k sqft175 Glastonbury Dr, Mooresville, NC 28115For SaleMLS ID #4410034, Chad Meredith, NorthGroup Real Estate LLC. Canopy MLS as distributed by MLS GRID
- $439,9004 bd3 ba2.3k sqft179 Glastonbury Dr, Mooresville, NC 28115For SaleMLS ID #4385527, Shantae Brown, Lake Norman Realty, Inc.. Canopy MLS as distributed by MLS GRID
- $320,0003 bd2 ba1.4k sqft325 Glenwood Dr, Mooresville, NC 28115For SaleMLS ID #4417302, Shannon Peters, Lake Norman Realty, Inc.. Canopy MLS as distributed by MLS GRID
