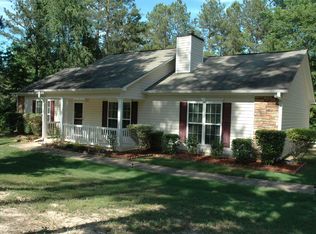
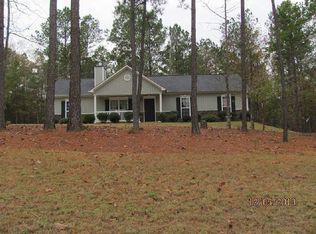
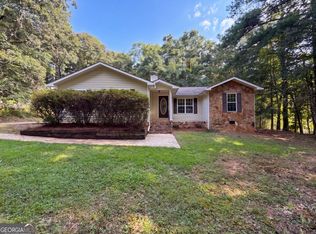
Great Opportunity in LaGrange with 1.1 Acres! Welcome to 112 Bartley's Walk! This charming 4-bedroom, 2-bath ranch offers 1,330 square feet of living space situated on a beautiful 1.1-acre lot surrounded by mature trees and plenty of privacy! Inside, you'll find a comfortable living room featuring a stone-accented fireplace, hardwood-style flooring, and a spacious eat-in kitchen with plenty of cabinet and countertop space. The split-bedroom floor plan offers a private primary suite along with three additional bedrooms, providing plenty of flexibility for guests, a home office, or extra living space. Outside is where this property really shines! Enjoy the peaceful, wooded setting, spacious yard, and plenty of room to spread out. The attached 2-car garage offers additional storage and convenience, while the detached storage building provides even more space for tools, lawn equipment, or hobbies. The property offers a great combination of open yard space and mature hardwoods, creating a private, country-like atmosphere. This home needs some TLC and cosmetic updating but offers tons of potential for someone willing to put in a little work and make it their own. Whether you're looking for a primary residence, rental investment, or your next renovation project, this property is worth a look! Enjoy the space and privacy of over an acre while still being convenient to everything LaGrange has to offer. Bring your ideas and make this one your own! Call today to schedule your private showing!
Active
$239,900
112 Bartleys Walk, Lagrange, GA 30240
4beds
1,330sqft
Single Family Residence
Built in 2006
1.1 Acres Lot
$237,400 Zestimate®
$180/sqft
$-- HOA
What's special
Stone-accented fireplaceHardwood-style flooringDetached storage buildingSpacious yardOpen yard spaceMature hardwoodsPeaceful wooded setting
- 7 days
- 408
- 24
Likely to sell faster than
Zillow last checked:
Listing updated:
Listed by:
Tommy Allen Jr. 678-283-1407,
Jason Mitchell Real Estate Georgia
Source: GAMLS,MLS#: 10877866
Facts & features
Interior
Bedrooms & bathrooms
- Bedrooms: 4
- Bathrooms: 2
- Full bathrooms: 2
- Main level bathrooms: 2
- Main level bedrooms: 4
Rooms
- Room types: Foyer
Kitchen
- Features: Breakfast Area, Pantry
Heating
- Electric, Heat Pump
Cooling
- Electric, Central Air
Appliances
- Included: Dishwasher, Ice Maker, Microwave, Oven/Range (Combo), Refrigerator
- Laundry: In Kitchen, Laundry Closet
Features
- Tray Ceiling(s), Vaulted Ceiling(s), Soaking Tub, Separate Shower, Walk-In Closet(s), Master On Main Level
- Flooring: Carpet
- Windows: Double Pane Windows
- Basement: None
- Number of fireplaces: 1
- Fireplace features: Factory Built, Living Room
Interior area
- Total structure area: 1,330
- Total interior livable area: 1,330 sqft
- Finished area above ground: 1,330
- Finished area below ground: 0
Property
Parking
- Total spaces: 2
- Parking features: Attached, Garage Door Opener, Garage, Kitchen Level
- Has attached garage: Yes
Features
- Levels: One
- Stories: 1
- Patio & porch: Deck, Patio
Lot
- Size: 1.1 Acres
- Features: Private
- Residential vegetation: Wooded
Details
- Parcel number: 0584 000006M
- Special conditions: As Is
- Other equipment: Satellite Dish
Construction
Type & style
- Home type: SingleFamily
- Architectural style: Ranch
- Property subtype: Single Family Residence
Materials
- Vinyl Siding
- Foundation: Slab
- Roof: Composition
Condition
- Resale
- New construction: No
- Year built: 2006
Utilities & green energy
- Sewer: Septic Tank
- Water: Well
- Utilities for property: Cable Available
Green energy
- Energy efficient items: Insulation
- Water conservation: Low-Flow Fixtures
Community & HOA
Community
- Features: Street Lights
- Security: Security System, Carbon Monoxide Detector(s), Smoke Detector(s)
- Subdivision: Bartleys Walk
HOA
- Has HOA: No
- Services included: None
Location
- Region: Lagrange
Financial & listing details
- Price per square foot: $180/sqft
- Tax assessed value: $215,200
- Annual tax amount: $2,347
- Date on market: 10/23/2026
- Listing agreement: Exclusive Right To Sell
- Listing terms: 1031 Exchange,Cash,Conventional
Estimated market value
$237,400
$226,000 - $249,000
$1,599/mo
Price history
| Date | Event | Price |
|---|---|---|
| 10/23/2026 | Listed for sale | $239,900+120.1%$180/sqft |
Source:  GAMLS #10877866 Report a problem | ||
| 8/8/2014 | Sold | $109,000$82/sqft |
Source: Public Record Report a problem | ||
| 6/24/2014 | Price change | $109,000-2.2%$82/sqft |
Source: First Realty of LaGrange, Inc. #07222724 Report a problem | ||
| 6/10/2014 | Price change | $111,500-0.9%$84/sqft |
Source: First Realty of LaGrange, Inc. #07222724 Report a problem | ||
| 5/7/2014 | Price change | $112,500-2.1%$85/sqft |
Source: First Realty of LaGrange, Inc. #07222724 Report a problem | ||
| 2/20/2014 | Listed for sale | $114,900-13.3%$86/sqft |
Source: First Realty of LaGrange, Inc. #07222724 Report a problem | ||
| 8/25/2006 | Sold | $132,600$100/sqft |
Source: Public Record Report a problem | ||
Public tax history
| Year | Property taxes | Tax assessment |
|---|---|---|
| 2025 | $2,348 +28.4% | $86,080 +28.4% |
| 2024 | $1,828 +0.4% | $67,040 +0.4% |
| 2023 | $1,821 +2.5% | $66,760 +4.9% |
| 2022 | $1,776 +25.5% | $63,640 +35.6% |
| 2021 | $1,415 +0% | $46,920 |
| 2020 | $1,415 +0.6% | $46,920 +0.6% |
| 2019 | $1,407 +7.7% | $46,640 +7.7% |
| 2018 | $1,307 | $43,320 |
| 2017 | $1,307 | $43,320 +1.5% |
| 2016 | $1,307 +1.5% | $42,660 |
| 2015 | $1,287 -0.2% | $42,660 +9% |
| 2014 | $1,289 +36.1% | $39,143 -5% |
| 2013 | $947 | $41,186 |
| 2012 | -- | -- |
| 2011 | -- | -- |
| 2010 | -- | -- |
| 2009 | $1,356 +21% | $53,952 |
| 2008 | $1,121 | $53,952 +6.9% |
| 2007 | -- | $50,476 |
Find assessor info on the county website
Monthly payment
Est. payment
Payment breakdown
Explore the cost of this home by adjusting the details. Changes won't be saved.Climate risks
Neighborhood: 30240
Nearby schools
Schools provided by the listing agent
- Elementary: Rosemont
- Middle: Long Cane
- High: Troup
Source: GAMLS. This data may not be complete. We recommend contacting the local school district to confirm school assignments for this home.
Similar homes
- $259,9003 bd2 ba1.2k sqft3550 W Point Rd, Lagrange, GA 30240Active
 MLS ID #10880121, Justin Cook, Peaches To Beaches Realty. GAMLS
- $215,0003 bd1 ba1.6k sqft64 Darden Rd, Lagrange, GA 30240Active
 MLS ID #10880913, Angie K Barnes, Southern Classic Realtors. GAMLS
- $--3 bd2 ba1.4k sqft5361 Whitesville Rd, West Point, GA 31833AuctionServiceLink Auction
- $247,0003 bd2 ba1.4k sqft103 Saddlebrook Ct, Lagrange, GA 30240Active
 MLS ID #10841292, Tanya Pickens, Opendoor Brokerage. GAMLS
- $214,9003 bd2 ba1.3k sqft338 Laurel Ln, Lagrange, GA 30241ActiveMLS ID #10880800, Sydney Cook Horne, Go Realty. GAMLS
- $259,0003 bd2 ba1.3k sqft105 Redwood Dr, Lagrange, GA 30240ActiveMLS ID #10690727, Valrica L Grace, Grace Realty + Financial Group. GAMLS
- $216,9003 bd2 ba1.4k sqft520 Jefferson St, Lagrange, GA 30240ActiveMLS ID #10869897, Carla Rushing, Lokation Real Estate LLC. GAMLS
- $229,9994 bd5 ba1.6k sqft410 S Greenwood St, Lagrange, GA 30240ActiveMLS ID #10857667, Lorraine Hughes, Dwelli. GAMLS
- $238,9503 bd2 ba1.4k sqft174 Mallory Dr, Lagrange, GA 30241ActiveMLS ID #10874133, Diana H Pigg, Holliday Realtors. GAMLS
- $269,9994 bd3 ba1.8k sqft6 Hastings Ct, Lagrange, GA 30240ActiveMLS ID #10742215, Mickey L Johnson, Turner & Associates Realty, Inc.. GAMLS
- $259,9003 bd2 ba1.4k sqft124 Marty Ln, Lagrange, GA 30240ActiveMLS ID #10795115, Kaley D Hebert, Southern Classic Realtors. GAMLS
- $224,0003 bd2 ba1k sqft245 Teaver Rd, Lagrange, GA 30240ActiveMLS ID #10723244, David Whaley, Lighthouse Realty LaGrange. GAMLS
- $249,9003 bd2 ba1.2k sqft1070 Lower Big Springs Rd, Lagrange, GA 30241ActiveMLS ID #10835061, Tania Y Griffin, Cadence Realty & Property Services. GAMLS
- $245,0003 bd2 ba1.2k sqft800 B Buchanan St, Lagrange, GA 30240ActiveMLS ID #10809529, Ben Yates, Coldwell Banker Spinks Brown. GAMLS
- $239,0003 bd2 ba1.4k sqft154 Poplar Cir, Lagrange, GA 30241ActiveMLS ID #10811835, Jessica Hartley, eXp Realty. GAMLS
- $239,9003 bd1 ba1.2k sqft239 Wilcox Rd, Lagrange, GA 30241ActiveMLS ID #10783195, Kelly Jones, Southern Classic Realtors. GAMLS
