Cozy, cute, and affordably priced! This charming home offers 3 bedrooms, 1 full bath, a living room, and a separate den. Situated on 1.3 +/- acres at the end of the road, the property provides privacy and plenty of room to spread out. The large yard is fenced in back, and there's a detached carport plus a detached 2-car garage/workshop - ideal for hobbies, storage, or a home business. Freshly remodeled and move-in ready. Come see it today!
Active
$215,000
64 Darden Rd, Lagrange, GA 30240
3beds
1,620sqft
Single Family Residence
Built in 1977
1.3 Acres Lot
$233,800 Zestimate®
$133/sqft
$-- HOA
What's special
- 1 day
- 28
- 3
Zillow last checked:
Listing updated:
Listed by:
Angie K Barnes 706-402-3763,
Southern Classic Realtors,
Tangie R Smith 706-523-0082,
Southern Classic Realtors
Source: GAMLS,MLS#: 10880913
Facts & features
Interior
Bedrooms & bathrooms
- Bedrooms: 3
- Bathrooms: 1
- Full bathrooms: 1
- Main level bathrooms: 1
- Main level bedrooms: 3
Rooms
- Room types: Den, Family Room, Laundry
Kitchen
- Features: Breakfast Area, Country Kitchen
Heating
- Central
Cooling
- Central Air
Appliances
- Included: Electric Water Heater
- Laundry: Laundry Closet
Features
- Master On Main Level, Separate Shower, Soaking Tub, Tile Bath
- Flooring: Carpet, Laminate, Tile
- Windows: Double Pane Windows
- Basement: None
- Has fireplace: No
Interior area
- Total structure area: 1,620
- Total interior livable area: 1,620 sqft
- Finished area above ground: 1,620
- Finished area below ground: 0
Property
Parking
- Parking features: Carport, Detached, Garage, Parking Pad
- Has garage: Yes
- Has carport: Yes
- Has uncovered spaces: Yes
Features
- Levels: One
- Stories: 1
- Patio & porch: Porch
- Fencing: Back Yard,Fenced
Lot
- Size: 1.3 Acres
- Features: Cul-De-Sac
Details
- Additional structures: Garage(s), Workshop
- Parcel number: 0801 000108
Construction
Type & style
- Home type: SingleFamily
- Architectural style: Ranch
- Property subtype: Single Family Residence
Materials
- Vinyl Siding
- Foundation: Block
- Roof: Metal
Condition
- Updated/Remodeled
- New construction: No
- Year built: 1977
Utilities & green energy
- Sewer: Septic Tank
- Water: Public
- Utilities for property: Cable Available, Propane
Community & HOA
Community
- Features: None
- Subdivision: None
HOA
- Has HOA: No
- Services included: None
Location
- Region: Lagrange
Financial & listing details
- Price per square foot: $133/sqft
- Tax assessed value: $138,960
- Annual tax amount: $1,515
- Date on market: 10/28/2026
- Cumulative days on market: 1 day
- Listing agreement: Exclusive Right To Sell
Estimated market value
$233,800
$201,000 - $262,000
$1,779/mo
Price history
| Date | Event | Price |
|---|---|---|
| 10/29/2026 | Listed for sale | $215,000$133/sqft |
Source:  GAMLS #10880913 Report a problem | ||
Public tax history
| Year | Property taxes | Tax assessment |
|---|---|---|
| 2025 | $1,516 +11.3% | $55,584 +11.3% |
| 2024 | $1,362 -0.9% | $49,932 -0.9% |
| 2023 | $1,375 +181.3% | $50,408 +9.3% |
| 2022 | $489 -67.8% | $46,128 -41.7% |
| 2021 | $1,519 -27.1% | $79,080 +0% |
| 2020 | $2,084 | $79,068 |
Find assessor info on the county website
Monthly payment
Est. payment
Payment breakdown
Explore the cost of this home by adjusting the details. Changes won't be saved.Climate risks
Neighborhood: 30240
Nearby schools
Schools provided by the listing agent
- Elementary: Long Cane
- Middle: Long Cane
- High: Troup
Source: GAMLS. This data may not be complete. We recommend contacting the local school district to confirm school assignments for this home.

Similar homes
- $259,9003 bd2 ba1.2k sqft3550 W Point Rd, Lagrange, GA 30240Active
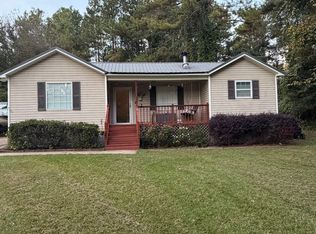
 MLS ID #10880121, Justin Cook, Peaches To Beaches Realty. GAMLS
- $224,0003 bd2 ba1k sqft245 Teaver Rd, Lagrange, GA 30240Active
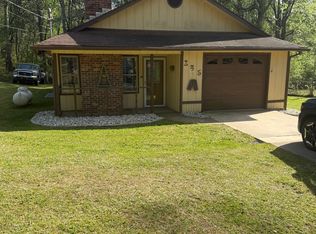 MLS ID #10723244, David Whaley, Lighthouse Realty LaGrange. GAMLS
- $--3 bd2 ba1.4k sqft3769 Roanoke Rd, Lagrange, GA 30240Auction
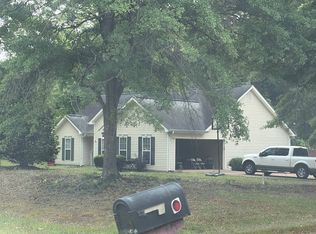 Auction.com 2
- $214,9003 bd2 ba1.3k sqft338 Laurel Ln, Lagrange, GA 30241Active
 MLS ID #10880800, Sydney Cook Horne, Go Realty. GAMLS
- $247,0003 bd2 ba1.4k sqft103 Saddlebrook Ct, Lagrange, GA 30240ActiveMLS ID #10841292, Tanya Pickens, Opendoor Brokerage. GAMLS
- $216,9003 bd2 ba1.4k sqft520 Jefferson St, Lagrange, GA 30240ActiveMLS ID #10869897, Carla Rushing, Lokation Real Estate LLC. GAMLS
- $259,9003 bd2 ba1.4k sqft124 Marty Ln, Lagrange, GA 30240ActiveMLS ID #10795115, Kaley D Hebert, Southern Classic Realtors. GAMLS
- $239,9004 bd2 ba1.3k sqft112 Bartleys Walk, Lagrange, GA 30240ActiveMLS ID #10877866, Tommy Allen Jr., Jason Mitchell Real Estate Georgia. GAMLS
- $294,4003 bd2 ba1.5k sqft104 Huntington Dr, Lagrange, GA 30240ActiveMLS ID #10837759, Axell Garcia, NextHome Legacy Empower Realty. GAMLS
- $218,9003 bd1 ba1.1k sqft126 N Chilton Cres, Lagrange, GA 30240ActiveMLS ID #10846400, Alisa Matheny, Coldwell Banker Spinks Brown. GAMLS
- $284,9003 bd2 ba2k sqft103 Bridlewood Dr, Lagrange, GA 30240ActiveMLS ID #10874349, Rob Upchurch, Coldwell Banker Kennon & Parker. GAMLS
- $206,0003 bd2 ba1.4k sqft104 Hearthstone Dr, Lagrange, GA 30241ActiveMLS ID #10878298, Tanya Pickens, Opendoor Brokerage. GAMLS
- $230,0003 bd2 ba1.8k sqft685 Rock Mills Rd, Lagrange, GA 30240ActiveMLS ID #10767227, Elizabeth L Beck-Payne, Holliday Realtors. GAMLS
- $279,9003 bd2 ba1.1k sqft105 Heatherbrook Dr, Lagrange, GA 30240ActiveMLS ID #10849888, Cindy C Horsley, Bush Real Estate. GAMLS
- $195,0003 bd2 ba1.3k sqft136 S Chilton Cres, Lagrange, GA 30240ActiveMLS ID #10856019, Mark Hubbard, Go Realty. GAMLS
- $315,0004 bd3 ba2.2k sqft109 Oakdale Dr, Lagrange, GA 30240ActiveMLS ID #10876253, Lisa Byer, BHHS Georgia Properties. GAMLS
- $209,9003 bd2 ba1.3k sqft1529 S Davis Rd, Lagrange, GA 30241ActiveMLS ID #10840421, Angie K Barnes, Southern Classic Realtors. GAMLS
- $259,0003 bd2 ba1.3k sqft105 Redwood Dr, Lagrange, GA 30240ActiveMLS ID #10690727, Valrica L Grace, Grace Realty + Financial Group. GAMLS
- $175,0003 bd2 ba1.4k sqft603 Park Ave, Lagrange, GA 30240ActiveMLS ID #10839940, Meghan Garrett, Coldwell Banker Kennon & Parker. GAMLS
