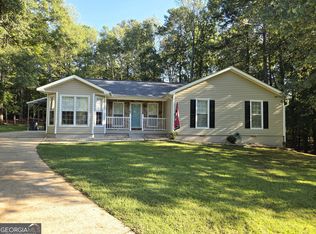
***DON'T MISS THIS IMPORTANT FINANCING INFORMATION*** "Seller is offering $7500 towards Seller paid closing cost, and our preferred Lender is offering up to 1% of purchase price as well!" **Ask about the Seller Paid 2/1 Buydown or 5/1 ARM** Welcome Home! Located in the highly sought-after Long Cane School District, this beautifully updated 3-bedroom, 2-bath ranch is move-in ready and sits on over an acre with no neighbors behind you! Renovated from top to bottom approximately 5-6 years ago, this home offers an impressive list of updates, including a metal roof, siding, HVAC, newer windows, covered back deck, tankless water heater, and updated LVP flooring. The kitchen features soft-close cabinets, tile backsplash, black hardware, and Bluetooth-enabled Samsung appliances, including the refrigerator, stove/oven, microwave, and dishwasher. The LG washer and dryer are also included! Outside, you'll love the spacious, private lot that has been thoughtfully cleared and landscaped to create a peaceful oasis while still preserving plenty of mature trees for natural shade. There's also ample storage underneath the home and near the carport. And the location is hard to beat-you're just minutes from the lake! If you're looking for a move-in-ready home with acreage, privacy, updates, and a great location, don't miss this one!
Active
$279,900
105 Heatherbrook Dr, Lagrange, GA 30240
3beds
1,180sqft
Single Family Residence
Built in 1978
1.02 Acres Lot
$275,800 Zestimate®
$237/sqft
$-- HOA
What's special
Metal roofTankless water heaterSpacious private lotBluetooth-enabled samsung appliancesTile backsplashCovered back deckKitchen features soft-close cabinets
- 43 days
- 168
- 11
Zillow last checked:
Listing updated:
Listed by:
Cindy C Horsley 404-519-6513,
Bush Real Estate
Source: GAMLS,MLS#: 10849888
Facts & features
Interior
Bedrooms & bathrooms
- Bedrooms: 3
- Bathrooms: 2
- Full bathrooms: 2
- Main level bathrooms: 2
- Main level bedrooms: 3
Rooms
- Room types: Family Room, Foyer
Kitchen
- Features: Breakfast Area, Country Kitchen, Pantry, Solid Surface Counters
Heating
- Central, Electric
Cooling
- Ceiling Fan(s), Central Air, Electric
Appliances
- Included: Dishwasher, Dryer, Electric Water Heater, Ice Maker, Microwave, Oven/Range (Combo), Refrigerator, Stainless Steel Appliance(s), Tankless Water Heater, Washer
- Laundry: In Hall
Features
- Beamed Ceilings, High Ceilings, Master On Main Level, Vaulted Ceiling(s)
- Flooring: Sustainable
- Windows: Double Pane Windows
- Basement: Crawl Space
- Attic: Pull Down Stairs
- Number of fireplaces: 1
- Fireplace features: Family Room
Interior area
- Total structure area: 1,180
- Total interior livable area: 1,180 sqft
- Finished area above ground: 1,180
- Finished area below ground: 0
Property
Parking
- Total spaces: 2
- Parking features: Carport, Kitchen Level, Parking Pad
- Has carport: Yes
- Has uncovered spaces: Yes
Features
- Levels: One
- Stories: 1
- Patio & porch: Deck
Lot
- Size: 1.02 Acres
- Features: Open Lot, Other, Sloped
- Residential vegetation: Partially Wooded
Details
- Parcel number: 0802 000017
Construction
Type & style
- Home type: SingleFamily
- Architectural style: Ranch
- Property subtype: Single Family Residence
Materials
- Vinyl Siding
- Foundation: Block
- Roof: Metal
Condition
- Updated/Remodeled
- New construction: No
- Year built: 1978
Utilities & green energy
- Sewer: Septic Tank
- Water: Public
- Utilities for property: Cable Available, Electricity Available, High Speed Internet, Phone Available, Water Available
Green energy
- Energy efficient items: Doors, Water Heater, Windows
Community & HOA
Community
- Features: None
- Security: Smoke Detector(s)
- Subdivision: Heatherbrook
HOA
- Has HOA: No
- Services included: None
Location
- Region: Lagrange
Financial & listing details
- Price per square foot: $237/sqft
- Tax assessed value: $240,300
- Annual tax amount: $2,454
- Date on market: 9/21/2026
- Cumulative days on market: 43 days
- Listing agreement: Exclusive Right To Sell
- Listing terms: Cash,Conventional,FHA,USDA Loan,VA Loan
- Electric utility on property: Yes
Estimated market value
$275,800
$262,000 - $290,000
$1,417/mo
Price history
| Date | Event | Price |
|---|---|---|
| 9/21/2026 | Listed for sale | $279,900+22.2%$237/sqft |
Source:  GAMLS #10849888 Report a problem | ||
| 8/31/2023 | Sold | $229,000$194/sqft |
Source: Public Record Report a problem | ||
| 7/31/2023 | Pending sale | $229,000$194/sqft |
Source: GAMLS #20133021 Report a problem | ||
| 7/29/2023 | Listed for sale | $229,000$194/sqft |
Source: GAMLS #20133021 Report a problem | ||
| 7/11/2023 | Pending sale | $229,000$194/sqft |
Source: GAMLS #20133021 Report a problem | ||
| 7/7/2023 | Listed for sale | $229,000+16.2%$194/sqft |
Source: GAMLS #20133021 Report a problem | ||
| 12/10/2021 | Sold | $197,000+4.8%$167/sqft |
Source: Public Record Report a problem | ||
| 11/9/2021 | Pending sale | $187,900$159/sqft |
Source: GAMLS #9077780 Report a problem | ||
| 11/4/2021 | Listed for sale | $187,900$159/sqft |
Source: GAMLS #9077780 Report a problem | ||
Public tax history
| Year | Property taxes | Tax assessment |
|---|---|---|
| 2025 | $2,621 +14% | $96,120 +14% |
| 2024 | $2,299 +15.5% | $84,280 +15.5% |
| 2023 | $1,990 +1.2% | $72,960 +3.6% |
| 2022 | $1,966 +89.7% | $70,440 +105% |
| 2021 | $1,036 +2.6% | $34,360 +2.6% |
| 2020 | $1,010 -0.1% | $33,480 -0.1% |
| 2019 | $1,011 +7.7% | $33,520 +7.7% |
| 2018 | $939 +0% | $31,120 |
| 2017 | $939 0% | $31,120 +2.7% |
| 2016 | $939 +2.7% | $30,294 |
| 2015 | $914 -0.2% | $30,294 +4.2% |
| 2014 | $915 +4% | $29,074 -3.8% |
| 2013 | $880 | $30,233 |
| 2012 | -- | -- |
| 2011 | -- | -- |
| 2010 | -- | -- |
Find assessor info on the county website
Monthly payment
Est. payment
Payment breakdown
Explore the cost of this home by adjusting the details. Changes won't be saved.Climate risks
Neighborhood: 30240
Nearby schools
Schools provided by the listing agent
- Elementary: Long Cane
- Middle: Long Cane
- High: Troup
Source: GAMLS. This data may not be complete. We recommend contacting the local school district to confirm school assignments for this home.

Similar homes
- $245,0003 bd2 ba1.5k sqft106 Cedar Creek Ct, Lagrange, GA 30240Active
 MLS ID #10883539, Robin Rogers, W.H. Johnson Realty, Inc.. GAMLS
- $--3 bd3 ba1.6k sqft3011 Old West Point Rd, Lagrange, GA 30240Auction
 Auction.com 2
- $--4 bd3 ba1.6k sqft1142 New Hutchinson Mill Rd, Lagrange, GA 30240AuctionAuction.com 2
- $--3 bd2 ba1.5k sqft216 Leisure Cove Dr, Lagrange, GA 30240AuctionAuction.com 2
- $294,4003 bd2 ba1.5k sqft104 Huntington Dr, Lagrange, GA 30240ActiveMLS ID #10837759, Axell Garcia, NextHome Legacy Empower Realty. GAMLS
- $259,9003 bd2 ba1.2k sqft3550 W Point Rd, Lagrange, GA 30240ActiveMLS ID #10880121, Justin Cook, Peaches To Beaches Realty. GAMLS
- $247,0003 bd2 ba1.4k sqft103 Saddlebrook Ct, Lagrange, GA 30240ActiveMLS ID #10841292, Tanya Pickens, Opendoor Brokerage. GAMLS
- $259,9003 bd2 ba1.4k sqft124 Marty Ln, Lagrange, GA 30240ActiveMLS ID #10795115, Kaley D Hebert, Southern Classic Realtors. GAMLS
- $215,0003 bd1 ba1.6k sqft64 Darden Rd, Lagrange, GA 30240ActiveMLS ID #10880913, Angie K Barnes, Southern Classic Realtors. GAMLS
- $300,0003 bd2 ba1.3k sqft419 Fling Rd, Lagrange, GA 30240ActiveMLS ID #10773615, Kendall Butler, F.L.I. Properties. GAMLS
- $259,0003 bd2 ba1.3k sqft105 Redwood Dr, Lagrange, GA 30240ActiveMLS ID #10690727, Valrica L Grace, Grace Realty + Financial Group. GAMLS
- $224,0003 bd2 ba1k sqft245 Teaver Rd, Lagrange, GA 30240ActiveMLS ID #10723244, David Whaley, Lighthouse Realty LaGrange. GAMLS
- $239,9004 bd2 ba1.3k sqft112 Bartleys Walk, Lagrange, GA 30240ActiveMLS ID #10877866, Tommy Allen Jr., Jason Mitchell Real Estate Georgia. GAMLS
- $269,9004 bd2 ba1.6k sqft100 Deer Creek Dr, Lagrange, GA 30240ActiveMLS ID #10871478, Maria Harris, Blessed Realty Group, LLC. GAMLS
- $269,9003 bd2 ba1.7k sqft300 Edgemont Dr, Lagrange, GA 30240ActiveMLS ID #10813243, Sydney Cook Horne, Go Realty. GAMLS
