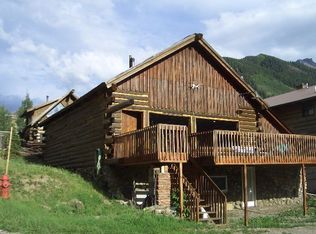
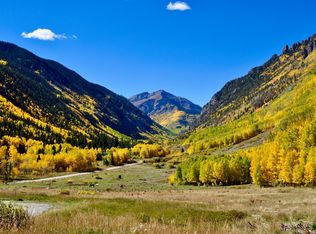
Mountain Cabin Opportunity in Ophir – 20 Minutes to Telluride Experience true mountain living in the stunning alpine valley of Ophir, surrounded by 11,000–13,000 ft peaks and endless outdoor recreation right out your door—skiing, hiking, biking, and more. Located on the western edge of town, enjoy unobstructed sunset views of Sunshine Peak and the Ophir Needles. This 3BD/2.75BA home offers vaulted ceilings, abundant natural light, a spacious kitchen ideal for gathering, main-level office/flex space, and a lower-level living/game room with additional bedrooms and gear storage. In-floor heat and a wood stove provide year-round comfort, while the west-facing deck extends living outdoors in warmer months. Opportunity Alert: Older cabin with deferred maintenance. Functional as-is, but future updates will be needed, including roof and deck replacement, select plumbing/electrical work, and window improvements. A rare chance to own in Ophir at a more accessible price point—just minutes from Telluride. Invest in lifestyle and upside.
Uc/contingent/call lb
$1,149,000
112 Bobtail Street, Ophir, CO 81426
3beds
2,877sqft
Stick Built
Built in 1980
3,484 Square Feet Lot
$1,048,600 Zestimate®
$399/sqft
$-- HOA
What's special
- 116 days
- 49
- 0
Likely to sell faster than
Zillow last checked:
Listing updated:
Listed by:
Kristen Hughes 970-708-2174,
Tree Realty, LLC
Source: CREN,MLS#: 835150
Facts & features
Interior
Bedrooms & bathrooms
- Bedrooms: 3
- Bathrooms: 3
- Full bathrooms: 2
- 3/4 bathrooms: 1
Primary bedroom
- Level: Upper
Dining room
- Features: Living Room Dining
Heating
- Radiant Floor, Wood Stove
Appliances
- Included: Dishwasher, Dryer, Range Top, Range, Refrigerator, Washer
Features
- Vaulted Ceiling(s), Pantry, Mud Room
- Flooring: Hardwood, Stained/Stamped Concrete
- Windows: Skylight(s), Double Pane Windows, Metal
- Basement: Finished
- Has fireplace: Yes
- Fireplace features: Living Room, Wood Burning Stove, Wood Stove
Interior area
- Total structure area: 2,877
- Total interior livable area: 2,877 sqft
Property
Features
- Levels: Three Story
- Stories: 3
- Patio & porch: Deck
- Has view: Yes
- View description: Mountain(s)
Lot
- Size: 3,484 Square Feet
- Features: Adj to Greenbelt, Skier Access
Details
- Parcel number: 477935
- Zoning description: Residential Single Family
Construction
Type & style
- Home type: SingleFamily
- Architectural style: Cabin,Log
- Property subtype: Stick Built
Materials
- Log, Log Siding
- Roof: Metal
Condition
- New construction: No
- Year built: 1980
Utilities & green energy
- Sewer: Septic Tank
- Water: City Water
- Utilities for property: Electricity Connected, Internet, Propane-Tank Leased
Community & HOA
Community
- Subdivision: None
HOA
- Has HOA: No
Location
- Region: Ophir
Financial & listing details
- Price per square foot: $399/sqft
- Tax assessed value: $799,280
- Annual tax amount: $3,471
- Date on market: 5/26/2026
- Electric utility on property: Yes
- Road surface type: Dirt
Estimated market value
$1,048,600
Estimated sales range
Not available
$4,699/mo
Price history
| Date | Event | Price |
|---|---|---|
| 6/1/2026 | Contingent | $1,149,000$399/sqft |
Source:  CREN #835150 Report a problem CREN #835150 Report a problem | ||
| 6/1/2026 | Pending sale | $1,149,000$399/sqft |
Source:  TRIDEMLS #44507 Report a problem TRIDEMLS #44507 Report a problem | ||
| 5/25/2026 | Listed for sale | $1,149,000+160.2%$399/sqft |
Source: TRIDEMLS #44507 Report a problem | ||
| 5/22/2006 | Sold | $441,667$154/sqft |
Source: Public Record Report a problem | ||
Public tax history
| Year | Property taxes | Tax assessment |
|---|---|---|
| 2026 | $3,471 +45.4% | $49,960 |
| 2025 | $2,387 +2.3% | $49,960 +50.6% |
| 2024 | $2,334 +39.7% | $33,180 -8.4% |
| 2023 | $1,670 -2.3% | $36,220 +41.6% |
| 2022 | $1,711 +7.7% | $25,580 -2.8% |
| 2021 | $1,589 +0% | $26,320 +7% |
| 2020 | $1,589 +13.2% | $24,590 |
| 2019 | $1,404 0% | $24,590 +9.5% |
| 2018 | $1,404 +7.7% | $22,460 |
| 2017 | $1,304 +49.7% | $22,460 +50.1% |
| 2016 | $872 -26.5% | $14,960 |
| 2015 | $1,186 +11.9% | $14,960 |
| 2014 | $1,060 | -- |
| 2013 | -- | -- |
| 2012 | -- | -- |
| 2011 | -- | -- |
| 2010 | -- | $24,600 |
Find assessor info on the county website
Monthly payment
Est. payment
Payment breakdown
Explore the cost of this home by adjusting the details. Changes won't be saved.Climate risks
Neighborhood: 81426
Nearby schools
Schools provided by the listing agent
- Elementary: Telluride K-6
- Middle: Telluride 7-8
- High: Telluride 9-12
Source: CREN. This data may not be complete. We recommend contacting the local school district to confirm school assignments for this home.
Similar homes
- $1,099,9993 bd3 ba3.1k sqft605 County Road 23, Ridgway, CO 81432For Sale

 MLS ID #839017, Marc Hitchcox. CREN
 - $1,175,0006 bd4 ba3.1k sqft9207 Road 38, Dolores, CO 81323For Sale
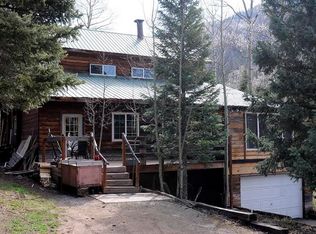 MLS ID #833228, David Lamke. CREN
 - $1,095,9003 bd3 ba2.5k sqft201 Columbine Drive, Durango, CO 81301For Sale
 MLS ID #829187, Sebastian Hartley. CREN
 - $1,247,0004 bd3 ba3.2k sqft510 2nd Avenue, Ouray, CO 81427For Sale
 MLS ID #838175, Anna Schroedel. CREN
 - $1,149,0002 bd3 ba2.3k sqft206 Society Drive #A, Telluride, CO 81435For SaleMLS ID #821548, Bruce MacIntire. CREN
- $1,275,0003 bd3 ba2.4k sqft1156 Cement Street, Silverton, CO 81433For SaleMLS ID #824578, Karen Srebacic-Sites. CREN
- $1,225,0003 bd3 ba3.3k sqft320 4th Street, Ouray, CO 81427For SaleMLS ID #836023, Marc Hitchcox. CREN
- $1,295,0003 bd3 ba2.1k sqft87 Which Way, Ridgway, CO 81432For SaleMLS ID #829018, Todd Schroedel. CREN
- $945,0003 bd3 ba3.1k sqft448 Whitehouse Vista Lane, Ridgway, CO 81432For SaleMLS ID #830980, Todd Schroedel. CREN
- $1,349,0003 bd3 ba3.3k sqft302 Queen Street, Ouray, CO 81427For SaleMLS ID #822940, Curtis McCrackin. CREN
- $875,0003 bd2 ba1.7k sqft532 Oak Street, Ouray, CO 81427For SaleMLS ID #839105, Todd Schroedel. CREN
- $899,0003 bd3 ba2.4k sqft1068 Keystone Street, Silverton, CO 81433For SaleMLS ID #833048, Steven Kranker. CREN
- $1,049,0002 bd3 ba1.9k sqft3300 County Road 33A, Silverton, CO 81433For SaleMLS ID #825243, Nickolas Johnson. CREN
- $999,0003 bd4 ba2.7k sqft15 S Garfield Street, Rico, CO 81332For SaleMLS ID #826978, Karen Overington. CREN
- $1,599,9003 bd3 ba2.1k sqft52 Spud Circle, Durango, CO 81301For SaleMLS ID #838502, Daniel Chowen. CREN
- $1,025,0002 bd2 ba2.2k sqft335 4th Street, Ouray, CO 81427For SaleMLS ID #835894, Carl Cockle. CREN
- $1,250,0003 bd4 ba2.4k sqft18 Nordic Court, Durango, CO 81301For SaleMLS ID #833174, Christina Rinderle. CREN
- $795,0003 bd2 ba2.1k sqft1122 Reese Street, Silverton, CO 81433For SaleMLS ID #835235, Tiesha Weller. CREN
- $895,0003 bd3 ba2.6k sqft1578 Aspen Drive, Ridgway, CO 81432For SaleMLS ID #831946, Shannon Winter. CREN
- $1,699,9004 bd4 ba2.6k sqft102 Meadowview Drive, Durango, CO 81301For SaleMLS ID #835635, Erin Eicher. CREN
