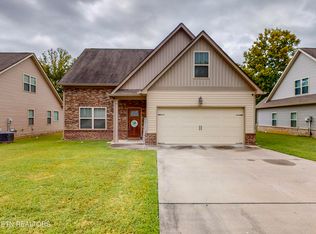
Welcome to this adorable home with charming curb appeal too! Everyone who enters will be amazed by the open concept that invites comfort, style and a plenty of space to snuggle next to the fireplace. The kitchen boasts all appliances, granite countertops, pantry, plus a dining area equipped to hold everyone for holiday dinners. This thoughtfully designed floorplan flows seamlessly into the backyard that is ideal for play in the fenced yard, grilling, or relaxing on the patio. The primary suite is located on the main level and is highlighted by trey ceilings, a walk-in closet, soaking tub, double sinks, and a walk-in tile shower too! In addition, the first level also offers a guest bathroom, laundry area, and a coat closet. Upstairs features a full bathroom, linen closet and three bedrooms that can be utilized for sleep, office, or bonus room. The location is near restaurants, schools, shopping and is conveniently located to major highways. This home is move in ready for you! Do not miss the opportunity to tour this incredible home. Call today for a showing!
For sale
$355,000
112 Brookebridge Ct NW, Cleveland, TN 37312
4beds
1,724sqft
Single Family Residence
Built in 2017
8,276 Square Feet Lot
$348,700 Zestimate®
$206/sqft
$-- HOA
What's special
Walk-in closetWalk-in tile showerKitchen boasts all appliancesGranite countertopsDouble sinksSoaking tub
- 2 days
- 159
- 6
Zillow last checked:
Listing updated:
Listed by:
Chuck Jones 423-618-3701,
RE/MAX R. E. Professionals 423-476-7300,
Yvonne Newman 423-322-4545,
RE/MAX R. E. Professionals
Source: Greater Chattanooga Realtors,MLS#: 1543533
Facts & features
Interior
Bedrooms & bathrooms
- Bedrooms: 4
- Bathrooms: 3
- Full bathrooms: 2
- 1/2 bathrooms: 1
Heating
- Central, Electric
Cooling
- Central Air, Electric
Appliances
- Included: Disposal, Dishwasher, Electric Range, Free-Standing Range, Microwave, Refrigerator
- Laundry: Laundry Room
Features
- Breakfast Bar, Ceiling Fan(s), Granite Counters, High Ceilings, Soaking Tub
- Flooring: Carpet, Luxury Vinyl, Tile, Engineered Hardwood
- Basement: None
- Has fireplace: Yes
- Fireplace features: Living Room
Interior area
- Total structure area: 1,724
- Total interior livable area: 1,724 sqft
- Finished area above ground: 1,724
Property
Parking
- Total spaces: 2
- Parking features: Driveway, Garage, Garage Faces Front
- Attached garage spaces: 2
Features
- Levels: One and One Half
- Stories: 1
- Patio & porch: Patio
- Exterior features: Other
- Fencing: Fenced
Lot
- Size: 8,276 Square Feet
- Dimensions: 64 x 130
- Features: Sloped Down
Details
- Parcel number: 027j B 01509 000
- Special conditions: Standard
Construction
Type & style
- Home type: SingleFamily
- Architectural style: Ranch
- Property subtype: Single Family Residence
Materials
- Stone, Vinyl Siding
- Foundation: Slab
- Roof: Shingle
Condition
- New construction: No
- Year built: 2017
Utilities & green energy
- Sewer: Public Sewer
- Water: Public
- Utilities for property: Electricity Connected, Water Connected
Community & HOA
Community
- Security: Carbon Monoxide Detector(s), Smoke Detector(s)
- Subdivision: Brooke Bridge
HOA
- Has HOA: No
Location
- Region: Cleveland
Financial & listing details
- Price per square foot: $206/sqft
- Tax assessed value: $313,300
- Annual tax amount: $1,766
- Date on market: 9/28/2026
- Listing terms: Cash,Conventional,FHA,VA Loan
- Road surface type: Asphalt
Estimated market value
$348,700
$331,000 - $366,000
$2,085/mo
Price history
| Date | Event | Price |
|---|---|---|
| 9/28/2026 | Listed for sale | $355,000+74.7%$206/sqft |
Source:  RealTracs MLS as distributed by MLS GRID #3601891 Report a problem RealTracs MLS as distributed by MLS GRID #3601891 Report a problem | ||
| 7/7/2021 | Sold | $203,150-9.7%$118/sqft |
Source:  East Tennessee Realtors #1013619 Report a problem East Tennessee Realtors #1013619 Report a problem | ||
| 3/27/2020 | Sold | $225,000+2.7%$131/sqft |
Source: Greater Chattanooga Realtors #1308302 Report a problem | ||
| 3/7/2020 | Pending sale | $219,000$127/sqft |
Source: EXP Realty LLC #1308302 Report a problem | ||
| 12/14/2019 | Price change | $219,000+17.4%$127/sqft |
Source: EXP Realty, LLC #20196110 Report a problem | ||
| 12/14/2019 | Pending sale | $186,600-14.8%$108/sqft |
Source: EXP Realty, LLC #20196110 Report a problem | ||
| 11/27/2019 | Price change | $219,000-2.7%$127/sqft |
Source: EXP Realty LLC #1308302 Report a problem | ||
| 11/3/2019 | Pending sale | $225,000$131/sqft |
Source: EXP Realty LLC #1308302 Report a problem | ||
| 10/17/2019 | Price change | $225,000+20.6%$131/sqft |
Source: EXP Realty LLC #1308302 Report a problem | ||
| 10/17/2019 | Pending sale | $186,600$108/sqft |
Source: EXP Realty LLC #1308302 Report a problem | ||
| 10/17/2019 | Listed for sale | $186,600-15.2%$108/sqft |
Source: EXP Realty LLC #1308302 Report a problem | ||
| 6/26/2019 | Listing removed | $220,000$128/sqft |
Source: Owner Report a problem | ||
| 5/26/2019 | Listed for sale | $220,000+8.3%$128/sqft |
Source: Owner Report a problem | ||
| 1/11/2018 | Sold | $203,150$118/sqft |
Source: RealTracs MLS as distributed by MLS GRID #3151911 Report a problem | ||
Public tax history
| Year | Property taxes | Tax assessment |
|---|---|---|
| 2025 | -- | $78,325 +62.8% |
| 2024 | $692 | $48,100 |
| 2023 | $692 | $48,100 |
| 2022 | $692 -54.4% | $48,100 |
| 2021 | $1,516 -2.9% | $48,100 +18.4% |
| 2019 | $1,561 +2% | $40,625 |
| 2018 | $1,531 0% | -- |
| 2017 | $1,531 | -- |
Find assessor info on the county website
Monthly payment
Est. payment
Payment breakdown
Explore the cost of this home by adjusting the details. Changes won't be saved.Climate risks
Neighborhood: 37312
Nearby schools
Schools provided by the listing agent
- Elementary: E.L. Ross Elementary
- Middle: Cleveland Middle
- High: Cleveland High
Source: Greater Chattanooga Realtors. This data may not be complete. We recommend contacting the local school district to confirm school assignments for this home.
- $355,0004 bd3 ba1.7k sqft112 NW Brookebridge Ct, Cleveland, TN 37312For Sale
- $361,700-- bd2 ba1.8k sqft118 Brookebridge Ct NW, Cleveland, TN 37312Off Market
- $362,9003 bd2 ba1.8k sqft106 Brookebridge Ct NW, Cleveland, TN 37312Off Market
- $217,000-- bd-- ba-- sqftBrookebridge Ct NW, Cleveland, TN 37312Off Market
Similar homes
- $355,0004 bd3 ba1.7k sqft112 NW Brookebridge Ct, Cleveland, TN 37312Active
 MLS ID #1356954, Chuck Jones, ReMax Real Estate Professiona. East Tennessee Realtors
 - $420,0004 bd3 ba2.2k sqft132 Alexanders Cir NW, Cleveland, TN 37312For Sale
 MLS ID #1543557, Adam Hammond. Greater Chattanooga Realtors
 - $379,0004 bd3 ba1.9k sqft142 Singletree Dr NW, Cleveland, TN 37312Active
 MLS ID #1351746, Debbie Hicks, Weichert Realtors - The Space Place. East Tennessee Realtors
 - $360,0003 bd3 ba1.9k sqft5266 Mouse Creek Rd NW, Cleveland, TN 37312For Sale
 MLS ID #1538387, Cindi Richardson. Greater Chattanooga Realtors
 - $339,9004 bd3 ba2.2k sqft4632 Nell Ave NW, Cleveland, TN 37312For Sale
 MLS ID #3547146, Effie Bryant. RealTracs MLS as distributed by MLS GRID
 - $325,0003 bd2 ba1.6k sqft120 Brook Dr NW, Cleveland, TN 37312For SaleMLS ID #3511112, Dottie M Sneed. RealTracs MLS as distributed by MLS GRID
- $375,0003 bd2 ba1.5k sqft105 Barker Ln NW, Cleveland, TN 37312For SaleMLS ID #3244416, Racheal Swigert. RealTracs MLS as distributed by MLS GRID
- $379,9003 bd3 ba2.4k sqft1331 Briarwood Pl NW, Cleveland, TN 37312For SaleMLS ID #3541395, Matt Sharp. RealTracs MLS as distributed by MLS GRID
- $361,9004 bd3 ba2.1k sqft132 Covy Ct NE, Cleveland, TN 37312For SaleMLS ID #3093666, Matt Sharp. RealTracs MLS as distributed by MLS GRID
- $390,0003 bd3 ba1.9k sqft1716 Derby Ln NW, Cleveland, TN 37312For SaleMLS ID #3148561, Jennifer Douglass. RealTracs MLS as distributed by MLS GRID
- $399,9003 bd2 ba1.7k sqft1744 Overdale Dr NW, Cleveland, TN 37312For SaleMLS ID #3548134, Sommer Oder-Bailey. RealTracs MLS as distributed by MLS GRID
