First time on the market! This is the quintessential TN log home you have been waiting for! This rustic 3-bedroom, 2 bath home sites nestled within beautiful, mature trees. You will be encompassed in charm and character all throughout the home. The stonework around the wood burning fireplace is amazing! Truly the focal point of the living room. The wide plank (old) wood flooring gives the home that rustic character that a true log cabin calls for. Natural light abounds through several windows (both up high and lower). The high ceilings and wood beams accent the large living room/dining room area(s). The kitchen is quite spacious and is ready for your plans/vision. Plenty of space for your cooking needs as well as an eat-in area for your table & chairs. The primary bedroom, bathroom, and laundry are all on the main level making it easy to navigate. Upstairs you will find 2 good-sized bedrooms and the 2nd bathroom. Each bedroom has their own dedicated sink/vanity (sharing only the tub/shower and toilet). There is ample closet space in all 3 bedrooms. Like to change up your outdoor seating options? No problem! This home features 3 covered outdoor porches. One of which is screened in. This home offers a large basement that is perfect for additional storage, a workshop, canning, food storage, extra furniture, Christmas decorations, etc. There is a fireplace space in the basement as well. Just pipe in a wood stove/pot belly stove for an additional heat source (it ties into the main fireplace for upstairs). Need a separate workshop? This home checks that box! The detached outbuilding has the perfect amount of space for a workshop. It even has a loft area for additional storage. This home is truly unique and is ready for its new family. Lots of love, laughter, and fun Christmas mornings shared in this home. Will this be your family's home this Christmas? Call your favorite real estate professional for your private showing. Home is being sold As Is.
Active
$399,900
5208 Frontage Rd NW, Cleveland, TN 37312
3beds
2,360sqft
Single Family Residence, Residential
Built in 1985
3.71 Acres Lot
$-- Zestimate®
$169/sqft
$-- HOA
What's special
- 1 day
- 397
- 49
Zillow last checked:
Listing updated:
Listed by:
Heidi Wallace 423-453-8121,
RE/MAX Freedom 423-897-3629
Source: RealTracs MLS as distributed by MLS GRID,MLS#: 3628716
Facts & features
Interior
Bedrooms & bathrooms
- Bedrooms: 3
- Bathrooms: 2
- Full bathrooms: 2
Bedroom 1
- Features: Walk-In Closet(s)
- Level: Walk-In Closet(s)
Kitchen
- Features: Eat-in Kitchen
- Level: Eat-in Kitchen
Other
- Features: Utility Room
- Level: Utility Room
Heating
- Other
Cooling
- None, Other, Ceiling Fan(s)
Appliances
- Included: Dishwasher, Range, Refrigerator
- Laundry: Washer Hookup, Electric Dryer Hookup
Features
- Walk-In Closet(s), Ceiling Fan(s)
- Flooring: Wood, Other, Vinyl
- Basement: Unfinished,Exterior Entry
- Number of fireplaces: 1
Interior area
- Total structure area: 2,360
- Total interior livable area: 2,360 sqft
- Finished area above ground: 2,360
Property
Features
- Levels: Two
- Patio & porch: Patio, Porch, Covered
Lot
- Size: 3.71 Acres
- Features: Other, Wooded, Rolling Slope
- Topography: Other,Wooded,Rolling Slope
Details
- Parcel number: 027 021.01
- Special conditions: Standard
Construction
Type & style
- Home type: SingleFamily
- Architectural style: Log
- Property subtype: Single Family Residence, Residential
Materials
- Frame, Log, Stone, Other
Condition
- New construction: No
- Year built: 1985
Utilities & green energy
- Sewer: Septic Tank
- Water: Public
- Utilities for property: Water Available
Community & HOA
HOA
- Has HOA: No
Location
- Region: Cleveland
Financial & listing details
- Price per square foot: $169/sqft
- Annual tax amount: $2,009
- Date on market: 10/29/2026
Estimated market value
Not available
Estimated sales range
Not available
Not available
Price history
| Date | Event | Price |
|---|---|---|
| 10/29/2026 | Listed for sale | $399,900$169/sqft |
Source:  East Tennessee Realtors #1360518 Report a problem | ||
Public tax history
Tax history is unavailable.
Monthly payment
Est. payment
Payment breakdown
Explore the cost of this home by adjusting the details. Changes won't be saved.Climate risks
Neighborhood: 37312
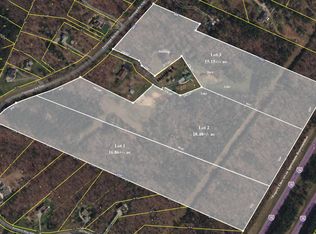

Similar homes
- $381,9004 bd3 ba2.1k sqft370 Morgan Johnston Cir NE, Cleveland, TN 37312For Sale
 MLS ID #1542124, Markietta Munck. Greater Chattanooga Realtors
- $455,0003 bd3 ba2k sqft2253 Laurel Hills Dr NW, Cleveland, TN 37311For Sale
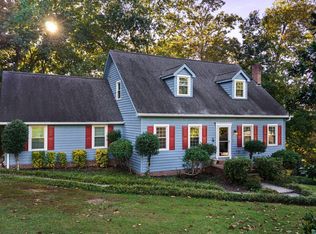 MLS ID #1545394, Adam Hammond. Greater Chattanooga Realtors
- $340,0004 bd3 ba2.2k sqft4632 Nell Ave NW, Cleveland, TN 37312For Sale
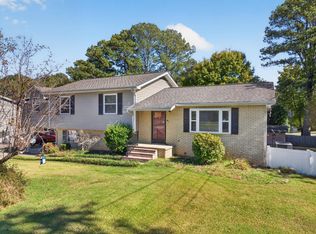 MLS ID #1545072, Jay Robinson. Greater Chattanooga Realtors
- $390,0003 bd2 ba2.9k sqft3631 Woodcrest Cir NW, Cleveland, TN 37312For Sale
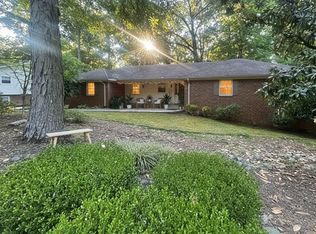 MLS ID #1539020, Sheryl Phillips. Greater Chattanooga Realtors
- $540,0004 bd4 ba2.6k sqft113 Birdie Ct NW, Cleveland, TN 37312For Sale
 MLS ID #3528574, Peggy Clements Wright. RealTracs MLS as distributed by MLS GRID
- $344,9003 bd2 ba1.7k sqft3844 Woodcrest Cir NW, Cleveland, TN 37312For SaleMLS ID #3260122, Gena Faulk. RealTracs MLS as distributed by MLS GRID
- $399,0003 bd2 ba1.9k sqft135 Brewer Rd, Old Fort, TN 37362For SaleMLS ID #3531924, Cathy Womac. RealTracs MLS as distributed by MLS GRID
- $399,9004 bd2 ba2.2k sqft431 Highland Ave NW, Cleveland, TN 37311For SaleMLS ID #3243878, Dottie M Sneed. RealTracs MLS as distributed by MLS GRID
