Welcome to 112 Clear Brook Cove, a beautiful Hill Country retreat offering space, style, and exceptional indoor-outdoor living! Situated in the desirable Georgetown area, this thoughtfully designed 3,222-square-foot home makes a striking first impression with its attractive stone exterior, inviting entry, and beautiful setting. Inside, you'll find a spacious, open-concept layout designed for both comfortable everyday living and entertaining. Stylish finishes, abundant natural light, and thoughtfully designed spaces create a warm yet sophisticated atmosphere. A private office provides the perfect work-from-home setting, while a dedicated media room offers an ideal space for movie nights and relaxation. The primary living areas flow effortlessly outdoors to an impressive 1,138-square-foot covered patio, creating an extension of the home's entertaining space. Enjoy the private pool, unwind under the covered outdoor living area, or host friends and family while taking in the peaceful surroundings. Additional highlights include an oversized 929-square-foot garage and a floor plan that offers flexibility for a variety of lifestyles. If you're looking for a home that combines generous living spaces, distinctive character, and an inviting outdoor lifestyle, 112 Clear Brook Cove is a must-see! Experience the comfort, space, and lifestyle this exceptional property has to offer!
Active
$1,250,000
112 Clear Brook Cv, Georgetown, TX 78628
4beds
3,222sqft
Single Family Residence
Built in 2019
1 Acres Lot
$-- Zestimate®
$388/sqft
$31/mo HOA
What's special
Stylish finishesPrivate poolInviting entryAbundant natural lightGenerous living spacesPrivate officeThoughtfully designed spaces
- 11 days
- 489
- 63
Likely to sell faster than
Zillow last checked:
Listing updated:
Listed by:
Mark Pearce (512) 595-9078,
AGandy & Co. (512) 589-9005
Source: Unlock MLS,MLS#: 1303925
Facts & features
Interior
Bedrooms & bathrooms
- Bedrooms: 4
- Bathrooms: 4
- Full bathrooms: 3
- 1/2 bathrooms: 1
- Main level bedrooms: 4
Heating
- Electric, Fireplace(s), Hot Water
Cooling
- Electric
Appliances
- Included: Built-In Electric Oven, Built-In Electric Range
Features
- Tray Ceiling(s), Chandelier, Multiple Living Areas, Walk-In Closet(s), Washer Hookup
- Flooring: Tile
- Windows: None
- Number of fireplaces: 2
- Fireplace features: Electric, Family Room, Outside
Interior area
- Total interior livable area: 3,222 sqft
Property
Parking
- Total spaces: 3
- Parking features: Asphalt, Driveway, Garage, Garage Door Opener, Garage Faces Side, Private
- Garage spaces: 3
Accessibility
- Accessibility features: None
Features
- Levels: One
- Stories: 1
- Patio & porch: Covered, Rear Porch
- Exterior features: Gutters Full, Private Yard
- Has private pool: Yes
- Pool features: In Ground
- Fencing: Fenced
- Has view: Yes
- View description: Pool, Trees/Woods
- Waterfront features: None
Lot
- Size: 1 Acres
- Features: Back Yard, Front Yard, Sprinkler - Automatic, Sprinkler - In-ground
Details
- Additional structures: None
- Parcel number: 154285020B0030
- Special conditions: Standard
Construction
Type & style
- Home type: SingleFamily
- Property subtype: Single Family Residence
Materials
- Foundation: Slab
- Roof: Shingle
Condition
- Resale
- New construction: No
- Year built: 2019
Utilities & green energy
- Sewer: Septic Tank
- Water: Public
- Utilities for property: Electricity Available, Internet-Fiber, Water Available
Community & HOA
Community
- Features: None
- Subdivision: Ridge/Cross Crk Ph 2
HOA
- Has HOA: Yes
- Services included: See Remarks
- HOA fee: $375 annually
- HOA name: Ridge at Cross Creek HOA
Location
- Region: Georgetown
Financial & listing details
- Price per square foot: $388/sqft
- Annual tax amount: $17,058
- Date on market: 11/11/2026
- Listing terms: Cash,Texas Vet,VA Loan
- Electric utility on property: Yes
Estimated market value
Not available
Estimated sales range
Not available
Not available
Price history
| Date | Event | Price |
|---|---|---|
| 11/11/2026 | Listed for sale | $1,250,000$388/sqft |
Source:  Unlock MLS #1303925 Report a problem | ||
Public tax history
Tax history is unavailable.
Monthly payment
Est. payment
Payment breakdown
Explore the cost of this home by adjusting the details. Changes won't be saved.Climate risks
Neighborhood: 78628
Nearby schools
Schools provided by the listing agent
- Elementary: Rancho Sienna
- Middle: Santa Rita Middle
- High: Legacy Ranch
- District: Liberty Hill ISD
Source: Unlock MLS. This data may not be complete. We recommend contacting the local school district to confirm school assignments for this home.
Similar homes
- $1,150,0004 bd4 ba3.4k sqft127 Lazy Creek Dr, Georgetown, TX 78628Active
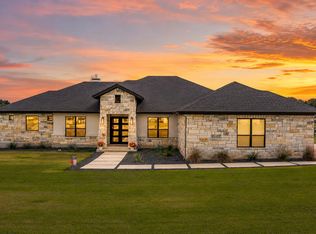
 MLS ID #4165559, Schuyler Williamson, Keller Williams Realty. Unlock MLS
- $1,150,0003 bd4 ba3.6k sqft200 Creek Crossing Dr, Georgetown, TX 78628Active
 MLS ID #1863912, Luke Basey, Beltorre Realty. Unlock MLS
- $1,300,0004 bd5 ba3.4k sqft125 Charmstone Ln, Georgetown, TX 78628Active
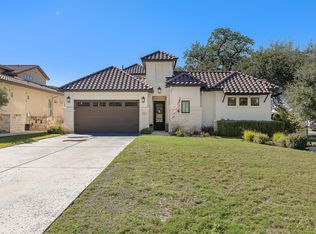 MLS ID #4419601, Kristina Norwine, Abrams & Associates Realty LLC. Unlock MLS
- $1,160,0004 bd4 ba3.3k sqft101 Hammerstone Cv, Georgetown, TX 78628Active
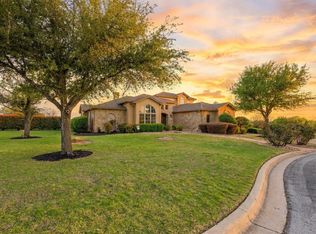 MLS ID #4311955, Michelle Keller, Phillips & Associates Realty. Unlock MLS
- $1,199,9003 bd4 ba3k sqft505 Flint Ridge Trl, Georgetown, TX 78628ActiveMLS ID #7992209, Zach Sanchez, Compass RE Texas, LLC. Unlock MLS
- $1,100,0004 bd3 ba3.4k sqft10809 Vista Heights Dr, Georgetown, TX 78628ActiveMLS ID #9155388, Martha StClair, Christies Intl Real Estate Lone Star. Unlock MLS
- $825,0004 bd3 ba3.2k sqft116 Gabriels Loop, Georgetown, TX 78628ActiveMLS ID #1906975, Lana Tucker-Voth, Keller Williams Realty Lone St. Unlock MLS
- $1,149,0004 bd5 ba3.1k sqft100 Sunny Bell Ct, Georgetown, TX 78628ActiveUnlock MLS
- $1,495,0004 bd5 ba3.7k sqft107 Birdstone Ln, Georgetown, TX 78628ActiveMLS ID #4899867, Martha StClair, Christies Intl Real Estate Lone Star. Unlock MLS
- $1,000,0003 bd3 ba3.3k sqft313 Grand Oaks Ln, Georgetown, TX 78628ActiveMLS ID #1007638, Linda Burns, Christies Intl Real Estate Lone Star. Unlock MLS
- $999,0002 bd2 ba2.1k sqft2905 Cedar Hollow Rd, Georgetown, TX 78628ActiveMLS ID #1469768, Annette Patterson, Bramlett Partners. Unlock MLS
- $998,0004 bd3 ba3.2k sqft320 Lazy Creek Dr, Georgetown, TX 78628ActiveMLS ID #5341644, Luke Basey, Beltorre Realty. Unlock MLS
- $850,0004 bd4 ba3.5k sqft209 Park Place Dr, Georgetown, TX 78628ActiveMLS ID #6087791, Justin Rasberry, Texas Ally Real Estate Group. Unlock MLS
- $874,5004 bd4 ba3.8k sqft2101 Bayridge Rd, Georgetown, TX 78628ActiveMLS ID #6446755, Soomin Kim, eXp Realty, LLC. Unlock MLS
- $1,349,0004 bd5 ba3.4k sqft903 Flint Ridge Trl, Georgetown, TX 78628ActiveMLS ID #9921502, Tommy Cokins, Tommy Cokins, Broker. Unlock MLS
- $1,495,0004 bd5 ba3.8k sqft1106 Flint Ridge Trl, Georgetown, TX 78628ActiveMLS ID #8711592, Bryan Thomas, Kuper Sotheby's Int'l Realty. Unlock MLS
- $649,7134 bd4 ba3.6k sqft1901 Cherry Glade Cv, Georgetown, TX 78628ActiveMLS ID #2591642, Ricky Cain, Keller Williams Realty. Unlock MLS
- $1,599,0005 bd5 ba3.5k sqft806 Flint Ridge Trl, Georgetown, TX 78628ActiveMLS ID #9911605, Jessica Harlow, eXp Realty, LLC. Unlock MLS
- $850,0004 bd4 ba3k sqft314 Ridge View Dr, Georgetown, TX 78628ActiveMLS ID #5834386, Ian Grossman, Douglas Elliman Real Estate. Unlock MLS
