Prestigious Cimarron Hills home in the highly sought after Estates Section. Located on the 12th hole, this updated, single level home is thoughtfully designed and well suited for everyday living as well as hosting family and friend gatherings. A popular layout features 4 bedrooms, 4 and half bathrooms, two separate living areas, two dining spaces, and a dedicated/private office. Rich hardwood flooring flows from the main living areas into a secluded primary suite situated in a quiet rear corner, offering views of the golf course. The primary bath features blue-gray tones, dual vanities with a central linen tower, a separate coffee or cosmetics bar, a frameless glass walk-in shower, and a deep soaking tub trimmed in white subway tile with subtle decorative accents. At the center of the home the kitchen, great room, formal dining, and casual breakfast area form an open, connected space that’s warm and welcoming with a casual elegant feel. Fresh paint and upgraded designer lighting lend a fresh, refined look to this classically styled home. The three secondary bedrooms are spacious, each with their own bathroom, and set on the opposite side from the primary suite. Set on nearly half an acre, the property features mature landscaping, established trees, a three sided, covered back patio, outdoor kitchen, and direct views of the exclusive Cimarron Hills Golf Course. Luxury lifestyle in this country club community with Jack Nicklaus Signature golf, fitness facility, spa, tennis and pickleball. Cimarron Hills is located in the charming, historical town of Georgetown, Texas.
Active
Price cut: $45K (10/2)
$1,550,000
107 Birdstone Ln, Georgetown, TX 78628
4beds
3,706sqft
Single Family Residence
Built in 2014
0.45 Acres Lot
$-- Zestimate®
$418/sqft
$160/mo HOA
What's special
Established treesOutdoor kitchenRich hardwood flooringTwo dining spacesMature landscapingSecluded primary suiteFrameless glass walk-in shower
- 43 days
- 503
- 21
Likely to sell faster than
Zillow last checked:
Listing updated:
Listed by:
Martha StClair (512) 270-8586,
Christies Intl Real Estate Lone Star (512) 270-8586
Source: Unlock MLS,MLS#: 4899867
Facts & features
Interior
Bedrooms & bathrooms
- Bedrooms: 4
- Bathrooms: 5
- Full bathrooms: 4
- 1/2 bathrooms: 1
- Main level bedrooms: 4
Heating
- Central
Cooling
- Central Air
Appliances
- Included: Built-In Electric Oven, Built-In Oven(s), Dishwasher, Disposal, Microwave, Double Oven, Propane Cooktop, RNGHD, Self Cleaning Oven, WaterSoftener, Water Softener Owned, Wine Refrigerator
Features
- Breakfast Bar, Ceiling Fan(s), High Ceilings, Double Vanity, Eat-in Kitchen, French Doors, Pantry, Primary Bedroom on Main, Study/Home Office
- Flooring: Carpet, Tile, Wood
- Windows: Blinds, Plantation Shutters, Window Coverings
- Number of fireplaces: 2
- Fireplace features: Great Room, Outside
Interior area
- Total interior livable area: 3,706 sqft
Video & virtual tour
Property
Parking
- Total spaces: 3
- Parking features: Driveway, Garage, Garage Faces Side, Side By Side
- Garage spaces: 3
Accessibility
- Accessibility features: None
Features
- Levels: One
- Stories: 1
- Patio & porch: Covered, Patio
- Exterior features: Exterior Steps, Gas Grill, Outdoor Grill
- Pool features: None
- Fencing: Full, Gate, Wrought Iron
- Has view: Yes
- View description: Golf Course
- Waterfront features: None
Lot
- Size: 0.45 Acres
- Features: Close to Clubhouse, Landscaped, Level, Backs To Golf Course, Sprinkler - Automatic, Trees-Moderate, Views
Details
- Additional structures: None
- Parcel number: 152350030E0084
- Special conditions: Standard
Construction
Type & style
- Home type: SingleFamily
- Property subtype: Single Family Residence
Materials
- Foundation: Slab
- Roof: Tile
Condition
- Resale
- New construction: No
- Year built: 2014
Utilities & green energy
- Sewer: Public Sewer
- Water: Public
- Utilities for property: Cable Available, Electricity Connected, Natural Gas Not Available, Propane, Sewer Connected, Underground Utilities, Water Connected
Community & HOA
Community
- Features: Clubhouse, Cluster Mailbox, Common Grounds, Golf, Pool, Tennis Court(s), Underground Utilities
- Subdivision: Cimarron Hills Ph 1 Sec 3
HOA
- Has HOA: Yes
- Services included: See Remarks, Common Area Maintenance
- HOA fee: $160 monthly
- HOA name: Cimarron Hills
Location
- Region: Georgetown
Financial & listing details
- Price per square foot: $418/sqft
- Tax assessed value: $1,148,133
- Annual tax amount: $17,491
- Date on market: 9/18/2026
- Listing terms: Cash,Conventional,VA Loan
- Electric utility on property: Yes
Estimated market value
Not available
Estimated sales range
Not available
Not available
Price history
| Date | Event | Price |
|---|---|---|
| 10/2/2026 | Price change | $1,550,000-2.8%$418/sqft |
Source:  Unlock MLS #4899867 Report a problem | ||
| 9/18/2026 | Listed for sale | $1,595,000+22.7%$430/sqft |
Source: Unlock MLS #4899867 Report a problem | ||
| 12/16/2024 | Sold | -- |
Source: Agent Provided Report a problem | ||
| 10/15/2024 | Price change | $1,300,000-5.5%$351/sqft |
Source: Unlock MLS #2881650 Report a problem | ||
| 9/19/2024 | Price change | $1,375,000-1.8%$371/sqft |
Source: Unlock MLS #2881650 Report a problem | ||
| 9/5/2024 | Listed for sale | $1,400,000-5.7%$378/sqft |
Source: Unlock MLS #2881650 Report a problem | ||
| 7/11/2022 | Listing removed | -- |
Source: Unlock MLS #9170088 Report a problem | ||
| 5/28/2022 | Contingent | $1,485,000$401/sqft |
Source: Unlock MLS #9170088 Report a problem | ||
| 5/25/2022 | Listed for sale | $1,485,000+80%$401/sqft |
Source: Unlock MLS #9170088 Report a problem | ||
| 6/17/2019 | Sold | -- |
Source: Agent Provided Report a problem | ||
| 5/20/2019 | Pending sale | $825,000$223/sqft |
Source: Shepherd Nelson Realty LLC #1407845 Report a problem | ||
| 5/8/2019 | Listed for sale | $825,000+3.1%$223/sqft |
Source: Shepherd Nelson Realty LLC #1407845 Report a problem | ||
| 9/1/2015 | Sold | -- |
Source: Agent Provided Report a problem | ||
| 8/5/2015 | Price change | $799,900+0.1%$216/sqft |
Source: Twenty-Nine West Realty Group #4748527 Report a problem | ||
| 8/5/2015 | Pending sale | $799,000-0.1%$216/sqft |
Source: Twenty-Nine West Realty Group #4748527 Report a problem | ||
| 7/21/2015 | Price change | $799,900-5.9%$216/sqft |
Source: Twenty-Nine West Realty #4748527 Report a problem | ||
| 5/9/2015 | Price change | $849,900-5.6%$229/sqft |
Source: Keller Williams - Round Rock #8137309 Report a problem | ||
| 1/31/2015 | Price change | $899,900+8%$243/sqft |
Source: Keller Williams - Round Rock #8137309 Report a problem | ||
| 12/16/2014 | Listed for sale | $833,497$225/sqft |
Source: Keller Williams - Round Rock #8137309 Report a problem | ||
Public tax history
| Year | Property taxes | Tax assessment |
|---|---|---|
| 2025 | $19,830 -5.7% | $1,148,133 -13.1% |
| 2024 | $21,020 +13.2% | $1,321,109 +6.9% |
| 2023 | $18,576 +6.9% | $1,235,725 +42.5% |
| 2022 | $17,371 -2.9% | $867,324 +10% |
| 2021 | $17,882 +6.5% | $788,476 +10% |
| 2020 | $16,797 -15% | $716,796 -13.2% |
| 2019 | $19,767 +4% | $825,629 +1% |
| 2018 | $19,001 | $817,495 +7.6% |
| 2017 | $19,001 -2.9% | $759,585 -3% |
| 2016 | $19,561 +436.8% | $783,225 +136% |
| 2015 | $3,644 | $331,884 +138.1% |
| 2014 | $3,644 | $139,375 +85.8% |
| 2002 | -- | $75,000 |
Find assessor info on the county website
Monthly payment
Est. payment
Payment breakdown
Explore the cost of this home by adjusting the details. Changes won't be saved.Climate risks
Neighborhood: 78628
Nearby schools
Schools provided by the listing agent
- Elementary: Rancho Sienna
- Middle: Santa Rita Middle
- High: Legacy Ranch
- District: Liberty Hill ISD
Source: Unlock MLS. This data may not be complete. We recommend contacting the local school district to confirm school assignments for this home.


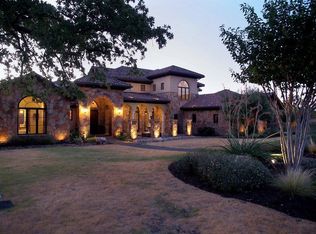
Similar homes
- $1,650,0004 bd4 ba3.8k sqft1209 Eagle Point Dr, Georgetown, TX 78628Active
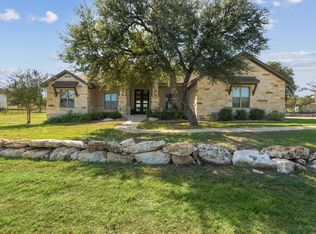
 MLS ID #3265719, Christopher Bove, Compass RE Texas, LLC. Unlock MLS
- $1,799,9984 bd5 ba3.5k sqft113 Birdstone Ln, Georgetown, TX 78628Active
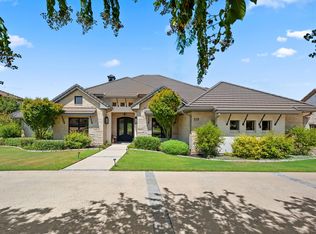 MLS ID #1478216, Chris de Keratry, CT Realty. Unlock MLS
- $1,495,0004 bd5 ba3.8k sqft1106 Flint Ridge Trl, Georgetown, TX 78628Active
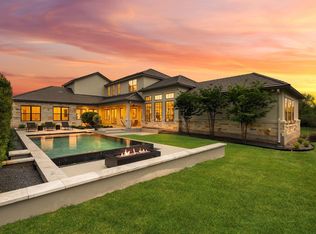 MLS ID #8711592, Bryan Thomas, Kuper Sotheby's Int'l Realty. Unlock MLS
- $--5 bd3 ba5k sqft222 Rio Ranchero Rd, Georgetown, TX 78628Auction
 Auction.com 2
- $1,099,7504 bd5 ba3.1k sqft109 Star Thistle Trl, Georgetown, TX 78628ActiveMLS ID #8262755, Matt Kemps, Serhant Texas, LLC. Unlock MLS
- $1,150,0004 bd4 ba3.4k sqft127 Lazy Creek Dr, Georgetown, TX 78628ActiveMLS ID #4165559, Schuyler Williamson, Keller Williams Realty. Unlock MLS
- $1,399,9994 bd4 ba3.5k sqft3705 Juniper Rim Road, Leander, TX 78641For Sale
 MLS ID #179786, Jodi L Bostic, Horseshoe Bay Resort Realty. HLMLS as distributed by MLS GRID
- $1,175,0004 bd3 ba3.4k sqft10809 Vista Heights Dr, Georgetown, TX 78628ActiveMLS ID #9155388, Martha StClair, Christies Intl Real Estate Lone Star. Unlock MLS
- $1,299,9954 bd5 ba3.2k sqft1009 Flint Ridge Trl, Georgetown, TX 78628ActiveMLS ID #5469659, Matt Kemps, Serhant Texas, LLC. Unlock MLS
- $1,399,0004 bd3 ba2.5k sqft116 Fawn Gln, Georgetown, TX 78628ActiveMLS ID #2529673, Clay Cole, Keller Williams Realty Lone St. Unlock MLS
- $1,160,0004 bd4 ba3.3k sqft101 Hammerstone Cv, Georgetown, TX 78628ActiveMLS ID #4311955, Michelle Keller, Phillips & Associates Realty. Unlock MLS
- $1,150,0003 bd4 ba3.6k sqft200 Creek Crossing Dr, Georgetown, TX 78628ActiveMLS ID #1863912, Luke Basey, Beltorre Realty. Unlock MLS
- $899,0004 bd5 ba3.8k sqft109 Charmstone Ln, Georgetown, TX 78628ActiveMLS ID #6908093, Gene Arant, Keller Williams - Lake Travis. Unlock MLS
- $2,000,0004 bd3 ba3.6k sqft2833 Cedar Hollow Rd, Georgetown, TX 78628ActiveMLS ID #1057508, John Waltmon, Waypoint Property Advisors. Unlock MLS
- $1,499,0004 bd5 ba3k sqft608 Flint Ridge Trl, Georgetown, TX 78628ActiveMLS ID #6199545, Adam Zell, Compass RE Texas, LLC. Unlock MLS
- $1,199,9003 bd4 ba3k sqft505 Flint Ridge Trl, Georgetown, TX 78628ActiveMLS ID #7992209, Zach Sanchez, Compass RE Texas, LLC. Unlock MLS
- $899,0004 bd4 ba3.8k sqft2101 Bayridge Rd, Georgetown, TX 78628ActiveMLS ID #6446755, Soomin Kim, eXp Realty, LLC. Unlock MLS
- $1,395,0004 bd5 ba3.4k sqft903 Flint Ridge Trl, Georgetown, TX 78628ActiveMLS ID #9921502, Tommy Cokins, Tommy Cokins, Broker. Unlock MLS
- $1,153,0004 bd5 ba3.1k sqft607 Flint Ridge Trl, Georgetown, TX 78628ActiveMLS ID #2438498, Chris de Keratry, CT Realty. Unlock MLS
- $1,599,9995 bd6 ba5.1k sqft105 Ridge View Dr, Georgetown, TX 78628ActiveMLS ID #1009043, Jenny Law, Kuper Sotheby's Int'l Realty. Unlock MLS
