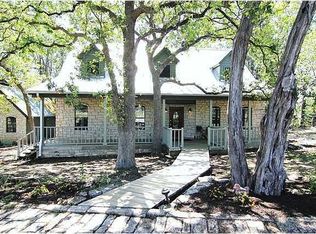
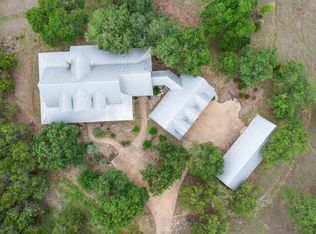
Nestled among oak trees and bordered by the Middle Fork of the San Gabriel River, this rare 5.32-acre estate in the highly sought-after Middle Gabriel Estates offers the blend of privacy, beauty, and convenience. Located just four miles from historic Georgetown Square and within the acclaimed Liberty Hill ISD, this property provides a peaceful country setting with easy access to town amenities. Enjoy outdoor living with a private swimming pool, spacious patio, and dedicated grilling area—perfect for entertaining family and friends or simply relaxing while taking in the natural surroundings. The property features three versatile outbuildings offering endless possibilities. Whether you need a large workshop, car storage, man cave, home office, guest quarters, additional garage space, or RV storage, these structures provide flexibility to suit your lifestyle. An RV hookup is also included. With deed restrictions allowing several types of ranch animals, you'll have the opportunity to embrace the ranch lifestyle you've always wanted. The custom ranch-style home offers 2,534 square feet of comfortable living space, featuring 4 bedrooms, 2 bathrooms, a spacious living room, formal dining area, breakfast nook, utility room, and a well-appointed kitchen designed for everyday living and entertaining. All structures are outside the floodplain. This one-of-a-kind property combines natural beauty, functional improvements, and a prime location, creating a truly exceptional opportunity to own your own private Texas retreat. Gems like this rarely come on the market.
Active
$1,399,000
116 Fawn Gln, Georgetown, TX 78628
4beds
2,534sqft
Single Family Residence
Built in 1982
5.32 Acres Lot
$-- Zestimate®
$552/sqft
$3/mo HOA
What's special
Private swimming poolCustom ranch-style homeRv hookupNestled among oak treesDedicated grilling areaFormal dining areaSpacious patio
- 84 days
- 427
- 21
Zillow last checked:
Listing updated:
Listed by:
Clay Cole (512) 799-8267,
Keller Williams Realty Lone St (512) 868-1771
Source: Unlock MLS,MLS#: 2529673
Facts & features
Interior
Bedrooms & bathrooms
- Bedrooms: 4
- Bathrooms: 3
- Full bathrooms: 2
- 1/2 bathrooms: 1
- Main level bedrooms: 4
Bathroom
- Features: Granite Counters, Double Vanity, Soaking Tub, Separate Shower, Walk-In Closet(s), Walk-in Shower
- Level: Main
Kitchen
- Features: Kitchn - Breakfast Area, Breakfast Bar, Tile Counters, Dining Area, Pantry
- Level: Main
Heating
- Electric, Fireplace(s)
Cooling
- Electric
Appliances
- Included: Electric Cooktop, Microwave, Oven, Gas Water Heater
Features
- Breakfast Bar, Ceiling Fan(s), Tile Counters, Primary Bedroom on Main
- Flooring: Carpet, Tile, Wood
- Windows: Aluminum Frames, Blinds, Screens
- Number of fireplaces: 1
- Fireplace features: Masonry
Interior area
- Total interior livable area: 2,534 sqft
Property
Parking
- Total spaces: 4
- Parking features: Additional Parking, Boat, Carport, Concrete, Garage, Paved, RV Access/Parking, RV Carport
- Garage spaces: 4
Accessibility
- Accessibility features: None
Features
- Levels: One
- Stories: 1
- Patio & porch: Covered, Front Porch, Rear Porch
- Exterior features: Outdoor Grill, RV Hookup
- Has private pool: Yes
- Pool features: Fenced, Gunite, In Ground
- Fencing: Partial
- Has view: Yes
- View description: Creek/Stream, Hill Country, Pool, Rural, Trees/Woods
- Has water view: Yes
- Water view: Creek/Stream
- Waterfront features: Creek, Stream
- Body of water: See Remarks
Lot
- Size: 5.32 Acres
- Features: Agricultural, Landscaped, Private, Many Trees, Views
Details
- Additional structures: Barn(s), Garage(s), Guest House, RV/Boat Storage, Workshop
- Parcel number: 15330000000034
- Special conditions: Standard
- Horses can be raised: Yes
Construction
Type & style
- Home type: SingleFamily
- Property subtype: Single Family Residence
Materials
- Foundation: Slab
- Roof: Composition
Condition
- Resale
- New construction: No
- Year built: 1982
Utilities & green energy
- Sewer: Septic Tank
- Water: Public
- Utilities for property: Above Ground, Electricity Available
Community & HOA
Community
- Features: None
- Subdivision: Middle Gabriel Estate
HOA
- Has HOA: Yes
- HOA fee: $30 annually
- HOA name: Middle Gabriel Estates Landowners Association
Location
- Region: Georgetown
Financial & listing details
- Price per square foot: $552/sqft
- Tax assessed value: $961,861
- Annual tax amount: $18,508
- Date on market: 7/13/2026
- Listing terms: Cash,Conventional,FHA,VA Loan
- Electric utility on property: Yes
Estimated market value
Not available
Estimated sales range
Not available
Not available
Price history
| Date | Event | Price |
|---|---|---|
| 7/13/2026 | Listed for sale | $1,399,000$552/sqft |
Source:  Unlock MLS #2529673 Report a problem Unlock MLS #2529673 Report a problem | ||
Public tax history
| Year | Property taxes | Tax assessment |
|---|---|---|
| 2025 | $16,774 +5.3% | $961,861 +4% |
| 2024 | $15,935 +0.9% | $924,432 +29.3% |
| 2023 | $15,800 +154.5% | $714,993 +10% |
| 2022 | $6,208 +0.3% | $649,994 +10% |
| 2021 | $6,189 +0.9% | $590,904 +10% |
| 2020 | $6,135 +0.8% | $537,185 +10% |
| 2019 | $6,087 +1.3% | $488,350 -18% |
| 2018 | $6,008 | $595,580 +7.9% |
| 2017 | $6,008 +1.7% | $552,180 +6.7% |
| 2016 | $5,908 -1.2% | $517,270 +10% |
| 2015 | $5,982 | $470,245 +10% |
| 2014 | $5,982 | $427,495 +10% |
| 2013 | -- | $388,632 +1% |
| 2012 | -- | $384,952 -1% |
| 2011 | -- | $388,732 +7.5% |
| 2010 | -- | $361,513 +4.6% |
| 2009 | -- | $345,489 +8.3% |
| 2007 | -- | $318,955 +3.2% |
| 2006 | -- | $308,947 +16.7% |
| 2005 | -- | $264,716 -1.2% |
| 2004 | -- | $268,017 +9.9% |
| 2003 | -- | $243,900 +3.3% |
| 2002 | -- | $236,163 |
| 2001 | -- | $236,163 |
Find assessor info on the county website
Monthly payment
Est. payment
Payment breakdown
Explore the cost of this home by adjusting the details. Changes won't be saved.Climate risks
Neighborhood: 78628
Nearby schools
Schools provided by the listing agent
- Elementary: Rancho Sienna
- Middle: Santa Rita Middle
- High: Legacy Ranch
- District: Liberty Hill ISD
Source: Unlock MLS. This data may not be complete. We recommend contacting the local school district to confirm school assignments for this home.

Similar homes
- $800,0004 bd3 ba2.7k sqft312 Southcross Rd, Georgetown, TX 78628Active

 MLS ID #624220, Sally Simmons, Two Lakes Real Estate. Central Texas MLS
 - $1,550,0003 bd4 ba3.7k sqft152 Whitney Woods Cir, Georgetown, TX 78633Active
 MLS ID #621480, Monique Flores, Compass RE Texas, LLC. Central Texas MLS
 - $1,400,0004 bd3 ba2.8k sqft3910 McNeil Dr, Austin, TX 78727Active

 MLS ID #4148740, Adam Baker, Serhant Texas, LLC. Unlock MLS
 - $1,999,0003 bd3 ba3k sqft125 Covington Cv, Georgetown, TX 78628Active
 MLS ID #9774524, Bryan Thomas, Kuper Sotheby's Int'l Realty. Unlock MLS
 - $1,250,0003 bd3 ba2.5k sqft8750 Rm 2243 #R, Leander, TX 78641ActiveMLS ID #9914152, Robert Fischer, Keller Williams Realty Lone Star. Unlock MLS
- $765,0003 bd2 ba2.3k sqft107 Patricia Rd, Georgetown, TX 78628ActiveMLS ID #5114495, Jared English, Congress Realty, Inc.. Unlock MLS
- $1,400,0004 bd2 ba2.3k sqft1959 County Road 200, Liberty Hill, TX 78642ActiveMLS ID #2660287, Tina Mallach, Mallach and Company. Unlock MLS
- $999,0004 bd4 ba3.5k sqft1003 Lucinda Ter, Georgetown, TX 78628ActiveMLS ID #8228374, Elicia Michaud, eXp Realty, LLC. Unlock MLS
- $1,275,0005 bd5 ba2.7k sqft121 Lakewood Trl, Leander, TX 78641ActiveMLS ID #9046866, Angela Hill, Teamly Realty. Unlock MLS
- $1,150,0003 bd3 ba2k sqft1204 S Gabriel Dr., Leander, TX 78641For Sale
 MLS ID #177574, Jill E Decker, Lakes and Hills Realty. HLMLS as distributed by MLS GRID
 - $714,9004 bd2 ba2k sqft350 Richard Rd, Georgetown, TX 78626ActiveMLS ID #2058416, Janice Presnell, Keller Williams Realty Lone St. Unlock MLS
- $895,0003 bd2 ba2.4k sqft701 Berry Ln, Georgetown, TX 78626ActiveMLS ID #616706, Rita K. Snyder, VERANDA REALTY GROUP, LLC. Central Texas MLS
- $1,180,0003 bd1 ba1.5k sqft3617 Journey Pkwy, Leander, TX 78641ActiveMLS ID #5951629, Laila k Khowaja, Full Circle RE. Unlock MLS
- $1,499,5003 bd3 ba2k sqft13033 Fm Rd #2769, Austin, TX 78724ActiveMLS ID #4844943, Steve Koleno, Beycome Brokerage Realty LLC. Unlock MLS
- $1,239,0003 bd3 ba3.4k sqft104 Lakewood Trl, Leander, TX 78641ActiveMLS ID #5339758, Debbie Luzzo, Carlene Bond, Broker. Unlock MLS
- $729,0004 bd3 ba2.9k sqft215 Courtnees Way, Georgetown, TX 78626ActiveMLS ID #623500, Jennifer Raine, Juniper Real Estate. Central Texas MLS
- $899,0004 bd2 ba3.2k sqft2804 Live Oak St, Round Rock, TX 78681ActiveMLS ID #5639745, Sandy Maguire, Keller Williams Realty C. P.. Unlock MLS
- $1,200,0004 bd2 ba2.3k sqft1931 Rowe Loop, Pflugerville, TX 78660ActiveMLS ID #8664830, Sam Sheikh, SpecTower Realty Group. Unlock MLS
- $799,0003 bd3 ba3k sqft33 Meadows End, Georgetown, TX 78628ActiveMLS ID #9052453, Denise Arndt, Coldwell Banker Apex. Unlock MLS
- $725,0003 bd3 ba2.7k sqft101 Landons Way, Georgetown, TX 78633ActiveMLS ID #621466, Jaime Aguilar, Century 21 Stribling Propertie. Central Texas MLS
