Experience the perfect blend of luxury, thoughtful design, and exceptional craftsmanship in this stunning home by Fredrickson Builders. Situated on a beautiful 2.6-acre homesite, this meticulously designed residence showcases the finest quality materials, sophisticated finishes, and carefully curated selections by an interior designer. Every detail has been thoughtfully considered to create a home that is both elegant and inviting. Rich wood flooring flows throughout the home, complementing the beautifully appointed interiors and exceptional living spaces. At the heart of the home is a truly show-stopping kitchen, designed to impress with its elevated finishes and ideal layout for both everyday living and entertaining. The highly desirable mother-in-law floor plan offers exceptional flexibility, with all bedrooms, a dedicated office, and a media room all conveniently located on one level. Each bedroom features its own private ensuite bath, providing comfort, privacy, and convenience for family and guests alike. The exceptional living experience continues outdoors, where thoughtfully designed spaces invite year-round enjoyment. Relax or entertain on the outdoor living and dining patios, complete with a built-in grill and inviting fireplace. The pool and hot tub, featuring an automatic pool cover, create a private retreat for relaxation and entertaining. The expansive acreage also offers excellent potential for a future guest house, providing even more flexibility for multigenerational living or hosting visitors. Set far back from the road, the property enjoys a wonderful sense of space and privacy while remaining conveniently close to everyday amenities. Located in the desirable Fredrickson Ranch community, this remarkable home offers easy access to shopping, Lake Georgetown, and Interstate 35.
Active
$1,650,000
1209 Eagle Point Dr, Georgetown, TX 78628
4beds
3,804sqft
Single Family Residence
Built in 2018
2.67 Acres Lot
$-- Zestimate®
$434/sqft
$-- HOA
What's special
Sophisticated finishesBeautifully appointed interiorsDedicated officeBuilt-in grillExceptional living spacesShow-stopping kitchenExpansive acreage
- 1 day
- 219
- 19
Zillow last checked:
Listing updated:
Listed by:
Christopher Bove (512) 809-0798,
Compass RE Texas, LLC (512) 575-3644
Source: Unlock MLS,MLS#: 3265719
Facts & features
Interior
Bedrooms & bathrooms
- Bedrooms: 4
- Bathrooms: 4
- Full bathrooms: 4
- Main level bedrooms: 4
Primary bedroom
- Features: Full Bath, Recessed Lighting, Tray Ceiling(s), Walk-In Closet(s)
- Level: Main
Primary bathroom
- Features: Corian Counters, Separate Shower, Soaking Tub
- Level: Main
Kitchen
- Features: Kitchn - Breakfast Area, Breakfast Bar, Kitchen Island, Corian Counters, Pantry
- Level: Main
Heating
- Central
Cooling
- Central Air
Appliances
- Included: Built-In Oven(s), Dishwasher, Disposal, Gas Cooktop, Microwave, Double Oven, Stainless Steel Appliance(s), Tankless Water Heater
Features
- Bookcases, Built-in Features, High Ceilings, In-Law Floorplan, Multiple Dining Areas, Multiple Living Areas, No Interior Steps, Pantry, Primary Bedroom on Main, Recessed Lighting, Study/Home Office, Walk-In Closet(s)
- Flooring: Carpet, Tile, Wood
- Windows: Insulated Windows
- Number of fireplaces: 2
- Fireplace features: Family Room, Outside
Interior area
- Total interior livable area: 3,804 sqft
Video & virtual tour
Property
Parking
- Total spaces: 3
- Parking features: Attached, Door-Multi, Garage, Garage Door Opener, Garage Faces Side
- Attached garage spaces: 3
Accessibility
- Accessibility features: None
Features
- Levels: One
- Stories: 1
- Patio & porch: Covered, Patio, Porch
- Exterior features: Barbecue, Private Yard
- Has private pool: Yes
- Pool features: In Ground, Pool Cover, Pool Sweep, Pool/Spa Combo
- Fencing: None
- Has view: Yes
- View description: Hill Country, Lake, Pond
- Has water view: Yes
- Water view: Lake,Pond
- Waterfront features: None
Lot
- Size: 2.67 Acres
- Dimensions: 150 x 800
- Features: Interior Lot, Sprinkler - Automatic, Trees-Medium (20 Ft - 40 Ft), Trees-Moderate
Details
- Additional structures: None
- Parcel number: 204408000A0031
- Special conditions: Standard
Construction
Type & style
- Home type: SingleFamily
- Property subtype: Single Family Residence
Materials
- Foundation: Slab
- Roof: Composition
Condition
- Resale
- New construction: No
- Year built: 2018
Details
- Builder name: Fredrickson Builders
Utilities & green energy
- Sewer: Septic Tank
- Water: Public
- Utilities for property: Electricity Connected, Propane, Water Connected
Community & HOA
Community
- Features: None
- Subdivision: Fredrickson Ranch/Lk Georgetow
HOA
- Has HOA: No
Location
- Region: Georgetown
Financial & listing details
- Price per square foot: $434/sqft
- Tax assessed value: $1,358,236
- Annual tax amount: $23,042
- Date on market: 10/29/2026
- Listing terms: Cash,Conventional
- Electric utility on property: Yes
Estimated market value
Not available
Estimated sales range
Not available
Not available
Price history
| Date | Event | Price |
|---|---|---|
| 10/29/2026 | Listed for sale | $1,650,000+109.1%$434/sqft |
Source:  Unlock MLS #3265719 Report a problem | ||
| 12/29/2018 | Sold | -- |
Source: Agent Provided Report a problem | ||
| 12/13/2018 | Pending sale | $789,000$207/sqft |
Source: RE/MAX 1 #7703126 Report a problem | ||
| 11/13/2018 | Price change | $789,000-1.3%$207/sqft |
Source: RE/MAX 1 #7703126 Report a problem | ||
| 10/13/2018 | Listed for sale | $799,000$210/sqft |
Source: RE/MAX 1 #7703126 Report a problem | ||
Public tax history
| Year | Property taxes | Tax assessment |
|---|---|---|
| 2025 | $19,405 +4.3% | $1,358,236 +6% |
| 2024 | $18,597 +19.4% | $1,281,610 +15.7% |
| 2023 | $15,581 -4.3% | $1,107,442 +10% |
| 2022 | $16,287 +2.7% | $1,006,765 +10% |
| 2021 | $15,853 +6.8% | $915,241 +12.6% |
| 2020 | $14,840 +3.7% | $812,920 +5.4% |
| 2019 | $14,307 +450.9% | $771,629 +273.6% |
| 2018 | $2,597 | $206,531 +56.6% |
| 2017 | $2,597 +28.9% | $131,884 +29.6% |
| 2016 | $2,015 | $101,788 +10.9% |
| 2015 | -- | $91,783 |
Find assessor info on the county website
Monthly payment
Est. payment
Payment breakdown
Explore the cost of this home by adjusting the details. Changes won't be saved.Climate risks
Neighborhood: 78628
Nearby schools
Schools provided by the listing agent
- Elementary: Jo Ann Ford
- Middle: James Tippit
- High: East View
- District: Georgetown ISD
Source: Unlock MLS. This data may not be complete. We recommend contacting the local school district to confirm school assignments for this home.
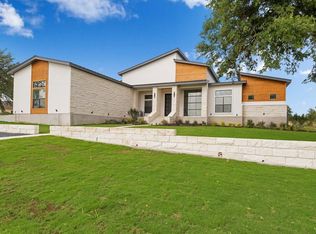
- $1,321,7004 bd-- ba3.4k sqft1213 Eagle Point Dr, Georgetown, TX 78628Off Market

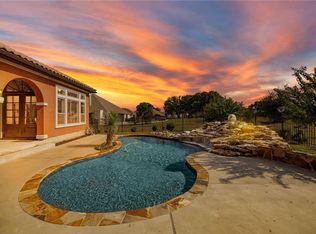
- $1,197,0004 bd3 ba3.5k sqft1205 Eagle Point Dr, Georgetown, TX 78628Off Market
- $1,654,1004 bd5 ba4.5k sqft101 Jim Bowie Dr, Georgetown, TX 78628Off Market
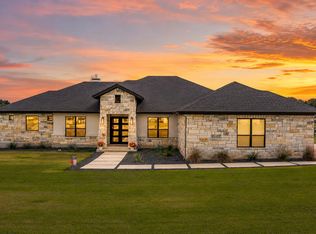
- $420,6692.12 acres1201 Eagle Point Dr, Georgetown, TX 78628Off Market
Similar homes
- $1,650,0004 bd5 ba3.3k sqft200 Maravilla Bluff Ln, Georgetown, TX 78628Active

 MLS ID #1109311, Chris Ott, Keller Williams Realty. Unlock MLS
- $1,150,0004 bd4 ba3.4k sqft127 Lazy Creek Dr, Georgetown, TX 78628Active
 MLS ID #4165559, Schuyler Williamson, Keller Williams Realty. Unlock MLS
- $2,000,0004 bd3 ba3.6k sqft2833 Cedar Hollow Rd, Georgetown, TX 78628Active
 MLS ID #1057508, John Waltmon, Waypoint Property Advisors. Unlock MLS
- $1,550,0004 bd5 ba3.7k sqft107 Birdstone Ln, Georgetown, TX 78628Active
 MLS ID #4899867, Martha StClair, Christies Intl Real Estate Lone Star. Unlock MLS
- $1,799,9984 bd5 ba3.5k sqft113 Birdstone Ln, Georgetown, TX 78628ActiveMLS ID #1478216, Chris de Keratry, CT Realty. Unlock MLS
- $1,399,0004 bd3 ba2.5k sqft116 Fawn Gln, Georgetown, TX 78628ActiveMLS ID #2529673, Clay Cole, Keller Williams Realty Lone St. Unlock MLS
- $1,900,0004 bd5 ba3.4k sqft104 Melanie Cv, Georgetown, TX 78633Active
 MLS ID #627504, Marion L. Lamantia, Magnolia Realty. Central Texas MLS
- $1,175,0004 bd3 ba3.4k sqft10809 Vista Heights Dr, Georgetown, TX 78628ActiveMLS ID #9155388, Martha StClair, Christies Intl Real Estate Lone Star. Unlock MLS
- $825,0003 bd3 ba3.5k sqft120 Davis Ln, Georgetown, TX 78633ActiveMLS ID #5634771, Janet Hewlett, Kuper Sotheby's Int'l Realty. Unlock MLS
- $1,550,0003 bd4 ba3.7k sqft152 Whitney Woods Cir, Georgetown, TX 78633ActiveMLS ID #621480, Monique Flores, Compass RE Texas, LLC. Central Texas MLS
- $1,495,0004 bd5 ba3.8k sqft1106 Flint Ridge Trl, Georgetown, TX 78628ActiveMLS ID #8711592, Bryan Thomas, Kuper Sotheby's Int'l Realty. Unlock MLS
- $1,299,9954 bd5 ba3.2k sqft1009 Flint Ridge Trl, Georgetown, TX 78628ActiveMLS ID #5469659, Matt Kemps, Serhant Texas, LLC. Unlock MLS
- $1,150,0003 bd4 ba3.6k sqft200 Creek Crossing Dr, Georgetown, TX 78628ActiveMLS ID #1863912, Luke Basey, Beltorre Realty. Unlock MLS
- $1,200,0005 bd5 ba4.7k sqft321 Cumberland Cv, Georgetown, TX 78628ActiveMLS ID #628543, Mark Taylor, Venture Partners R.E.. Central Texas MLS
- $899,0004 bd4 ba3.8k sqft2101 Bayridge Rd, Georgetown, TX 78628ActiveMLS ID #6446755, Soomin Kim, eXp Realty, LLC. Unlock MLS
- $1,160,0004 bd4 ba3.3k sqft101 Hammerstone Cv, Georgetown, TX 78628ActiveMLS ID #4311955, Michelle Keller, Phillips & Associates Realty. Unlock MLS
- $999,0004 bd4 ba3.5k sqft1003 Lucinda Ter, Georgetown, TX 78628ActiveMLS ID #8228374, Elicia Michaud, eXp Realty, LLC. Unlock MLS
- $1,199,9003 bd4 ba3k sqft505 Flint Ridge Trl, Georgetown, TX 78628ActiveMLS ID #7992209, Zach Sanchez, Compass RE Texas, LLC. Unlock MLS
- $849,0004 bd3 ba3.5k sqft174 Estrella Xing, Georgetown, TX 78628ActiveMLS ID #6460418, Lindey Hixson, eXp Realty, LLC. Unlock MLS
