One of the best locations in the Cypress Bay community! This waterfront townhome enjoys beautiful, wide views of the Pamlico River from its tree-lined setting at the end of the building. Facing due west, you'll enjoy spectacular sunsets year-round. Use of an assigned slip, including a boat lift, transfers with the property and is included in the HOA fees. The dock (with its fish-cleaning station) is just a short distance, making it easy to enjoy life on the water. This particular end-unit yields maximum privacy, plus the two large decks provide additional outdoor living space.
The ground level offers a covered carport, a storage / workshop room, and a spacious waterfront party room that will quickly become a favorite gathering place. Shaded and naturally cooler during the summer months, it's the perfect place to grill, enjoy a crab feast, watch the game, or simply relax while taking in the sunset over the Pamlico River.
The main level features the kitchen, dining area, living room with a corner fireplace, and a guest suite with an ensuite full bath and laundry. Large windows keep the river views front and center throughout the living areas.
Upstairs, the exceptionally large primary suite faces the waterfront side of the home, providing exceptional river views on two sides. The suite includes a spacious bath with a garden tub and separate shower, plus a generous walk-in closet. A second waterfront guest bedroom and another full bath provide comfortable accommodations for additional guests.
The home has been updated over the years but still offers the opportunity for additional improvements, allowing the next owner to add their own personal style. Priced to sell, this is an excellent value for an end-unit waterfront home with wide river views, an assigned boat slip, and one of the community's most desirable settings.
Spend your days boating, fishing, kayaking, swimming, or simply enjoying the ever-changing river views and varied wildlife. End the evening with a spectacular sunset, and on the Fourth of July, you'll have a front-row seat to Washington's fireworks from your own deck.
Pending
$605,000
112 Cypress Bay, Washington, NC 27889
3beds
2,036sqft
:
Get pre-qualified$3,750/mo
Townhouse
Built in 1998
2,178 Square Feet Lot
$-- Zestimate®
$297/sqft
$200/mo HOA
What's special
Waterfront townhomeSpacious waterfront party roomEnd-unit yields maximum privacyCovered carportGenerous walk-in closetDining areaSecond waterfront guest bedroom
- 23 days |
- 607 |
- 29 |
Zillow last checked:
Listing updated:
Listed by:
Maria D. Wilson 252-945-3367,
Coldwell Banker Sea Coast Advantage - Washington
Source: Hive MLS,MLS#: 100586130 Originating MLS: Washington-Beaufort County Board of Realtors
Originating MLS: Washington-Beaufort County Board of RealtorsFacts & features
Interior
Bedrooms & bathrooms
- Bedrooms: 3
- Bathrooms: 3
- Full bathrooms: 3
Rooms
- Room types: Living Room, Dining Room, Master Bedroom, Bedroom 2, Bedroom 3, Sunroom, Other
Primary bedroom
- Level: Third
- Dimensions: 26.5 x 13.63
Bedroom 2
- Level: Third
- Dimensions: 13.28 x 13.18
Bedroom 3
- Level: Second
- Dimensions: 13.28 x 13
Dining room
- Description: area
- Level: Second
- Dimensions: 18.88 x 13.06
Kitchen
- Level: Second
- Dimensions: 14.26 x 10.07
Living room
- Level: Second
- Dimensions: 15.7 x 13.75
Other
- Description: Covered deck
- Level: First
- Dimensions: 17.1 x 16.4
Sunroom
- Description: covered enclosed room under carport
- Level: First
- Dimensions: 20.2 x 14.9
Heating
- Heat Pump, Electric, Forced Air
Cooling
- Central Air, Heat Pump
Appliances
- Included: Built-In Microwave, Washer, Refrigerator, Dryer, Dishwasher, Electric Range
- Laundry: Dryer Hookup, Washer Hookup, Laundry Closet
Features
- Entrance Foyer, Whirlpool, Ceiling Fan(s), Walk-in Shower, Blinds/Shades
- Flooring: Carpet, Laminate, Vinyl
- Doors: Thermal Doors
- Windows: Thermal Windows
- Attic: Access Only
Interior area
- Total structure area: 2,036
- Total interior livable area: 2,036 sqft
Video & virtual tour
Property
Parking
- Parking features: Workshop in Garage, Covered, Concrete, Lighted, Off Street, On Site, Tandem
Features
- Levels: Three Or More
- Patio & porch: Covered, Deck, Enclosed, Patio, Porch, See Remarks, Rear Porch
- Exterior features: Thermal Doors, See Remarks
- Fencing: None
- Has view: Yes
- View description: River, Water
- Has water view: Yes
- Water view: River,Water
- Waterfront features: Boat Lift, Boat Ramp, Bulkhead, Deeded Water Access, Water Access Comm, Water Depth 4+, Sailboat Accessible
- Frontage type: River
Lot
- Size: 2,178 Square Feet
- Dimensions: 30 x 72
- Features: Level, Boat Slip, Boat Dock, Boat Lift, Boat Ramp, Bulkhead, Deeded Water Access, Navigable Water, Sailboat Accessible, Water Access Comm, Water Depth 4+
Details
- Parcel number: 12386
- Zoning: R
- Special conditions: Standard
Construction
Type & style
- Home type: Townhouse
- Property subtype: Townhouse
Materials
- Vinyl Siding, Wood Frame
- Foundation: Other, Pilings
- Roof: Architectural Shingle
Condition
- New construction: No
- Year built: 1998
Utilities & green energy
- Sewer: Septic Off Site, Shared Septic
- Water: Public
- Utilities for property: Water Connected, See Remarks
Community & HOA
Community
- Security: Fire Sprinkler System
- Subdivision: Cypress Bay
HOA
- Has HOA: Yes
- Amenities included: Boat Slip - Assigned, Maintenance Common Areas, Maintenance Roads, Ramp, Trash
- HOA fee: $2,400 annually
- HOA name: Cypress Bay HOA
- HOA phone: 252-864-0277
Location
- Region: Washington
Financial & listing details
- Price per square foot: $297/sqft
- Tax assessed value: $393,023
- Annual tax amount: $2,097
- Date on market: 7/2/2026
- Cumulative days on market: 23 days
- Listing agreement: Exclusive Right To Sell
- Listing terms: Cash,Conventional,FHA,VA Loan
- Road surface type: Paved
Estimated market value
Not available
Estimated sales range
Not available
Not available
Price history
| Date | Event | Price |
|---|---|---|
| 7/27/2026 | Pending sale | $605,000$297/sqft |
Source:  Hive MLS #100586130 Report a problem Hive MLS #100586130 Report a problem | ||
| 7/2/2026 | Listed for sale | $605,000$297/sqft |
Source: Hive MLS #100586130 Report a problem | ||
Public tax history
| Year | Property taxes | Tax assessment |
|---|---|---|
| 2025 | $2,097 -12.8% | $393,023 +16.3% |
| 2024 | $2,403 +1.4% | $338,026 |
| 2023 | $2,370 +12.2% | $338,026 |
| 2022 | $2,113 -16.8% | $338,026 |
| 2021 | $2,540 -1.1% | $338,026 |
| 2020 | $2,568 | $338,026 |
| 2019 | -- | $338,026 |
| 2018 | -- | $338,026 -14.1% |
| 2017 | -- | $393,501 |
| 2016 | -- | $393,501 |
| 2015 | -- | -- |
| 2014 | $2,429 | -- |
| 2013 | $2,429 | $393,699 |
| 2011 | -- | -- |
| 2010 | -- | -- |
Find assessor info on the county website
Monthly payment
Est. payment
Payment breakdown
Explore the cost of this home by adjusting the details. Changes won't be saved.Climate risks
Neighborhood: River Road
Nearby schools
GreatSchools rating
- NAEastern ElementaryGrades: PK-1Distance: 2.9 mi
- 4/10P S Jones MiddleGrades: 6-8Distance: 6.3 mi
- 3/10Washington HighGrades: 9-12Distance: 3.3 mi
Schools provided by the listing agent
- Elementary: Eastern Elementary School
- Middle: P.S. Jones Middle School
- High: Washington High School
Source: Hive MLS. This data may not be complete. We recommend contacting the local school district to confirm school assignments for this home.
- $450,8003 bd3 ba1.9k sqft112 Cypress Bay, Washington, NC 27889Off Market
- $587,5003 bd3 ba2.1k sqft110 Cypress Bay, Washington, NC 27889Sold
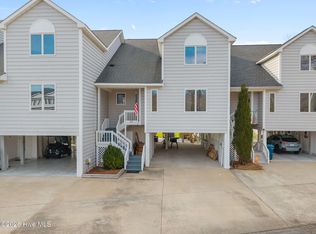
- $391,5003 bd3 ba2.1k sqft106 Cypress Bay, Washington, NC 27889Off Market
- $377,0002 bd1 ba1.4k sqft85 Edgewater Beach Rd, Washington, NC 27889Off Market
- $338,4003 bd3 ba2.1k sqft104 Cypress Bay, Washington, NC 27889Off Market
- $625,6003 bd3 ba2k sqft102 Cypress Bay, Washington, NC 27889Off Market
- $499,0003 bd2 ba1.8k sqft109 Edgewater Beach Rd, Washington, NC 27889Sold
- $477,5003 bd3 ba2k sqft124 Cypress Bay, Washington, NC 27889Off Market
A local agent can set up tours, give advice and negotiate with sellers.
A local lender can help you make sure your offer is ready when you are.
Similar homes
- $575,0003 bd3 ba2.2k sqft207 S Academy Street, Washington, NC 27889For Sale

 MLS ID #100555656, Christy Wallace, eXp Realty. Hive MLS
 - $475,0004 bd3 ba2.8k sqft205 Austin Point Drive, Washington, NC 27889For Sale
 MLS ID #100586539, Rosie Smith, The Rich Company. Hive MLS
 - $595,0003 bd3 ba2.5k sqft323 E 2nd Street, Washington, NC 27889For Sale
 MLS ID #100555442, Scott Campbell, Coldwell Banker Sea Coast Advantage - Washington. Hive MLS
 - $615,0004 bd3 ba1.9k sqft412 E 2nd Street, Washington, NC 27889For Sale
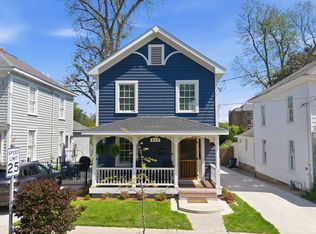 MLS ID #100562433, Scott Campbell, Coldwell Banker Sea Coast Advantage - Washington. Hive MLS
 - $399,0003 bd3 ba2.4k sqft121 S Reed Drive, Washington, NC 27889For SaleMLS ID #100587835, Alexis Brooks Linson, United Country Respess Real Estate. Hive MLS
- $625,0003 bd4 ba2.9k sqft206 Appomattox Lane, Chocowinity, NC 27817For SaleMLS ID #100585814, The Tingen Team, Berkshire Hathaway HomeServices Prime Properties. Hive MLS
- $325,0003 bd3 ba2k sqft111 N Wedgewood Drive, Washington, NC 27889For SaleMLS ID #100587356, Lydie Jennings, eXp Realty. Hive MLS
- $559,0003 bd3 ba2.7k sqft436 Cypress Landing Trail, Chocowinity, NC 27817For SaleMLS ID #100574322, Sybil Kirkner, eXp Realty. Hive MLS
- $327,5003 bd3 ba2.3k sqft304 Lawson Road, Washington, NC 27889For SaleMLS ID #100579463, Michelle Lones, Century 21 The Realty Group. Hive MLS
- $354,9002 bd3 ba1.5k sqft123 Forecastle Court, Washington, NC 27889For SaleMLS ID #100586052, Cynthia Gail Kenefick, Coldwell Banker Sea Coast Advantage - Washington. Hive MLS
- $365,0003 bd2 ba2.3k sqft424 Camelia Drive, Washington, NC 27889For SaleMLS ID #100573995, Angela Smith, ENC Pirate Realty Belhaven-Howard Hanna Allen Tate. Hive MLS
- $417,0003 bd2 ba2.1k sqft105 Circle Street, Washington, NC 27889For SaleMLS ID #100583323, Laura Mucci Gerard, The Rich Company. Hive MLS
- $319,0003 bd2 ba2.2k sqft1306 Summit Avenue, Washington, NC 27889For SaleMLS ID #100583850, Dan Jenkins, United Real Estate East Carolina. Hive MLS
- $500,0004 bd2 ba2.8k sqft1101 N Market Street, Washington, NC 27889For SaleMLS ID #100587368, Shane Noblin, eXp Realty. Hive MLS
- $539,0004 bd3 ba2.9k sqft924 Potomac Drive, Chocowinity, NC 27817For SaleMLS ID #100574453, Laura Mucci Gerard, The Rich Company. Hive MLS
- $365,0003 bd2 ba2.1k sqft122 E 2nd Street, Washington, NC 27889For SaleMLS ID #100590971, Alexis Davis, Coldwell Banker Sea Coast Advantage - Washington. Hive MLS
- $529,9952 bd2 ba1.7k sqft22 Oak Point Road, Chocowinity, NC 27817For SaleMLS ID #100583695, Benjamin Myers, Myers Realty Inc. Hive MLS
- $334,9004 bd3 ba2.7k sqft108 Ridgewood Circle, Washington, NC 27889For SaleMLS ID #100544202, Brenda Evans, Berkshire Hathaway HomeServices Prime Properties. Hive MLS
- $495,0004 bd3 ba2k sqft1083 Horse Pen Swamp Road, Washington, NC 27889For SaleMLS ID #100567358, Itzel Vela, Keller Williams Realty Points East. Hive MLS
- $320,0003 bd3 ba2.4k sqft302 Oak Drive, Washington, NC 27889For SaleMLS ID #100563806, Scott Campbell, Coldwell Banker Sea Coast Advantage - Washington. Hive MLS
