Welcome home to this pre-inspected spacious and beautifully updated 4-bedroom, 2.5-bathroom Cape Cod, perfectly situated in an established residential neighborhood just off Old Ithaca Road. Blending classic charm with sleek, contemporary upgrades, this property offers incredible curb appeal and true move-in readiness. The moment you step inside, you will notice the bright and inviting atmosphere, courtesy of fresh paint throughout most of the home. The main floor features two comfortable bedrooms and a full bathroom with walk in shower, offering the perfect setup for single-level living, a guest room, or a home office, while the second floor hosts two additional private and spacious bedrooms and its own full bathroom. At the heart of the home is an updated kitchen equipped with newer appliances, seamlessly connecting to living spaces that are kept crisp and comfortable all summer long thanks to central AC.
Every single bathroom in this residence has been fully renovated and modernized from top to bottom! The living space extends down into the heated basement, which serves as the ultimate recreation room or bonus hangout space, complete with a convenient half bath and a cozy wood stove for an efficient alternative heat source. Outside, the large, partially fenced yard provides the perfect backdrop for outdoor entertaining, gardening, or play, complemented by an oversized 2-car garage that offers abundant space for vehicles, storage, and a workshop area. With major peace-of-mind upgrades like a roof replaced within the past 10 years, this turn-key gem is entirely ready for its next chapter.
Please note that there are delayed negotiations until Tuesday, July 14, 2026, at 6:00 PM.
Under contract
$249,900
112 Empire Dr, Horseheads, NY 14845
4beds
1,795sqft
Single Family Residence
Built in 1974
0.32 Acres Lot
$-- Zestimate®
$139/sqft
$-- HOA
What's special
Beautifully updatedBright and inviting atmosphereIncredible curb appealUpdated kitchenNewer appliancesLarge partially fenced yard
- 38 days |
- 161 |
- 2 |
Zillow last checked:
Listing updated:
Listed by:
Warren Real Estate 607-398-6416,
Valerie Clark (607)329-7181,
Alexi Sonner,
Warren Real Estate-Corning
Source: NYSAMLSs,MLS#: R1696949 Originating MLS: Elmira Corning Regional Association Of REALTORS
Originating MLS: Elmira Corning Regional Association Of REALTORSFacts & features
Interior
Bedrooms & bathrooms
- Bedrooms: 4
- Bathrooms: 3
- Full bathrooms: 2
- 1/2 bathrooms: 1
- Main level bathrooms: 1
- Main level bedrooms: 2
Heating
- Gas, Forced Air
Cooling
- Central Air, Wall Unit(s)
Appliances
- Included: Dishwasher, Gas Oven, Gas Range, Gas Water Heater, Microwave, Refrigerator
- Laundry: In Basement
Features
- Separate/Formal Dining Room, Separate/Formal Living Room, Solid Surface Counters, Bedroom on Main Level
- Flooring: Hardwood, Luxury Vinyl, Varies
- Basement: Full
- Number of fireplaces: 1
Interior area
- Total structure area: 1,795
- Total interior livable area: 1,795 sqft
Property
Parking
- Total spaces: 2
- Parking features: Detached, Garage
- Garage spaces: 2
Features
- Exterior features: Blacktop Driveway
Lot
- Size: 0.32 Acres
- Dimensions: 100 x 140
- Features: Rectangular, Rectangular Lot, Residential Lot
Details
- Additional structures: Shed(s), Storage
- Parcel number: 07348904900200030400000000
- Special conditions: Standard
Construction
Type & style
- Home type: SingleFamily
- Architectural style: Cape Cod
- Property subtype: Single Family Residence
Materials
- Vinyl Siding
- Foundation: Block
- Roof: Asphalt
Condition
- Resale
- Year built: 1974
Utilities & green energy
- Sewer: Connected
- Water: Well
- Utilities for property: Electricity Connected, Sewer Connected
Community & HOA
Location
- Region: Horseheads
Financial & listing details
- Price per square foot: $139/sqft
- Tax assessed value: $157,600
- Annual tax amount: $4,399
- Date on market: 7/8/2026
- Cumulative days on market: 39 days
- Listing terms: Cash,Conventional,FHA,USDA Loan,VA Loan
Estimated market value
Not available
Estimated sales range
Not available
Not available
Price history
| Date | Event | Price |
|---|---|---|
| 7/16/2026 | Contingent | $249,900$139/sqft |
Source:  NYSAMLSs #R1696949 Report a problem NYSAMLSs #R1696949 Report a problem | ||
| 7/8/2026 | Listed for sale | $249,900+149.9%$139/sqft |
Source: NYSAMLSs #R1696949 Report a problem | ||
| 9/8/2003 | Sold | $100,000$56/sqft |
Source: Public Record Report a problem | ||
Public tax history
| Year | Property taxes | Tax assessment |
|---|---|---|
| 2025 | -- | $157,600 |
| 2024 | -- | $157,600 |
| 2023 | -- | $157,600 |
| 2022 | -- | $157,600 +10.4% |
| 2021 | -- | $142,700 |
| 2020 | -- | $142,700 |
| 2019 | -- | $142,700 +5% |
| 2018 | -- | $135,900 |
| 2017 | $2,021 | $135,900 |
| 2016 | -- | $135,900 |
| 2015 | -- | $135,900 |
| 2014 | -- | $135,900 |
| 2013 | -- | $135,900 |
| 2012 | -- | $135,900 +4.1% |
| 2011 | -- | $130,600 |
| 2010 | -- | $130,600 +3% |
| 2009 | -- | $126,800 +2% |
| 2008 | -- | $124,300 +9.3% |
| 2007 | -- | $113,700 |
| 2006 | -- | $113,700 +5% |
| 2005 | -- | $108,300 |
| 2004 | -- | $108,300 +7.8% |
| 2003 | -- | $100,500 -3.2% |
| 2002 | -- | $103,800 +2.5% |
| 2001 | -- | $101,300 |
Find assessor info on the county website
Monthly payment
Climate risks
Neighborhood: 14845
Nearby schools
GreatSchools rating
- 7/10Ridge Road SchoolGrades: PK-4Distance: 0.7 mi
- 4/10Horseheads Middle SchoolGrades: 7-8Distance: 3.2 mi
- 6/10Horseheads Senior High SchoolGrades: 9-12Distance: 2.3 mi
Schools provided by the listing agent
- District: Horseheads
Source: NYSAMLSs. This data may not be complete. We recommend contacting the local school district to confirm school assignments for this home.
- $261,1004 bd3 ba1.6k sqft116 Empire Dr, Horseheads, NY 14845Off Market
- $284,7004 bd2 ba2.1k sqft108 Empire Dr, Horseheads, NY 14845Off Market
- $216,5004 bd1 ba1.5k sqft109 Valley Ln, Horseheads, NY 14845Off Market
- $298,5003 bd2 ba2k sqft113 Valley Ln, Horseheads, NY 14845Off Market
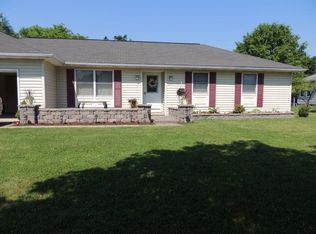
- $235,8003 bd1 ba1.5k sqft113 Empire Dr, Horseheads, NY 14845Off Market
- $277,7003 bd2 ba1.5k sqft105 Valley Ln, Horseheads, NY 14845Off Market
- $238,0003 bd1 ba1.8k sqft120 Empire Dr, Horseheads, NY 14845Off Market
- $277,5003 bd3 ba2.1k sqft109 Empire Dr, Horseheads, NY 14845Off Market
A local agent can set up tours, give advice and negotiate with sellers.
Similar homes
- $254,8004 bd2 ba1.7k sqft34 Kiser Rd, Horseheads, NY 14845For Sale
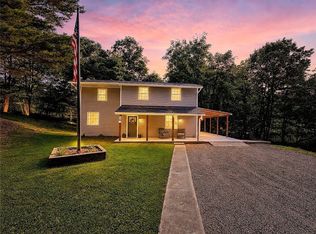
 MLS ID #R1703306, Kasey Harvey, Listing by: Keller Williams Realty Southern Tier & Finger Lakes. NYSAMLSs
 - $259,9004 bd2 ba2k sqft2207 Grand Central Ave, Horseheads, NY 14845For Sale
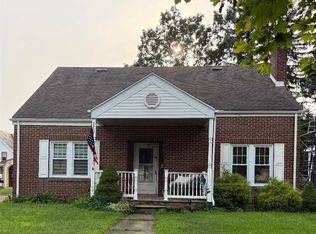 MLS ID #R1706568, Rebecca S. DiBella, Listing by: Howard Hanna Horseheads. NYSAMLSs
 - $229,9003 bd2 ba1.5k sqft650 W Broad St, Horseheads, NY 14845For Sale
 MLS ID #R1705693, Michael Joseph Lanning, Listing by: Keller Williams Realty Southern Tier & Finger Lakes. NYSAMLSs
 - $220,0003 bd3 ba1.5k sqft525 Hatfield St, Horseheads, NY 14845For Sale
 MLS ID #R1702554, Kara Sheehan, Listing by: Keller Williams Realty Southern Tier & Finger Lakes. NYSAMLSs
 - $279,9004 bd2 ba1.7k sqft92 Thomas Rd, Horseheads, NY 14845For SaleMLS ID #R1697155, Morgan Leach, Listing by: Howard Hanna Corning. NYSAMLSs
- $219,9004 bd1 ba1.6k sqft153 Fairview Rd, Horseheads, NY 14845For Sale By Owner
- $225,0002 bd2 ba1.4k sqft417 Perkins Ave, Horseheads, NY 14845For SaleMLS ID #R1691279, Ronald (Ron) E. Finefrock, Listing by: Signature Properties. NYSAMLSs
- $369,0004 bd3 ba2.5k sqft1058 Sing Sing Rd, Horseheads, NY 14845For SaleMLS ID #R1679838, Julie M. (Jules) Costello, Listing by: Signature Properties. NYSAMLSs
- $345,0004 bd2 ba1.7k sqft795 Middle Rd, Horseheads, NY 14845For SaleMLS ID #R1681632, Patrick J. Beckwith, Listing by: Howard Hanna Elmira. NYSAMLSs
- $199,9003 bd1 ba1k sqft208 Winding Way, Horseheads, NY 14845For SaleMLS ID #R1689729, Abby M. Russell, Listing by: Russell Real Estate Solutions. NYSAMLSs
- $339,9005 bd2 ba2k sqft910 Sing Sing Rd, Horseheads, NY 14845For SaleMLS ID #R1688458, Carl Romans, Listing by: Howard Hanna Ithaca H. NYSAMLSs
- $285,0004 bd2 ba2.2k sqft9436 Maple St, Painted Post, NY 14870For SaleMLS ID #R1706214, Lena Munn, Listing by: Warren Real Estate. NYSAMLSs
- $235,0003 bd2 ba1.6k sqft169 Blake Hill Rd, Van Etten, NY 14889For SaleMLS ID #R1705208, Suzanne Powers, Listing by: RE/MAX In Motion. NYSAMLSs
- $272,5005 bd3 ba1.7k sqft133 Marian Ave, Elmira Heights, NY 14903For SaleMLS ID #R1666343, Cynthia M. Manning, Listing by: Hometown Solutions Realty. NYSAMLSs
- $240,0003 bd3 ba1.5k sqft1625 County Road 15, Odessa, NY 14869For SaleMLS ID #R1703193, Nolan Heffner, Listing by: Howard Hanna Elmira. NYSAMLSs
- $264,0005 bd2 ba2.2k sqft23 Chestnut St, Big Flats, NY 14814For SaleMLS ID #R1679978, Desiree O'Rourke, Listing by: Howard Hanna Elmira. NYSAMLSs
- $249,0002 bd1 ba1.1k sqft2863 Steam Mill Rd, Odessa, NY 14869For SaleMLS ID #R1705153, Shawna Lott, Listing by: Franzese Real Estate. NYSAMLSs
- $232,0004 bd3 ba2.3k sqft607 Cornell Rd, Elmira, NY 14905For SaleMLS ID #R1668303, Abby M. Russell, Listing by: Russell Real Estate Solutions. NYSAMLSs
- $250,0003 bd2 ba1.8k sqft205 Taggart Rd, Newfield, NY 14867For SaleMLS ID #R1704015, Shannan Hall, Listing by: Warren Real Estate of Ithaca Inc. (Downtown). NYSAMLSs
- $299,0003 bd3 ba2.3k sqft409 Church St, Odessa, NY 14869For SaleMLS ID #R1706594, Theresa Marie Butler, Listing by: Smart Focus Realty. NYSAMLSs
