THIS IS IT!!! This home is completely turn key, furnished and ready for you! Nestled in the Ozark Hills in a beautiful 55+ community...you have it all! This cabin style home is completely furnished, including stainless steel appliances, and decorated for the rustic warmth and themed to the Ozarks. This home features an open concept living area with cozy cedar siding accents and an open kitchen that flows seamlessly into the living space. A loft bedroom and wonderful front and back porch/deck to enjoy coffee. This community has a wonderful clubhouse to entertain guests and enjoy social gatherings. RV hook up available. YOUR next chapter starts now!!
Active
Price cut: $15.1K (9/15)
$229,900
112 Foxhole Lane, Hollister, MO 65672
3beds
1,182sqft
Single Family Residence, Cabin
Built in 2001
2,613 Square Feet Lot
$224,900 Zestimate®
$195/sqft
$60/mo HOA
What's special
Cabin style homeLoft bedroomCompletely furnishedCozy cedar siding accentsRv hook up availableStainless steel appliancesRustic warmth
- 150 days
- 1,015
- 48
Zillow last checked:
Listing updated:
Listed by:
Garrett Massengale 417-337-1238,
PB Realty,
Wayne Massengale 417-337-0719,
PB Realty
Source: SOMOMLS as distributed by MLS GRID,MLS#: 60321901
Facts & features
Interior
Bedrooms & bathrooms
- Bedrooms: 3
- Bathrooms: 2
- Full bathrooms: 1
- 1/2 bathrooms: 1
Rooms
- Room types: Loft
Heating
- Wall Furnace, Electric
Cooling
- Window Unit(s), Ceiling Fan(s)
Appliances
- Included: Dishwasher, Free-Standing Electric Oven, Dryer, Washer, Refrigerator, Microwave, Electric Water Heater, Disposal
- Laundry: None, W/D Hookup
Features
- Vaulted Ceiling(s), Laminate Counters, Granite Counters, Walk-In Closet(s)
- Flooring: Carpet, Tile
- Windows: Window Coverings, Double Pane Windows
- Has basement: No
- Attic: None
- Has fireplace: No
- Fireplace features: None
Interior area
- Total structure area: 1,182
- Total interior livable area: 1,182 sqft
- Finished area above ground: 1,182
- Finished area below ground: 0
Property
Parking
- Total spaces: 1
- Parking features: RV Access/Parking, Paved, Covered, Parking Space
- Garage spaces: 1
Features
- Levels: One and One Half
- Stories: 2
- Patio & porch: Covered, Rear Porch, Front Porch
- Exterior features: Other
- Spa features: Association
- Fencing: None
- Has view: Yes
- View description: Panoramic
- Waterfront features: Wet Weather Creek
Lot
- Size: 2,613 Square Feet
- Dimensions: 40 x 70
Details
- Parcel number: 186.024003003003.000
Construction
Type & style
- Home type: SingleFamily
- Architectural style: Cabin
- Property subtype: Single Family Residence, Cabin
Materials
- Frame, Wood Siding
- Foundation: Permanent, Slab, Poured Concrete
- Roof: Composition
Condition
- Year built: 2001
Utilities & green energy
- Sewer: Public Sewer
- Water: Public
Community & HOA
Community
- Security: Smoke Detector(s)
- Senior community: Yes
- Subdivision: Wilderness Club RV R
HOA
- Services included: Common Area Maintenance, Laundry, Hot Tub, Pool, Senior Community, Exercise Room, Clubhouse, Other, Trash, Snow Removal, Maintenance Grounds
- HOA fee: $60 monthly
Location
- Region: Hollister
Financial & listing details
- Price per square foot: $195/sqft
- Tax assessed value: $102,630
- Annual tax amount: $1,065
- Date on market: 4/25/2026
- Listing terms: Cash,Conventional
- Road surface type: Asphalt, Concrete
Estimated market value
$224,900
$214,000 - $236,000
$1,596/mo
Price history
| Date | Event | Price |
|---|---|---|
| 9/15/2026 | Price change | $229,900-6.2%$195/sqft |
Source:  SOMOMLS as distributed by MLS GRID #60321901 Report a problem SOMOMLS as distributed by MLS GRID #60321901 Report a problem | ||
| 8/4/2026 | Price change | $245,000-1.8%$207/sqft |
Source: SOMOMLS as distributed by MLS GRID #60321901 Report a problem | ||
| 4/25/2026 | Price change | $249,400+21.7%$211/sqft |
Source: SOMOMLS as distributed by MLS GRID #60321901 Report a problem | ||
| 4/8/2023 | Pending sale | $205,000$173/sqft |
Source: SOMOMLS as distributed by MLS GRID #60239313 Report a problem | ||
| 3/29/2023 | Listed for sale | $205,000+52%$173/sqft |
Source: SOMOMLS as distributed by MLS GRID #60239313 Report a problem | ||
| 10/20/2018 | Sold | -- |
Source: Agent Provided Report a problem | ||
| 10/2/2018 | Pending sale | $134,900$114/sqft |
Source: Front Porch Realty #60102534 Report a problem | ||
| 7/25/2018 | Price change | $134,900-1.5%$114/sqft |
Source: Front Porch Realty #60102534 Report a problem | ||
| 6/25/2018 | Price change | $137,000-2.1%$116/sqft |
Source: Front Porch Realty #60102534 Report a problem | ||
| 4/3/2018 | Price change | $139,900-1.5%$118/sqft |
Source: Front Porch Realty #60102534 Report a problem | ||
| 3/15/2018 | Listed for sale | $142,000$120/sqft |
Source: Front Porch Realty #60102534 Report a problem | ||
Public tax history
| Year | Property taxes | Tax assessment |
|---|---|---|
| 2025 | $1,066 -4.5% | $19,500 -6.1% |
| 2024 | $1,117 0% | $20,760 |
| 2023 | $1,117 +0.1% | $20,760 -1.5% |
| 2022 | $1,116 +3.6% | $21,080 |
| 2021 | $1,077 +6.4% | $21,080 |
| 2020 | $1,012 +2.3% | $21,080 +9.8% |
| 2019 | $989 | $19,200 |
| 2018 | $989 -1.8% | $19,200 |
| 2017 | $1,008 +0.9% | $19,200 |
| 2016 | $999 +1.4% | $19,200 |
| 2015 | $985 +0.4% | $19,200 +3.2% |
| 2014 | $981 | $18,610 |
| 2012 | -- | $18,610 |
| 2011 | -- | $18,610 |
| 2010 | -- | $18,610 |
Find assessor info on the county website
Monthly payment
Est. payment
Payment breakdown
Explore the cost of this home by adjusting the details. Changes won't be saved.Climate risks
Neighborhood: 65672
Nearby schools
Schools provided by the listing agent
- Elementary: Hollister
- Middle: Hollister
- High: Hollister
Source: SOMOMLS as distributed by MLS GRID. This data may not be complete. We recommend contacting the local school district to confirm school assignments for this home.


Similar homes
- $270,0003 bd2 ba1.4k sqft145 Whispering Pine Way, Hollister, MO 65672Active

 MLS ID #60318058, Ann Ferguson, Keller Williams Tri-Lakes. SOMOMLS as distributed by MLS GRID
 - $295,0003 bd2 ba1k sqft150 Valley Stream Circle, Hollister, MO 65672Active
 MLS ID #60332221, Gary Nelson, EXP Realty, LLC.. SOMOMLS as distributed by MLS GRID
 - $299,9003 bd2 ba1.6k sqft152 Sterling Way, Hollister, MO 65672Active w/Contingency
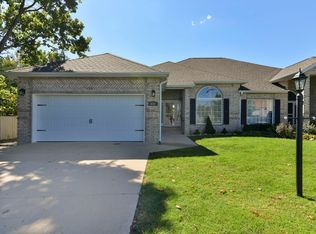 MLS ID #60286057, Will Caetta, RE/MAX SHOWTIME. SOMOMLS as distributed by MLS GRID
 - $225,0002 bd2 ba1.1k sqft146 Bunker Ridge Dr APT 1, Branson, MO 65616For Sale
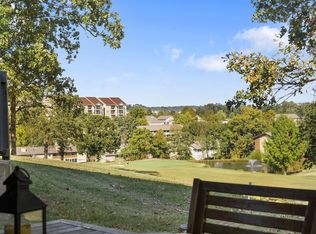 ReeceNichols Real Estate
 - $225,0002 bd2 ba1.1k sqft146 Bunker Ridge Drive #1 BLDG 51, Branson, MO 65616ActiveMLS ID #60333566, Mary Tibbs, ReeceNichols -Kimberling City. SOMOMLS as distributed by MLS GRID
- $239,9003 bd2 ba1.3k sqft39 Fall Creek Trail #1, Branson, MO 65616ActiveMLS ID #60331760, Kathleen Haworth, Heritage Realty of the Ozarks. SOMOMLS as distributed by MLS GRID
- $240,0002 bd2 ba1.1k sqft132 Highland Drive Unit 7, Building 57, Branson, MO 65616ActiveMLS ID #60333571, Shamron Baur, White Magnolia Real Estate LLC. SOMOMLS as distributed by MLS GRID
- $229,0002 bd2 ba1.4k sqft255 Wimbledon Drive #3 BLDG 63, Branson, MO 65616ActiveMLS ID #60291697, Bruce L Cureton, Pointe Royale Realty LLC. SOMOMLS as distributed by MLS GRID
- $229,0002 bd2 ba1.1k sqft124 Grandview Drive #3 BLDG 2, Branson, MO 65616ActiveMLS ID #60325764, Carmen & Scott McElwee, ReeceNichols - Branson. SOMOMLS as distributed by MLS GRID
- $299,9003 bd3 ba1.5k sqft330 Pine Woods Village Drive Lot 30, Hollister, MO 65672ActiveMLS ID #60283049, Katrina Creedon, Step Above Realty LLC. SOMOMLS as distributed by MLS GRID
- $235,0002 bd2 ba1.1k sqft146 Bunker Ridge Drive #10 BLDG 51, Branson, MO 65616ActiveMLS ID #60328238, Cole Currier, Currier & Company. SOMOMLS as distributed by MLS GRID
- $225,0002 bd2 ba1.1k sqft186 Bunker Ridge Drive Apt 8 BLDG 53, Branson, MO 65616ActiveMLS ID #60333148, Jodi Cameron, White Magnolia Real Estate LLC. SOMOMLS as distributed by MLS GRID
- $235,0002 bd2 ba936 sqft169 Troon Drive #2 BLDG 44, Branson, MO 65616ActiveMLS ID #60313106, Angie McCoy, Real McCoy Realty. SOMOMLS as distributed by MLS GRID
- $219,0002 bd2 ba1.1k sqft142 Grandview Drive #3 BLDG 4, Branson, MO 65616ActiveMLS ID #60328208, Betty Knowles, Murney Associates - Primrose. SOMOMLS as distributed by MLS GRID
- $235,0002 bd2 ba1.2k sqft33 Golfshores Drive #1 BLDG 33, Branson, MO 65616ActiveMLS ID #60327956, Tracey Lynne Lightfoot, Ozark Mountain Realty Group, LLC. SOMOMLS as distributed by MLS GRID
- $219,0002 bd2 ba1.1k sqft267 Bunker Ridge Drive #6 BLDG 28, Branson, MO 65616ActiveMLS ID #60321970, Kristi Silliman, Silliman Realty & Associates. SOMOMLS as distributed by MLS GRID
- $219,9002 bd2 ba1.1k sqft170 Bunker Ridge Drive #9, Branson, MO 65616Active w/ContingencyMLS ID #60323819, Riley Murray, Ozark Mountain Realty Group, LLC. SOMOMLS as distributed by MLS GRID
- $238,0002 bd2 ba1.1k sqft169 Highland Drive Unit 5, Building 59, Branson, MO 65616ActiveMLS ID #60333013, Shamron Baur, White Magnolia Real Estate LLC. SOMOMLS as distributed by MLS GRID
- $238,0002 bd2 ba1.1k sqft169 Highland Drive Unit 3 Building 59, Branson, MO 65616ActiveMLS ID #60333014, Shamron Baur, White Magnolia Real Estate LLC. SOMOMLS as distributed by MLS GRID
