Skip main navigation
Sold for $394,900
  • $394,900

    112 Hamlet Dr, King Of Prussia, PA 19406

    3beds
    1,440sqft
    Single Family Residence
    Built in 1978
    4,059 Square Feet Lot
    $471,000 Zestimate®
    $274/sqft
    $3,006 Estimated rent

    Home value

    $471,000

    $447,000 - $495,000

    $3,006/mo

    Zestimate® history
    Loading
    Loading...

    Owner options

    List your home for rent

    $3,006/mo

    Rent Zestimate®

    Find your next renter with Zillow Rental Manager. Plus, with online applications, you can quickly screen prospective tenants – for free.

    Learn more

    $3,006/mo

    Rent Zestimate®

    Refinance and save

    $2,504/mo

    Est. payment

    Refinancing to a lower rate could help reduce your monthly payments and save thousands over the life of the loan.

    See today's rates

    $2,504/mo

    Est. payment

    Explore your selling options

    Work with a Zillow partner agent

    Leverage their expertise and Zillow's premium Showcase listings to get your home seen by more buyers.

    Get started

    List with your own agent

    Get your home in front of millions of buyers by listing it on Zillow.

    Learn how to do it

    Sell it yourself

    Take full control of how buyers see your home on Zillow by listing For Sale by Owner (FSBO).

    List your home

    What's special

    Gas fireplaceLarge side yardOak cabinetsDeep sill windowEngineered hardwoodsMaster suiteHardwood floors
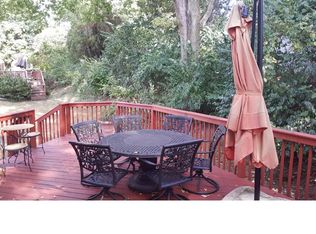
    Introducing 112 Hamlet Drive, a move-in ready residence nestled within the Hamlet Mews neighborhood of the highly acclaimed Upper Merion Township. As you pull into the driveway, you will appreciate the large side yard of this home, which is great for activities or play. From the moment you step through the inviting entrance, this home exudes a sense of warmth, charm, and comfort. As you enter the home, you will appreciate the solid wood front door and grand 2-story foyer, offering a coat closet and an abundance of natural light. The carefully designed layout unfolds seamlessly before you, with the dining room serving as the central focal point. To the right of the foyer lies a spacious kitchen, featuring oak cabinets, ample counter space, a convenient pantry, and three expansive windows above the sink, bathing the space in radiant daylight. Towards the rear of the first floor overlooking an entertaining back deck is the living room—a tranquil haven equipped with a gas fireplace that was thoughtfully converted to ensure cozy comfort. The entire home boasts hardwood floors and engineered hardwoods enhancing the overall ambiance. Venturing to the second floor, you will discover the master suite, boasting a spacious walk-in closet and a deep sill window, creating an ideal reading nook for moments of reprieve. The master suite also includes a tastefully appointed, neutral-tiled bath, ensuring both comfort and elegance. Two additional bedrooms, each with generous closet space, and another full bath complete the upper level. The residence boasts numerous updates. The full basement provides ample opportunities for customization, whether you envision a dedicated laundry area or additional living, play, or workspaces. A one-car attached garage adds to the convenience and functionality of this remarkable property. Do not miss the opportunity to make this exceptional residence your own. Schedule your viewing now, as this property is sure to generate significant interest. Act swiftly to secure your place in the heart of this welcoming community. THE OFFER DEADLINE IS SATURDAY SEP 30th AT 5PM.

    Zillow last checked:

    Listing updated:

    Listed by:

    Reid Rosenthal 215-546-0550,

    BHHS Fox & Roach At the Harper, Rittenhouse Square

    Bought with:

    Michael Fiteni, 5008303

    Keller Williams Main Line

    Source: Bright MLS,MLS#: PAMC2084818MLS Logo

    Facts & features

    Interior

    Bedrooms & bathrooms
    • Bedrooms: 3
    • Bathrooms: 3
    • Full bathrooms: 2
    • 1/2 bathrooms: 1
    • Main level bathrooms: 1
    Basement
    • Area: 0
    Heating
    • Forced Air, Electric
    Cooling
    • Central Air, Electric
    Appliances
    • Included: Microwave, Dishwasher, Dryer, Freezer, Oven/Range - Electric, Refrigerator, Washer, Water Heater
    • Laundry: Lower Level
    Features
    • Dining Area, Primary Bath(s), Walk-In Closet(s)
    • Flooring: Ceramic Tile, Hardwood, Wood
    • Basement: Finished
    • Number of fireplaces: 1
    • Fireplace features: Gas/Propane
    Interior area
    • Total structure area: 1,440
    • Total interior livable area: 1,440 sqft
    • Finished area above ground: 1,440
    • Finished area below ground: 0

    Property

    Parking
    • Total spaces: 1
    • Parking features: Garage Door Opener, Attached
    • Attached garage spaces: 1
    Accessibility
    • Accessibility features: None
    Features
    • Levels: Two
    • Stories: 2
    • Patio & porch: Deck
    • Pool features: None
    Lot
    • Size: 4,059 sqft
    • Dimensions: 42.00 x 0.00
    Details
    • Additional structures: Above Grade, Below Grade
    • Parcel number: 580009080681
    • Zoning: R3A
    • Special conditions: Standard

    Construction

    Type & style
    • Home type: SingleFamily
    • Architectural style: Other
    • Property subtype: Single Family Residence
    • Attached to another structure: Yes
    Materials
    • Vinyl Siding
    • Foundation: Other
    Condition
    • New construction: No
    • Year built: 1978

    Utilities & green energy

    • Sewer: Public Sewer
    • Water: Public

    Community & neighborhood

    Location
    • Region: King Of Prussia
    • Subdivision: Hamlet Mews
    • Municipality: UPPER MERION TWP

    Other

    Other facts
    • Listing agreement: Exclusive Right To Sell
    • Listing terms: Negotiable
    • Ownership: Fee Simple

    Price history

    DateEventPrice
    10/30/2023Sold$394,900+1.3%$274/sqft
    Source: Bright MLS #PAMC2084818 Report a problem
    10/16/2023Pending sale$389,900$271/sqft
    Source: Bright MLS #PAMC2084818 Report a problem
    10/4/2023Contingent$389,900$271/sqft
    Source: Berkshire Hathaway HomeServices Fox & Roach, REALTORS #PAMC2084818 Report a problem
    10/2/2023Pending sale$389,900$271/sqft
    Source: Berkshire Hathaway HomeServices Fox & Roach, REALTORS #PAMC2084818 Report a problem
    10/2/2023Contingent$389,900$271/sqft
    Source: Bright MLS #PAMC2084818 Report a problem
    9/27/2023Listed for sale$389,900+56.2%$271/sqft
    Source: Bright MLS #PAMC2084818 Report a problem
    8/1/2008Sold$249,600+32.8%$173/sqft
    Source: Public Record Report a problem
    7/3/2003Sold$188,000+88%$131/sqft
    Source: Public Record Report a problem
    2/14/2003Sold$100,000$69/sqft
    Source: Public Record Report a problem

    Public tax history

    YearProperty taxesTax assessment
    2025$3,969 +6.9%$122,670
    2024$3,714 $122,670
    2023$3,714 +6.4%$122,670
    2022$3,490 +3.2%$122,670
    2021$3,383 +2.2%$122,670
    2020$3,309 +4.2%$122,670
    2019$3,177 +1.8%$122,670
    2018$3,120 +3.5%$122,670
    2017$3,015 $122,670
    2016$3,015 +3.8%$122,670
    2015$2,904 +1.6%$122,670
    2014$2,859 +2.2%$122,670
    2013$2,797 +1.3%$122,670
    2012$2,761 +8.3%$122,670
    2011$2,550 +3.8%$122,670
    2010$2,456 +3.1%$122,670
    2009$2,383 +2.9%$122,670
    2008$2,315 +3.1%--
    2007$2,246 +4.1%--
    2006$2,157 +8.4%--
    2005$1,989 +4.7%--
    2004$1,900 +4.2%--
    2003$1,823 +2.2%--
    2002$1,783 +4.4%--
    2000$1,708 +3.4%--
    1999$1,652 --

    Find assessor info on the county website

    Neighborhood: 19406

    Nearby schools

    GreatSchools rating
    Schools provided by the listing agent
    • District: Upper Merion Area

    Source: Bright MLS. This data may not be complete. We recommend contacting the local school district to confirm school assignments for this home.

    Get a cash offer in 3 minutes
    Find out how much your home could sell for in as little as 3 minutes with a no-obligation cash offer.
    Estimated market value
    $471,000
    Get a cash offer in 3 minutes
    Find out how much your home could sell for in as little as 3 minutes with a no-obligation cash offer.
    Estimated market value
    $471,000