Inviting 3 bedroom home with a thoughtful floorplan, plus an addition offering a sizeable great room perfect for large gatherings or for your favorite activity/hobby. This well-maintained home combines all of the conveniences of an in-town location with the privacy of a quiet street and the tranquility of having a picturesque stream for the back property line. The living room and eat-in kitchen are both spacious and have ample natural lighting. The first two bedrooms are on the main floor. Use the one finished room below grade as a 3rd bedroom or use it alternatively as your office, extended storage, or workout space. The basement level also includes a large unfinished space that can serve as a 3rd garage space, a workshop, or storage for larger items such as kayaks. Winter Harbor is a great community whether you seek a year round home or a vacation destination. And, this desirable town is a home to the Schoodic Section of Acadia National Park (with miles of shoreline) and several local restaurants. Enjoy all that is offered by this enchanting property sited along a quaint quiet street and bounded in the back by the lovely Mill Stream.
Active
$375,000
112 Hillcrest Drive, Winter Harbor, ME 04693
3beds
2,451sqft
:
Get pre-qualified$2,303/mo
Single Family Residence
Built in 1978
2.3 Acres Lot
$354,100 Zestimate®
$153/sqft
$-- HOA
What's special
Thoughtful floorplan
- 87 days |
- 413 |
- 19 |
Zillow last checked:
Listing updated:
Listed by:
Portside Real Estate Group
Source: Maine Listings,MLS#: 1660080
Facts & features
Interior
Bedrooms & bathrooms
- Bedrooms: 3
- Bathrooms: 1
- Full bathrooms: 1
Bedroom 1
- Level: First
Bedroom 2
- Level: First
Bedroom 3
- Level: Basement
Great room
- Level: First
Kitchen
- Features: Eat-in Kitchen, Heat Stove
- Level: First
Living room
- Level: First
Heating
- Baseboard, Direct Vent Heater, Wood Stove
Cooling
- None
Appliances
- Included: Dryer, Electric Range, Refrigerator, Washer
Features
- 1st Floor Bedroom, Bathtub, Shower, Storage
- Flooring: Laminate, Linoleum
- Basement: Bulkhead,Interior Entry,Finished,Full,Unfinished
- Has fireplace: No
Interior area
- Total structure area: 2,451
- Total interior livable area: 2,451 sqft
- Finished area above ground: 2,176
- Finished area below ground: 275
Property
Parking
- Total spaces: 2
- Parking features: Gravel, 5 - 10 Spaces
- Garage spaces: 2
Features
- Patio & porch: Deck
- Has view: Yes
- View description: Fields, Scenic, Trees/Woods
- Body of water: Mill Stream
- Frontage length: Waterfrontage: 343,Waterfrontage Owned: 343
Lot
- Size: 2.3 Acres
- Features: City Lot, Level, Open Lot, Rolling Slope, Wooded
Details
- Parcel number: WNHRM008L013D
- Zoning: shoreland
Construction
Type & style
- Home type: SingleFamily
- Architectural style: Raised Ranch
- Property subtype: Single Family Residence
Materials
- Wood Frame, Vinyl Siding
- Foundation: Poured Concrete
- Roof: Fiberglass,Shingle
Condition
- Year built: 1978
Utilities & green energy
- Electric: Circuit Breakers
- Water: Private, Well
Community & HOA
Location
- Region: Winter Harbor
Financial & listing details
- Price per square foot: $153/sqft
- Tax assessed value: $156,600
- Annual tax amount: $2,255
- Date on market: 5/1/2026
- Road surface type: Paved
Estimated market value
$354,100
$336,000 - $372,000
$1,945/mo
Price history
| Date | Event | Price |
|---|---|---|
| 5/1/2026 | Listed for sale | $375,000$153/sqft |
Source:  Maine Listings #1660080 Report a problem Maine Listings #1660080 Report a problem | ||
Public tax history
| Year | Property taxes | Tax assessment |
|---|---|---|
| 2024 | $2,255 +32.1% | $156,600 |
| 2023 | $1,707 | $156,600 |
| 2022 | $1,707 +4.8% | $156,600 |
| 2021 | $1,629 | $156,600 |
| 2020 | $1,629 +0.5% | $156,600 |
| 2019 | $1,621 -0.5% | $156,600 |
| 2018 | $1,629 +4% | $156,600 |
| 2017 | $1,566 -2.9% | $156,600 |
| 2016 | $1,613 +8.4% | $156,600 |
| 2015 | $1,488 +21.1% | $156,600 |
| 2014 | $1,229 +2.6% | $156,600 |
| 2013 | $1,198 +7.4% | $156,600 -13.6% |
| 2012 | $1,115 +19.4% | $181,300 +5.8% |
| 2010 | $934 | $171,300 |
Find assessor info on the county website
Monthly payment
Est. payment
Payment breakdown
Explore the cost of this home by adjusting the details. Changes won't be saved.Climate risks
Neighborhood: 04693
Nearby schools
GreatSchools rating
- 3/10Peninsula SchoolGrades: PK-5Distance: 2.4 mi
- 2/10Sumner Middle SchoolGrades: 6-8Distance: 8.9 mi
- 4/10Sumner Memorial High SchoolGrades: 9-12Distance: 8.9 mi
- $106,900-- bd-- ba-- sqft136 Hillcrest Dr, Winter Harbor, ME 04693Off Market
- $16,600-- bd-- ba-- sqft19 Duck Pond Rd, Winter Harbor, ME 04693Off Market
- $112,700-- bd-- ba-- sqft17 Duck Pond Rd, Winter Harbor, ME 04693Off Market
- $310,6002 bd2 ba1.2k sqft107 Hillcrest Dr, Winter Harbor, ME 04693Off Market
- $126,000-- bd-- ba-- sqft119 Hillcrest Dr, Winter Harbor, ME 04693Off Market
- $113,500-- bd-- ba-- sqft135 Hillcrest Dr, Winter Harbor, ME 04693Off Market
- $82,300-- bd-- ba-- sqft155 Hillcrest Dr, Winter Harbor, ME 04693Off Market
- $264,700-- bd-- ba-- sqft164 Hillcrest Dr, Winter Harbor, ME 04693Off Market
A local agent can set up tours, give advice and negotiate with sellers.
Similar homes
- $389,0004 bd2 ba2.2k sqft25 Belleview Avenue, Winter Harbor, ME 04693Active

 MLS ID #1644856, Portside Real Estate Group. Maine Listings
 - $445,0003 bd2 ba1.6k sqft161 Birch Harbor Road, Winter Harbor, ME 04693Active
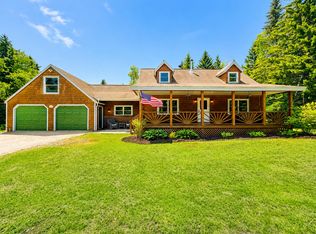 MLS ID #1670119, NextHome Experience. Maine Listings
 - $320,0003 bd2 ba1.8k sqft168 Guzzle Road, Gouldsboro, ME 04607Active
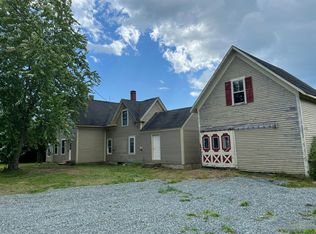 MLS ID #1661062, Real Broker. Maine Listings
 - $379,0003 bd1 ba1.7k sqft30 Dog Point, Great Cranberry Road, Cranberry Isles, ME 04625Active
 MLS ID #1669540, Carter's Real Estate. Maine Listings
 - $369,9003 bd2 ba1.2k sqft42 Sandy Acres Drive, Sullivan, ME 04664ActiveMLS ID #1665666, Better Homes & Gardens Real Estate/The Masiello Group. Maine Listings
- $395,0003 bd2 ba2k sqft3 Rogers Point, Steuben, ME 04680ActiveMLS ID #1646966, Better Homes & Gardens Real Estate/The Masiello Group. Maine Listings
- $395,0002 bd2 ba1.7k sqft1137 Route 1, Gouldsboro, ME 04607ActiveMLS ID #1666261, The Winter Harbor Agency. Maine Listings
- $449,0002 bd2 ba2.4k sqft34 W Bay Road, Gouldsboro, ME 04607ActiveMLS ID #1646257, Realty of Maine. Maine Listings
- $339,0003 bd1 ba1.4k sqft490 Douglas Highway, Lamoine, ME 04605ActiveMLS ID #1669838, Better Homes & Gardens Real Estate/The Masiello Group. Maine Listings
- $329,9003 bd1 ba1.4k sqft115 Wyman Road, Milbridge, ME 04658ActiveMLS ID #1670880, First Light Realty. Maine Listings
- $364,0004 bd2 ba1.6k sqft50 Ficketts Point Road, Milbridge, ME 04658ActiveMLS ID #1649031, NextHome Experience. Maine Listings
- $425,0003 bd2 ba1.8k sqft270 Washington Junction Road, Hancock, ME 04640ActiveMLS ID #1671048, The Davis Agency. Maine Listings
- $479,0003 bd2 ba2.4k sqft472 Kansas Road, Milbridge, ME 04658ActiveMLS ID #1673129, Realty of Maine. Maine Listings
- $325,0004 bd1 ba2.1k sqft18 Dyer Bay Road, Steuben, ME 04680ActiveMLS ID #1649039, Better Homes & Gardens Real Estate/The Masiello Group. Maine Listings
- $309,0003 bd2 ba1.8k sqft151 S Gouldsboro Road, Gouldsboro, ME 04607ActiveMLS ID #1636755, Better Homes & Gardens Real Estate/The Masiello Group. Maine Listings
- $419,0005 bd2 ba2.8k sqft98 Hog Bay Road, Franklin, ME 04634ActiveMLS ID #1659055, Better Homes & Gardens Real Estate/The Masiello Group. Maine Listings
- $465,0003 bd3 ba2.2k sqft1427 State Highway 3, Bar Harbor, ME 04609ActiveMLS ID #1643355, Better Homes & Gardens Real Estate/The Masiello Group. Maine Listings
- $335,0001 bd2 ba2.7k sqft2 West Bay Road, Gouldsboro, ME 04607ActiveMLS ID #1641991, Better Homes & Gardens Real Estate/The Masiello Group. Maine Listings
- $495,0003 bd2 ba1.2k sqft33 Landing Road, Steuben, ME 04680ActiveMLS ID #1669313, Better Homes & Gardens Real Estate/The Masiello Group. Maine Listings
- $395,0003 bd2 ba1.8k sqft8 Paddy Lane, Cherryfield, ME 04622ActiveMLS ID #1666461, Better Homes & Gardens Real Estate/The Masiello Group. Maine Listings
