Welcome to this spacious and charming 5-bedroom, 1.5-bath home offering the perfect blend of comfort, character, and outdoor enjoyment! Conveniently located close to local schools, with the benefit of lower property taxes, and just moments from access to the Sunrise Trail, this property offers both convenience and recreation right at your doorstep.
The primary bedroom is a true retreat featuring a cozy propane fireplace, large closets for ample storage, and direct access to a private deck complete with a hot tub--perfect for relaxing at the end of the day. Inside, you'll find a flexible layout with a small bonus room upstairs ideal for a home office or library, along with beautifully preserved original painted hardwood floors that add warmth and character. To add more character the enclosed porch is currently a luxury catio!
Step outside and enjoy the thoughtfully maintained grounds with mature flower gardens, established landscaping, and multiple outdoor features including a fire pit, above-ground pool, small backyard pond, playhouse, and chicken coop--offering something for everyone. The enclosed porch provides a great space to enjoy the seasons in comfort.
Additional highlights include a 2-car garage and numerous recent updates, including new roofs on both the house and garage, giving peace of mind for years to come.
This property offers space, charm, and a unique setting--ready for you to make it your own!
Active
Price cut: $20K (9/10)
$399,000
98 Hog Bay Road, Franklin, ME 04634
5beds
2,820sqft
Single Family Residence
Built in 1860
1 Acres Lot
$392,900 Zestimate®
$141/sqft
$-- HOA
What's special
Cozy propane fireplaceSmall backyard pondChicken coopAbove-ground poolEstablished landscaping
- 148 days
- 469
- 50
Zillow last checked:
Listing updated:
Listed by:
Better Homes & Gardens Real Estate/The Masiello Group
Source: Maine Listings,MLS#: 1659055
Facts & features
Interior
Bedrooms & bathrooms
- Bedrooms: 5
- Bathrooms: 2
- Full bathrooms: 1
- 1/2 bathrooms: 1
Primary bedroom
- Features: Gas Fireplace, Skylight, Walk-In Closet(s)
- Level: First
Bedroom 1
- Level: Second
Bedroom 2
- Level: Second
Bedroom 3
- Features: Skylight
- Level: Second
Bedroom 4
- Level: Second
Dining room
- Features: Dining Area
- Level: First
Family room
- Level: First
Kitchen
- Level: First
Living room
- Level: First
Office
- Level: Second
Heating
- Direct Vent Furnace, Forced Air, Zoned, Other, Wood Stove
Cooling
- None
Appliances
- Included: Dishwasher, Dryer, Microwave, Electric Range, Refrigerator, Washer
Features
- 1st Floor Bedroom, Pantry, Shower, Storage, Walk-In Closet(s)
- Flooring: Vinyl, Wood, Hardwood
- Basement: Doghouse,Interior Entry,Dirt Floor,Full,Sump Pump,Unfinished
- Has fireplace: No
Interior area
- Total structure area: 2,820
- Total interior livable area: 2,820 sqft
- Finished area above ground: 2,820
- Finished area below ground: 0
Property
Parking
- Total spaces: 2
- Parking features: Gravel, 1 - 4 Spaces, Garage Door Opener, Detached, Storage
- Garage spaces: 2
Features
- Patio & porch: Deck, Screened
- Has private pool: Yes
- Has spa: Yes
Lot
- Size: 1 Acres
- Features: Near Town, Rural, Open Lot, Rolling Slope, Landscaped
Details
- Additional structures: Outbuilding, Shed(s)
- Parcel number: FRKLM07L001
- Zoning: Residential
- Other equipment: Internet Access Available
Construction
Type & style
- Home type: SingleFamily
- Architectural style: Farmhouse,New Englander
- Property subtype: Single Family Residence
Materials
- Wood Frame, Clapboard, Wood Siding
- Foundation: Stone, Poured Concrete
- Roof: Pitched,Shingle
Condition
- Year built: 1860
Utilities & green energy
- Electric: Circuit Breakers, Generator Hookup
- Sewer: Private Sewer, Septic Tank
- Water: Private, Well
Community & HOA
Community
- Features: Clubhouse
- Security: Air Radon Mitigation System
Location
- Region: Franklin
Financial & listing details
- Price per square foot: $141/sqft
- Tax assessed value: $173,660
- Annual tax amount: $2,535
- Date on market: 4/25/2026
- Road surface type: Paved
Estimated market value
$392,900
$373,000 - $413,000
$2,649/mo
Price history
| Date | Event | Price |
|---|---|---|
| 9/10/2026 | Price change | $399,000-4.8%$141/sqft |
Source:  Maine Listings #1659055 Report a problem Maine Listings #1659055 Report a problem | ||
| 7/25/2026 | Price change | $419,000-4.8%$149/sqft |
Source: Maine Listings #1659055 Report a problem | ||
| 6/30/2026 | Price change | $439,900-4.3%$156/sqft |
Source: Maine Listings #1659055 Report a problem | ||
| 5/28/2026 | Price change | $459,900-4.2%$163/sqft |
Source: Maine Listings #1659055 Report a problem | ||
| 5/15/2026 | Price change | $479,900-4%$170/sqft |
Source: Maine Listings #1659055 Report a problem | ||
| 4/25/2026 | Listed for sale | $499,900+203%$177/sqft |
Source: Maine Listings #1659055 Report a problem | ||
| 5/27/2016 | Sold | $165,000-5.7%$59/sqft |
Source: Maine Listings #1218455 Report a problem | ||
| 3/30/2016 | Pending sale | $175,000$62/sqft |
Source: Acadia Realty Group #1218455 Report a problem | ||
| 11/23/2015 | Price change | $175,000-1.1%$62/sqft |
Source: Acadia Realty Group #1218455 Report a problem | ||
| 9/17/2015 | Price change | $177,000-1.6%$63/sqft |
Source: Acadia Realty Group #1218455 Report a problem | ||
| 8/3/2015 | Price change | $179,900-2.7%$64/sqft |
Source: Acadia Realty Group #1218455 Report a problem | ||
| 7/8/2015 | Price change | $184,900-2.2%$66/sqft |
Source: Acadia Realty Group #1218455 Report a problem | ||
| 5/29/2015 | Listed for sale | $189,000$67/sqft |
Source: Acadia Realty Group #1218455 Report a problem | ||
Public tax history
| Year | Property taxes | Tax assessment |
|---|---|---|
| 2024 | $2,258 +1.5% | $173,660 +1.5% |
| 2023 | $2,225 +1.4% | $171,170 -0.1% |
| 2022 | $2,194 -5.9% | $171,390 +1.4% |
| 2021 | $2,332 +0.7% | $168,960 |
| 2020 | $2,315 | $168,960 |
| 2019 | $2,315 | $168,960 |
| 2018 | $2,315 +1.5% | $168,960 |
| 2017 | $2,281 +12.5% | $168,960 |
| 2016 | $2,028 +17.7% | $168,960 |
| 2015 | $1,723 +7.3% | $168,960 0% |
| 2014 | $1,606 -2% | $169,000 |
| 2013 | $1,639 -7.7% | $169,000 |
| 2012 | $1,775 +18% | $169,000 |
| 2011 | $1,504 | $169,000 |
Find assessor info on the county website
Monthly payment
Est. payment
Payment breakdown
Explore the cost of this home by adjusting the details. Changes won't be saved.Climate risks
Neighborhood: 04634
Similar homes
- $549,0004 bd3 ba1.7k sqft352 Georges Pond Road Road, Franklin, ME 04634Active
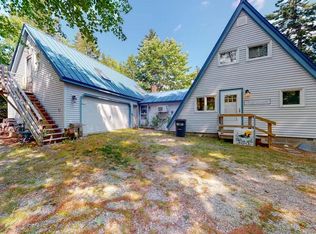
 MLS ID #1655732, Better Homes & Gardens Real Estate/The Masiello Group. Maine Listings
 - $395,0004 bd3 ba1.6k sqft17 Mcdonald Avenue, Ellsworth, ME 04605Active
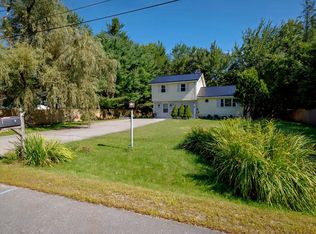 MLS ID #1646525, Better Homes & Gardens Real Estate/The Masiello Group. Maine Listings
 - $315,0003 bd2 ba1.6k sqft441 Eastbrook Road, Eastbrook, ME 04634Active
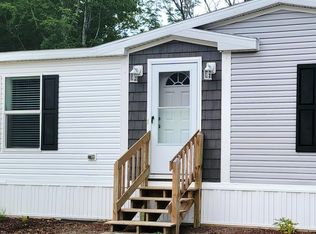 MLS ID #1680137, Better Homes & Gardens Real Estate/The Masiello Group. Maine Listings
 - $259,0003 bd1 ba1.6k sqft50 Blackwoods Road, Franklin, ME 04634Active
 MLS ID #1642553, Realty of Maine. Maine Listings
 - $389,0003 bd3 ba2.1k sqft36 Deane Street, Ellsworth, ME 04605ActiveMLS ID #1674272, Realty of Maine. Maine Listings
- $460,0006 bd3 ba3.4k sqft400 East Side Road, Sorrento, ME 04677ActiveMLS ID #1675329, Pemetic Purveyors. Maine Listings
- $394,0006 bd2 ba2.8k sqft4 Union Street, Ellsworth, ME 04605ActiveMLS ID #1655764, Listings Direct. Maine Listings
- $449,0003 bd2 ba1.5k sqft172 Franklin Road, Hancock, ME 04640ActiveMLS ID #1663670, Better Homes & Gardens Real Estate/The Masiello Group. Maine Listings
- $389,0004 bd2 ba2.2k sqft25 Belleview Avenue, Winter Harbor, ME 04693ActiveMLS ID #1644856, Portside Real Estate Group. Maine Listings
- $460,0003 bd3 ba1.4k sqft32 Eastside Road, Hancock, ME 04640ActiveMLS ID #1666165, Two Rivers Realty, LLC. Maine Listings
- $395,0002 bd2 ba1.7k sqft1137 Route 1, Gouldsboro, ME 04607ActiveMLS ID #1666261, The Winter Harbor Agency. Maine Listings
- $295,0004 bd2 ba1.5k sqft136 Taunton Drive, Sullivan, ME 04664ActiveMLS ID #1665811, Keller Williams Realty. Maine Listings
- $364,0004 bd2 ba1.6k sqft50 Ficketts Point Road, Milbridge, ME 04658ActiveMLS ID #1649031, NextHome Experience. Maine Listings
- $479,0003 bd2 ba2.4k sqft472 Kansas Road, Milbridge, ME 04658ActiveMLS ID #1673129, Realty of Maine. Maine Listings
- $445,0003 bd2 ba1.6k sqft928 Bangor Road, Ellsworth, ME 04605ActiveMLS ID #1675876, Coldwell Banker Realty. Maine Listings
- $395,0003 bd2 ba2k sqft3 Rogers Point, Steuben, ME 04680ActiveMLS ID #1646966, Better Homes & Gardens Real Estate/The Masiello Group. Maine Listings
- $465,0003 bd2 ba1.5k sqft112 Raccoon Cove Road, Lamoine, ME 04605ActiveMLS ID #1656714, ERA Dawson-Bradford Co.. Maine Listings
- $479,0003 bd3 ba2.3k sqft370 Christian Ridge Road, Ellsworth, ME 04605ActiveMLS ID #1667638, Sargent Real Estate. Maine Listings
- $539,0003 bd2 ba1.5k sqft2211 U.S. 1, Sullivan, ME 04664ActiveMLS ID #1671294, Legacy Properties Sotheby's International Realty. Maine Listings
- $495,0003 bd2 ba2.2k sqft500 Douglas Highway, Lamoine, ME 04605ActiveMLS ID #1665485, Better Homes & Gardens Real Estate/The Masiello Group. Maine Listings
