Splendid Multi-Level Home in the prestigious 24 Hour gated community of Hickory Hill. From the main entrance, you are welcomed by a beautiful open view of the spacious living room, formal dining room. family room, and kitchen featuring granite countertops, and new stainless-steel appliances. Sliding doors lead to a deck, perfect for relaxing or enjoying a summer barbecue. Gleaming hardwood floors and soaring ceilings add warmth throughout the main level. A powder room, laundry, walk in closet, and entrance to the two-car garage complete this level. Beautiful stairs lead to the second floor with 3 bedrooms. The luxurious primary bedroom features a walk in closet, bathroom with a stand-up shower, Jacuzzi style tub, and a double vanity. Two additional bedrooms and a full bath. The fully finished, walkout lower level offers a wall of closets, a full bath, and additional room that could be used as a home office, gym, or guest bedroom. Enjoy all that Hickory Hill has to offer: heated pool, clubhouse and fitness center. Great location close to everything!!!!
Active
$837,000
112 Independence Trl #112, Totowa Boro, NJ 07512
3beds
--sqft
Townhouse
Built in 2002
0.8 Acres Lot
$-- Zestimate®
$--/sqft
$675/mo HOA
What's special
- 3 days
- 90
- 2
Zillow last checked:
Listing updated:
Listed by:
Ruzica Djordjevic 973-657-1000,
Re/Max Country Realty
Source: GSMLS,MLS#: 4049166
Facts & features
Interior
Bedrooms & bathrooms
- Bedrooms: 3
- Bathrooms: 4
- Full bathrooms: 3
- 1/2 bathrooms: 1
Primary bedroom
- Description: Full Bath
Bedroom 1
- Level: Second
Bedroom 2
- Level: Second
Bedroom 3
- Level: Second
Primary bathroom
- Features: Soaking Tub, Stall Shower
Dining room
- Features: Formal Dining Room
- Level: First
Family room
- Level: First
Kitchen
- Features: See Remarks
- Level: First
Living room
- Level: First
Heating
- 1 Unit, Forced Air, Natural Gas
Cooling
- Central Air
Appliances
- Included: Gas Cooktop, Dishwasher, Dryer, Microwave, Refrigerator, Wall Oven(s) - Gas, Washer
- Laundry: Laundry Room
Features
- See Remarks, Utility Room, Bath(s) Other, Inside Entrance, Office, Outside Entrance, Rec Room, Storage Room, Walkout
- Flooring: Tile, Wood
- Windows: Storm Window(s), Thermal Windows/Doors
- Basement: Yes,Finished,Full,Walk-Out Access
- Number of fireplaces: 1
- Fireplace features: Family Room
- Common walls with other units/homes: 2+ Common Walls
Property
Parking
- Total spaces: 2
- Parking features: 2 Car Width, Additional Parking, Asphalt
- Garage spaces: 2
- Uncovered spaces: 2
Features
- Levels: Multi Floor Unit
- Patio & porch: Deck
- Exterior features: Barbecue, Sidewalk
- Has private pool: Yes
- Pool features: Outdoor Pool, Association
- Has spa: Yes
- Spa features: Bath
Lot
- Size: 0.8 Acres
- Dimensions: 0.8
Details
- Parcel number: 2512000090012000870000C0604
Construction
Type & style
- Home type: Townhouse
- Property subtype: Townhouse
- Attached to another structure: Yes
Materials
- Vinyl Siding
- Roof: Asphalt Shingle
Condition
- Year built: 2002
Utilities & green energy
- Gas: Gas-Natural
- Sewer: Public Sewer
- Water: Public
- Utilities for property: Electricity Connected, Natural Gas Connected
Community & HOA
Community
- Features: Clubhouse, Fitness Center
- Subdivision: Hickory Hill
HOA
- Has HOA: Yes
- Services included: Maintenance Structure, Snow Removal, Trash
- HOA fee: $675 monthly
Location
- Region: Totowa
Financial & listing details
- Tax assessed value: $377,200
- Annual tax amount: $14,059
- Date on market: 8/30/2026
- Exclusions: none
- Ownership type: Fee Simple
- Electric utility on property: Yes
Estimated market value
Not available
Estimated sales range
Not available
Not available
Price history
| Date | Event | Price |
|---|---|---|
| 8/30/2026 | Listed for sale | $837,000 |
Source:  GSMLS #4049166 Report a problem GSMLS #4049166 Report a problem | ||
Public tax history
Tax history is unavailable.
Monthly payment
Est. payment
Payment breakdown
Explore the cost of this home by adjusting the details. Changes won't be saved.Climate risks
Neighborhood: 07512
Nearby schools
Schools provided by the listing agent
- Elementary: Washington Pk
- Middle: P V H S
- High: P V H S
Source: GSMLS. This data may not be complete. We recommend contacting the local school district to confirm school assignments for this home.
Similar homes
- $859,9993 bd4 ba2.4k sqft68 Independence Trl, Totowa Boro, NJ 07512For Sale
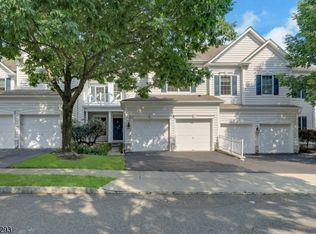 MLS ID #4041200, Irene Szeglin, Re/Max Select. GSMLS
 - $839,0003 bd3 ba-- sqft62 Hickory Hill Blvd BLDG 2001 #1, Totowa Boro, NJ 07512For Sale
 MLS ID #4048058, Melissa Shanley, The Agency One Rock. GSMLS
 - $799,9993 bd4 ba-- sqft96 Hickory Hill Blvd, Totowa Boro, NJ 07512For Sale
 MLS ID #4042289, Davis Marte, Keller Williams City Views Realty. GSMLS
 - $699,9003 bd3 ba2.4k sqft633 Totowa Rd, Totowa Boro, NJ 07512For Sale
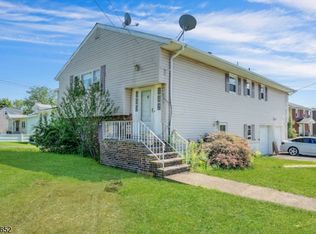 MLS ID #4049256, John Nicosia, C-21 Gold Properties Realty. GSMLS
 - $839,0003 bd3 ba-- sqft62 Hickory Hill Blvd #2001, Totowa, NJ 07512For Sale
 MLS ID #26024239, Melissa Shanley, The Agency One Rock-Mahwah. NJMLS
 - $799,9993 bd4 ba-- sqft96 Hickory Hill Blvd #1205, Totowa, NJ 07512For SaleMLS ID #26027573, Davis Marte, Keller Williams City Views Realty. NJMLS
- $979,0005 bd5 ba-- sqft2 Constitution Ln #1501, Totowa, NJ 07512For SaleMLS ID #26029462, Joseph Simone, Howard Hanna Rand Realty. NJMLS
- $899,0006 bd6 ba-- sqft320 Lincoln Ave, Totowa, NJ 07512For SaleMLS ID #26030753, Frederick Verillo, Verillo Realty Agency. NJMLS
- $980,0004 bd4 ba-- sqft81 Lafayette Cir, Totowa, NJ 07512For SaleMLS ID #26018332, Irene Szeglin, RE/MAX SELECT - Secaucus. NJMLS
