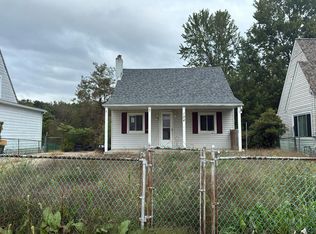
Welcome to this charming one-level Ranch home located on a corner lot in Hopewell! Tons of natural light fills the home, creating a bright and inviting atmosphere. The spacious living room flows into the dining area and kitchen, while the family room provides additional living space. A separate laundry room adds convenience and functionality to the floor plan. The home features two bedrooms and two full baths, offering comfortable one-level living. Recent updates include a metal roof, AC, and hot water tank, all new in 2024. Outside, enjoy the level yard, covered back porch, and detached garage. With a great layout and plenty of potential, this home is ready for your personal touches to make it your own!
Contingent
Price cut: $15K (9/28)
$145,000
112 Larry St, Aliquippa, PA 15001
2beds
1,440sqft
Single Family Residence
Built in 1951
8,712 Square Feet Lot
$140,900 Zestimate®
$101/sqft
$-- HOA
What's special
Charming one-level ranch homeDetached garageLevel yardBright and inviting atmosphereCorner lotTons of natural lightCovered back porch
- 20 days
- 1,240
- 91
Likely to sell faster than
Zillow last checked:
Listing updated:
Listed by:
Sandra Rodeheaver 412-882-9100,
HOWARD HANNA REAL ESTATE SERVICES 412-882-9100
Source: WPMLS,MLS#: 1775394 Originating MLS: West Penn Multi-List
Originating MLS: West Penn Multi-ListFacts & features
Interior
Bedrooms & bathrooms
- Bedrooms: 2
- Bathrooms: 2
- Full bathrooms: 2
Primary bedroom
- Level: Main
- Dimensions: 10x11
Bedroom 2
- Level: Main
- Dimensions: 9x13
Dining room
- Level: Main
- Dimensions: 10x10
Family room
- Level: Main
- Dimensions: 17x13
Kitchen
- Level: Main
- Dimensions: 10x15
Laundry
- Level: Main
- Dimensions: 7x5
Living room
- Level: Main
- Dimensions: 12x13
Heating
- Forced Air, Gas
Cooling
- Central Air
Appliances
- Included: Some Gas Appliances, Dryer, Dishwasher, Stove, Washer
Features
- Window Treatments
- Flooring: Carpet
- Windows: Window Treatments
- Has basement: No
Interior area
- Total structure area: 1,440
- Total interior livable area: 1,440 sqft
Property
Parking
- Total spaces: 1
- Parking features: Detached, Garage, Garage Door Opener
- Has garage: Yes
Features
- Levels: One
- Stories: 1
- Pool features: None
Lot
- Size: 8,712 Square Feet
- Dimensions: 130 x 44 x 15 x 24 x 20 x 16 x 2
Details
- Parcel number: 650091007000
Construction
Type & style
- Home type: SingleFamily
- Architectural style: Colonial,Ranch
- Property subtype: Single Family Residence
Materials
- Brick
- Roof: Metal
Condition
- Resale
- Year built: 1951
Utilities & green energy
- Sewer: Public Sewer
- Water: Public
Community & HOA
Community
- Features: Public Transportation
- Subdivision: CRESTMONT VILLAGE 1ST ADD
Location
- Region: Aliquippa
Financial & listing details
- Price per square foot: $101/sqft
- Tax assessed value: $151,800
- Annual tax amount: $3,415
- Date on market: 9/20/2026
Estimated market value
$140,900
$134,000 - $148,000
$1,411/mo
Price history
| Date | Event | Price |
|---|---|---|
| 9/30/2026 | Contingent | $145,000$101/sqft |
Source:  WPMLS #1775394 Report a problem WPMLS #1775394 Report a problem | ||
| 9/28/2026 | Price change | $145,000-9.4%$101/sqft |
Source: WPMLS #1775394 Report a problem | ||
| 9/20/2026 | Listed for sale | $160,000+77.8%$111/sqft |
Source: WPMLS #1775394 Report a problem | ||
| 6/9/2014 | Sold | $90,000-22.3%$63/sqft |
Source: WPMLS #1005322 Report a problem | ||
| 5/22/2014 | Pending sale | $115,900$80/sqft |
Source: Berkshire Hathaway HomeServices The Preferred Realty #1005322 Report a problem | ||
| 4/26/2014 | Listed for sale | $115,900$80/sqft |
Source: Berkshire Hathaway HomeServices The Preferred Realty #1005322 Report a problem | ||
Public tax history
| Year | Property taxes | Tax assessment |
|---|---|---|
| 2026 | $2,918 +3.1% | $151,800 |
| 2025 | $2,830 +3.5% | $151,800 |
| 2024 | $2,735 -10.8% | $151,800 +526% |
| 2023 | $3,066 +2.8% | $24,250 |
| 2022 | $2,982 +2.3% | $24,250 |
| 2021 | $2,915 +5.3% | $24,250 |
| 2020 | $2,769 | $24,250 |
| 2019 | $2,769 +339.2% | $24,250 |
| 2018 | $631 +17.1% | $24,250 |
| 2017 | $538 | $24,250 |
| 2016 | $538 | $24,250 |
| 2015 | $538 | $24,250 |
| 2014 | $538 | $24,250 |
| 2013 | -- | $24,250 |
| 2012 | -- | $24,250 |
| 2011 | -- | $24,250 |
| 2010 | -- | $24,250 |
| 2008 | -- | $24,250 |
| 2007 | -- | $24,250 |
| 2006 | -- | $24,250 |
Find assessor info on the county website
Monthly payment
Est. payment
Payment breakdown
Explore the cost of this home by adjusting the details. Changes won't be saved.Climate risks
Neighborhood: 15001
Nearby schools
Schools provided by the listing agent
- District: Hopewell Area
Source: WPMLS. This data may not be complete. We recommend contacting the local school district to confirm school assignments for this home.


Similar homes
- $--2 bd1 ba1.3k sqft104 Jenny St, Aliquippa, PA 15001Auction
 Auction.com 2
 - $--3 bd1 ba1.3k sqft1005 Ross St, Aliquippa, PA 15001Auction
 Auction.com 2
 - $139,9002 bd2 ba832 sqft1704 Filmore St, Aliquippa, PA 15001For Sale
 MLS ID #1776812, Brooke Witterman. WPMLS
 - $145,0002 bd1 ba1k sqft2412 W Main St, Aliquippa, PA 15001For Sale
 MLS ID #1775718, Michael Reed. WPMLS
