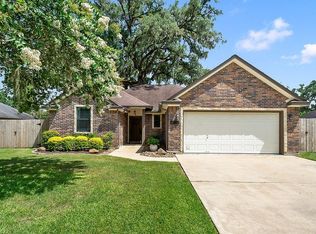
Welcome to this charming 3-bedroom, 2-bath, 2-car garage home nestled on a quiet cul-de-sac. Thoughtfully designed with custom upgrades and abundant natural light, this move-in-ready home blends style and functionality. The spacious living room features a beautiful mantle with mock fireplace. The kitchen offers abundant storage with a custom pantry, coffee bar, and generous dining space. Custom cabinetry and pocket doors maximize storage and living space throughout. All bedrooms are spacious, while the primary suite features a walk-in closet and updated ensuite with double sinks, a linen cabinet, tip-out drawers, and a pull-out laundry cabinet. Step outside to the oversized custom-built covered patio, a true standout feature complete with a dedicated BBQ pad, perfect for entertaining. Additional highlights include a covered front porch, climate-controlled garage, tankless water heater, water softener with reverse osmosis system, and recently replaced roof and HVAC.
For sale
Price cut: $5K (8/12)
$304,900
112 Lillian Dr, West Columbia, TX 77486
3beds
1,699sqft
:
Get pre-qualified$2,146/mo
Single Family Residence
Built in 2002
9,448 Square Feet Lot
$299,200 Zestimate®
$179/sqft
$-- HOA
What's special
Dedicated bbq padAbundant natural lightGenerous dining spaceQuiet cul-de-sacCovered front porchOversized custom-built covered patioCoffee bar
- 23 days |
- 274 |
- 17 |
Likely to sell faster than
Zillow last checked:
Listing updated:
Listed by:
Amber Sanders TREC #0797108 979-612-3870,
Bailes Real Estate
Source: HAR,MLS#: 37205962
Facts & features
Interior
Bedrooms & bathrooms
- Bedrooms: 3
- Bathrooms: 2
- Full bathrooms: 2
Rooms
- Room types: Family Room, Utility Room
Primary bedroom
- Level: First
- Area: 173.81
- Dimensions: 12.02x14.46
Bedroom
- Level: First
- Area: 121.86
- Dimensions: 10.13x12.03
Bedroom
- Level: First
- Area: 135.9
- Dimensions: 10.76x12.63
Living room
- Level: First
- Area: 306.57
- Dimensions: 14.94x20.52
Utility room
- Level: First
- Area: 37.74
- Dimensions: 5.71x6.61
Heating
- Natural Gas
Cooling
- Attic Fan, Ceiling Fan(s), Electric
Appliances
- Included: Water Heater, Disposal, Water Softener, Gas Oven, Microwave, Free-Standing Range, Dishwasher
- Laundry: Electric Dryer Hookup, Gas Dryer Hookup, Washer Hookup
Features
- Crown Molding, All Bedrooms Down, En-Suite Bath, Walk-In Closet(s)
- Flooring: Carpet, Tile
- Number of fireplaces: 1
- Fireplace features: Decorative
Interior area
- Total structure area: 1,699
- Total interior livable area: 1,699 sqft
Property
Parking
- Total spaces: 2
- Parking features: Attached, Garage Door Opener, Double-Wide Driveway
- Attached garage spaces: 2
Features
- Stories: 1
- Patio & porch: Covered, Porch
- Fencing: Back Yard
Lot
- Size: 9,448 Square Feet
- Features: Cul-De-Sac, 0 Up To 1/4 Acre
Details
- Parcel number: 30750214001
Construction
Type & style
- Home type: SingleFamily
- Architectural style: Traditional
- Property subtype: Single Family Residence
Materials
- Brick, Wood Siding
- Foundation: Slab
- Roof: Composition
Condition
- New construction: No
- Year built: 2002
Utilities & green energy
- Sewer: Public Sewer
- Water: Public, Water District
Green energy
- Energy efficient items: Attic Vents, Thermostat
Community & HOA
Community
- Subdivision: Crocker Heights
Location
- Region: West Columbia
Financial & listing details
- Price per square foot: $179/sqft
- Tax assessed value: $205,640
- Annual tax amount: $4,231
- Date on market: 7/21/2026
- Listing terms: Cash,Conventional,FHA,VA Loan
- Road surface type: Asphalt
Estimated market value
$299,200
$284,000 - $314,000
$2,044/mo
Price history
| Date | Event | Price |
|---|---|---|
| 8/12/2026 | Price change | $304,900-1.6%$179/sqft |
Source:  HAR #37205962 Report a problem HAR #37205962 Report a problem | ||
| 8/2/2026 | Price change | $309,900-1.6%$182/sqft |
Source: HAR #37205962 Report a problem | ||
| 7/21/2026 | Listed for sale | $314,900+200.2%$185/sqft |
Source: HAR #37205962 Report a problem | ||
| 4/22/2009 | Listing removed | $104,900$62/sqft |
Source: foreclosure.com Report a problem | ||
| 4/9/2009 | Listed for sale | $104,900-11.5%$62/sqft |
Source: foreclosure.com Report a problem | ||
| 3/11/2009 | Sold | -- |
Source: Public Record Report a problem | ||
| 2/1/2009 | Price change | $118,500-6.6%$70/sqft |
Source: foreclosure.com Report a problem | ||
| 11/27/2008 | Listed for sale | $126,900$75/sqft |
Source: foreclosure.com Report a problem | ||
| 8/13/2007 | Sold | -- |
Source: Public Record Report a problem | ||
Public tax history
| Year | Property taxes | Tax assessment |
|---|---|---|
| 2025 | $2,568 -13.9% | $205,640 -3% |
| 2024 | $2,981 +9.8% | $212,000 +7.1% |
| 2023 | $2,714 | $198,000 +7.1% |
| 2022 | -- | $184,800 +10% |
| 2021 | $3,476 | $168,000 +0.4% |
| 2020 | -- | $167,400 +3.2% |
| 2019 | $3,607 +11.6% | $162,270 |
| 2018 | $3,231 | $162,270 |
| 2017 | $3,231 +15.5% | $162,270 +26.6% |
| 2016 | $2,797 | $128,220 -1.1% |
| 2015 | $2,797 | $129,610 +11.9% |
| 2014 | $2,797 | $115,790 -1% |
| 2012 | -- | $116,970 |
| 2011 | -- | $116,970 -1% |
| 2010 | -- | $118,130 -4.8% |
| 2009 | -- | $124,090 |
| 2008 | -- | $124,090 +4.2% |
| 2006 | -- | $119,090 +16.5% |
| 2005 | -- | $102,240 +6.9% |
| 2004 | -- | $95,680 +9.3% |
| 2003 | -- | $87,510 +1443.4% |
| 2002 | -- | $5,670 |
Find assessor info on the county website
Monthly payment
Est. payment
Payment breakdown
Explore the cost of this home by adjusting the details. Changes won't be saved.Climate risks
Neighborhood: 77486
Nearby schools
GreatSchools rating
- 5/10West Columbia Elementary SchoolGrades: K-5Distance: 1 mi
- 5/10West Brazos Junior High SchoolGrades: 6-8Distance: 6.5 mi
- 4/10Columbia High SchoolGrades: 9-12Distance: 0.6 mi
Schools provided by the listing agent
- Elementary: West Columbia Elementary
- Middle: West Brazos Junior High
- High: Columbia High School
Source: HAR. This data may not be complete. We recommend contacting the local school district to confirm school assignments for this home.
- $254,0003 bd2 ba1.5k sqft108 Lillian Dr, West Columbia, TX 77486Off Market
- $242,4003 bd2 ba1.5k sqft116 Lillian Dr, West Columbia, TX 77486Off Market

- $123,9001 bd1 ba918 sqft205 Gupton Ln, West Columbia, TX 77486Off Market

- $233,9003 bd2 ba1.5k sqft113 Lillian Dr, West Columbia, TX 77486Off Market
- $161,400-- bd8 ba1.1k sqft117 Lillian Dr, West Columbia, TX 77486Off Market
- $213,400-- bd-- ba-- sqft109 Lillian Dr, West Columbia, TX 77486Off Market
- $224,800-- bd-- ba-- sqftGupton Ln, West columbia, TX 77486Off Market
- $218,900-- bd-- ba-- sqftGupton Ln, West columbia, TX 77486Off Market
A local agent can set up tours, give advice and negotiate with sellers.
Similar homes
- $314,9003 bd2 ba1.7k sqft235 Wentworth Dr, West Columbia, TX 77486For Sale
 MLS ID #17867829, Candace Stavinoha, Mega Realty. HAR
 - $305,0004 bd2 ba1.7k sqft315 Woodhaven Dr, West Columbia, TX 77486For Sale
 MLS ID #87481502, Elissa Garcia, Cornerstone, Realtors. HAR
 - $299,0004 bd2 ba1.7k sqft233 Twin Lakes Blvd, West Columbia, TX 77486For Sale
 MLS ID #48702684, Cherry Leal, Cornerstone, Realtors. HAR
 - $275,0003 bd2 ba2.3k sqft404 S 14th St, West Columbia, TX 77486For Sale
 MLS ID #67018119, Jennifer Atkins, Mega Realty. HAR
 - $300,0004 bd2 ba2.4k sqft14 Seminole Ln, West Columbia, TX 77486For SaleMLS ID #63843887, Kayci Arcudi, Mega Realty. HAR
- $257,0004 bd2 ba1.6k sqft811 Loggins Dr, West Columbia, TX 77486For SaleMLS ID #3544840, Meaghan Arceneaux, Mega Realty. HAR
- $325,0004 bd2 ba1.7k sqft227 Forest Park Dr, West Columbia, TX 77486For SaleMLS ID #14885069, Christina Jones, Keller Williams Preferred. HAR
- $346,6003 bd2 ba1.8k sqft322 Wellshire Dr, West Columbia, TX 77486For SaleMLS ID #87602731, Gina Pipkins, Mega Realty. HAR
- $340,0003 bd2 ba2.2k sqft418 Wellshire Dr, West Columbia, TX 77486For SaleMLS ID #12614021, Beth Crutcher, Mega Realty. HAR
- $360,0004 bd3 ba2.3k sqft2426 Ridgewood Dr, West Columbia, TX 77486For SaleMLS ID #47399075, Jessica Murphy, Birdsong Real Estate. HAR
- $269,9004 bd3 ba2k sqft17 Seminole Ln, West Columbia, TX 77486For SaleMLS ID #10024800, Karen DeLeon-Bailes, Bailes Real Estate. HAR
- $329,0005 bd2 ba1.9k sqft7594 County Road 684c, Sweeny, TX 77480For SaleMLS ID #21527523, Dakota Schmidt, Birdsong Real Estate. HAR
- $220,0004 bd2 ba1.4k sqft610 Marion Ln, West Columbia, TX 77486For SaleMLS ID #53624322, Tammy McGaughey, Goolsby Properties. HAR
- $343,0004 bd3 ba1.8k sqft512 Wellshire, West Columbia, TX 77486For SaleMLS ID #68228371, Judith Nuckols, American Realty. HAR
- $269,9993 bd3 ba1.3k sqft4508 County Road 502d, Sweeny, TX 77480For SaleMLS ID #78666555, Christina Hayden, AEA Realty, LLC. HAR
- $359,9004 bd3 ba2.5k sqft2423 Ridgewood Dr, West Columbia, TX 77486For SaleMLS ID #89438469, Joshua Edwards, JLA Realty. HAR
- $219,9003 bd2 ba1.6k sqft258 Edgewater Dr, West Columbia, TX 77486For SaleMLS ID #93290838, Karen DeLeon-Bailes, Bailes Real Estate. HAR
- $365,0003 bd2 ba2k sqft411 S Amherst Dr, West Columbia, TX 77486For SaleMLS ID #87663911, Beth Crutcher, Mega Realty. HAR
- $350,0003 bd2 ba2k sqft6192 County Road 803, Sweeny, TX 77480For SaleMLS ID #33117349, Susanne Byrd, Real Estate Plus. HAR
- $299,0003 bd2 ba1.4k sqft11930 Bastrop Beach Rd, Angleton, TX 77515For SaleMLS ID #94931172, Alan Stanfield, Stanfield Properties. HAR
