Skip main navigation
Off market
Street View
  • $437,400

    112 Magnolia Petal Dr, Elgin, SC 29045

    4beds
    3,012sqft
    SingleFamily
    Built in 2022
    -- sqft lot
    $437,400 Zestimate®
    $145/sqft
    $2,915 Estimated rent

    Home value

    $437,400

    $407,000 - $464,000

    $2,915/mo

    Zestimate® history
    Loading
    Loading...

    Owner options

    List your home for rent

    $2,915/mo

    Rent Zestimate®

    Find your next renter with Zillow Rental Manager. Plus, with online applications, you can quickly screen prospective tenants – for free.

    Learn more

    $2,915/mo

    Rent Zestimate®

    Refinance and save

    $2,677/mo

    Est. payment

    Refinancing to a lower rate could help reduce your monthly payments and save thousands over the life of the loan.

    See today's rates

    $2,677/mo

    Est. payment

    Explore your selling options

    Work with a Zillow partner agent

    Leverage their expertise and Zillow's premium Showcase listings to get your home seen by more buyers.

    Get started

    List with your own agent

    Get your home in front of millions of buyers by listing it on Zillow.

    Learn how to do it

    Sell it yourself

    Take full control of how buyers see your home on Zillow by listing For Sale by Owner (FSBO).

    List your home

    What's special

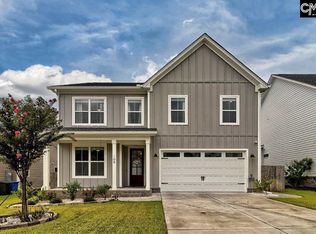
    Located in The Cottages, this new construction is estimated to be ready for move-in February 2022! The Aviary plan offers 4 bedrooms and 3 full baths with over 3,000 sqft including an owner's suite and private office on the main level. The entry is welcoming and the foyer leads to a spacious open concept kitchen, dining, living area with beautiful finishes. The kitchen offers plenty of counter and cabinet space with beautiful detail and finishes. The owner's suite is located at the back of the home on the main level and features double vanities, a large shower, and soaker tub. Study also on main floor. Upstairs you will find a loft, bedroom 2, 3 & 4 that share a full bath in the hall. 1 of 2 new homes available for Feb 2022 closing, 3 available for est March 2022 closing, 1 available for est April closing. HOA includes yard irrigation. Residents of The Cottages can join the club at Woodcreek Farms **Stock photos/videos & marketing materials. Interior/exterior finishes and plans may vary. Inquire for details** Pics of construction on 1/18.

    This property is off market, which means it's not currently listed for sale or rent on Zillow. This may be different from what's available on other websites or public sources.

    Facts & features

    Interior

    Bedrooms & bathrooms
    • Bedrooms: 4
    • Bathrooms: 2
    • Full bathrooms: 2
    Interior area
    • Total interior livable area: 3,012 sqft

    Construction

    Type & style
    • Home type: SingleFamily
    Condition
    • Year built: 2022

    Community & HOA

    HOA
    • Has HOA: Yes
    • HOA fee: $91 monthly
    Location
    • Region: Elgin

    Financial & listing details

    • Price per square foot: $145/sqft

    Price history

    DateEventPrice
    4/20/2022Listing removed--
    Source: Consolidated MLS #537809 Report a problem
    4/1/2022Listed for sale$454,900+8.3%$151/sqft
    Source: Consolidated MLS #537809 Report a problem
    1/24/2022Listing removed--
    Source: Consolidated MLS #533166 Report a problem
    1/18/2022Listed for sale$420,000$139/sqft
    Source: Consolidated MLS #533166 Report a problem
    1/7/2022Listing removed--
    Source: Consolidated MLS #532330 Report a problem
    1/3/2022Listed for sale$420,000$139/sqft
    Source: Consolidated MLS #532330 Report a problem
    1/3/2022Listing removed--
    Source: Consolidated MLS #519971 Report a problem
    12/31/2021Price change$420,000-4.5%$139/sqft
    Source: Consolidated MLS #519971 Report a problem
    9/7/2021Price change$439,900-8.2%$146/sqft
    Source: Consolidated MLS #519971 Report a problem
    7/26/2021Price change$479,000+0.8%$159/sqft
    Source: Consolidated MLS #519971 Report a problem
    6/18/2021Listed for sale$475,000$158/sqft
    Source: Consolidated MLS #519971 Report a problem

    Public tax history

    Tax history is unavailable.

    Neighborhood: 29045

    Nearby schools

    GreatSchools rating
    Schools provided by the listing agent
    • Elementary: Catawba Trail Elementary School
    • Middle: Summit Parkway Middle School
    • High: Spring Valley High School
    • District: Richland Co SD 2

    Source: The MLS. This data may not be complete. We recommend contacting the local school district to confirm school assignments for this home.

    Get a cash offer in 3 minutes
    Find out how much your home could sell for in as little as 3 minutes with a no-obligation cash offer.
    Estimated market value
    $437,400
    Get a cash offer in 3 minutes
    Find out how much your home could sell for in as little as 3 minutes with a no-obligation cash offer.
    Estimated market value
    $437,400