Welcome to this well-maintained 3-bedroom, 3-bath brick home ideally located just a short walk from Lindsey Wilson University, local restaurants, and downtown. The 1,232-square-foot main level offers a functional layout, while the full basement adds valuable flexibility with 764 square feet of finished living space plus an additional 468 square feet perfect for storage, a workshop, hobby space, or future expansion. Outside, you’ll enjoy a fully fenced backyard, two carports, and a storage building, providing plenty of room for parking and outdoor storage. All appliances stay—including the refrigerator, stove, dishwasher, microwave, washer, and dryer—making the transition even easier. Plus, the HVAC system is less than one year old, offering added peace of mind. Whether you’re looking for a family home, a place near campus, or an investment opportunity, this property offers an excellent combination of location, functionality, and value. ?? Come see it Saturday, September 26th from 11 AM–1 PM, or schedule your private showing today!
For sale
Price cut: $15K (10/19)
$209,900
112 Montgomery St, Columbia, KY 42728
3beds
1,996sqft
Single Family Residence
Built in 1970
9,583 Square Feet Lot
$213,000 Zestimate®
$105/sqft
$-- HOA
What's special
Storage buildingTwo carportsFully fenced backyard
- 24 days
- 352
- 18
Likely to sell faster than
Zillow last checked:
Listing updated:
Listed by:
Craig Mosier 270-590-1017,
Legacy Property Group
Source: South Central Kentucky AOR,MLS#: SC48724
Facts & features
Interior
Bedrooms & bathrooms
- Bedrooms: 3
- Bathrooms: 3
- Full bathrooms: 3
- Main level bathrooms: 2
- Main level bedrooms: 2
Rooms
- Room types: Den, Family Room, Study/Basement
Primary bedroom
- Level: Main
Bedroom 2
- Level: Main
Bedroom 3
- Level: Basement
Bathroom
- Features: Granite Counters
Kitchen
- Features: Pantry
Basement
- Area: 1232
Heating
- Central, Electric
Cooling
- Central Air
Appliances
- Included: Dishwasher, Range/Oven, Refrigerator, Dryer, Washer, Electric Water Heater
- Laundry: Closet
Features
- Ceiling Fan(s), Formal Dining Room
- Flooring: Laminate, Vinyl
- Basement: Full
- Has fireplace: No
- Fireplace features: None
Interior area
- Total structure area: 1,996
- Total interior livable area: 1,996 sqft
Property
Parking
- Total spaces: 2
- Parking features: Attached Carport
- Carport spaces: 2
Accessibility
- Accessibility features: None
Features
- Levels: Two
- Exterior features: Brick Walks
- Fencing: Back Yard
Lot
- Size: 9,583 Square Feet
Details
- Parcel number: 000032801000
Construction
Type & style
- Home type: SingleFamily
- Architectural style: Craftsman
- Property subtype: Single Family Residence
Materials
- Brick
- Foundation: Block, Brick/Mortar
- Roof: Shingle
Condition
- Year built: 1970
Utilities & green energy
- Sewer: City
- Water: City
Community & HOA
Community
- Subdivision: None
Location
- Region: Columbia
Financial & listing details
- Price per square foot: $105/sqft
- Tax assessed value: $160,000
- Annual tax amount: $1,822
- Price range: $209.9K - $209.9K
- Date on market: 9/25/2026
- Listing agreement: Exclusive Right To Sell
Estimated market value
$213,000
$202,000 - $224,000
$1,991/mo
Price history
| Date | Event | Price |
|---|---|---|
| 10/19/2026 | Price change | $209,900-6.7%$105/sqft |
Source:  South Central Kentucky AOR #SC48724 Report a problem South Central Kentucky AOR #SC48724 Report a problem | ||
| 9/25/2026 | Listed for sale | $224,900$113/sqft |
Source: South Central Kentucky AOR #SC48724 Report a problem | ||
| 9/24/2026 | Listing removed | $224,900$113/sqft |
Source: South Central Kentucky AOR #SC48398 Report a problem | ||
| 9/14/2026 | Price change | $224,900-3.3%$113/sqft |
Source: South Central Kentucky AOR #SC48398 Report a problem | ||
| 8/24/2026 | Price change | $232,500-1.1%$116/sqft |
Source: South Central Kentucky AOR #SC48398 Report a problem | ||
| 7/17/2026 | Listed for sale | $235,000+315.9%$118/sqft |
Source: South Central Kentucky AOR #SC48398 Report a problem | ||
| 8/22/2017 | Sold | $56,500$28/sqft |
Source: Public Record Report a problem | ||
Public tax history
| Year | Property taxes | Tax assessment |
|---|---|---|
| 2025 | $1,822 +96.9% | $160,000 |
| 2024 | $925 -1.7% | $160,000 +92.8% |
| 2023 | $941 +0.5% | $83,000 |
| 2022 | $936 +417.1% | $83,000 +46.9% |
| 2021 | $181 -7.5% | $56,500 |
| 2020 | $196 -0.9% | $56,500 |
| 2019 | $198 -8% | $56,500 |
| 2018 | $215 -66.7% | $56,500 -0.9% |
| 2017 | $645 +2.7% | $57,000 |
| 2016 | $628 +221.7% | $57,000 |
| 2015 | $195 | $57,000 |
Find assessor info on the county website
Monthly payment
Est. payment
Payment breakdown
Explore the cost of this home by adjusting the details. Changes won't be saved.Climate risks
Neighborhood: 42728
Nearby schools
Schools provided by the listing agent
- Elementary: Adair County
- Middle: Adair County
- High: Adair County
Source: South Central Kentucky AOR. This data may not be complete. We recommend contacting the local school district to confirm school assignments for this home.
Similar homes
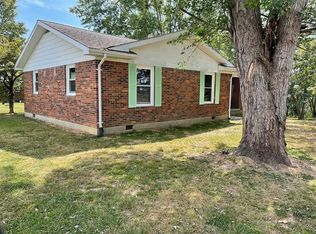
- $179,9003 bd3 ba1.2k sqft322 Harvey St, Columbia, KY 42728For Sale

 MLS ID #SC48537, Simon Wilson, Golden Rule - Wilson Real Estate and Auction #1, LLC. South Central Kentucky AOR
 - $180,0003 bd2 ba1.4k sqft1105 Greensburg Rd, Columbia, KY 42728For Sale By Owner
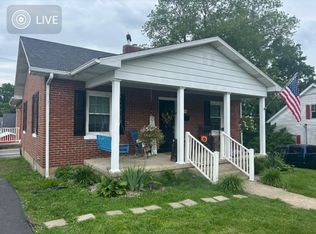
- $188,0003 bd1 ba1.9k sqft202 Church St, Columbia, KY 42728For Sale By Owner
- $224,9003 bd2 ba1.5k sqft6204 Russell Springs Rd #8, Columbia, KY 42728For Sale
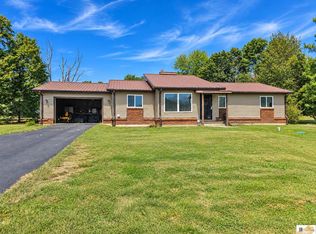 MLS ID #SC48727, Wilma Embry, Crye-Leike Executive Realty, Inc.. South Central Kentucky AOR
 - $230,0004 bd2 ba1.6k sqft203 Wall St, Columbia, KY 42728For Sale
 MLS ID #26011864, Mary J Dotson, CENTURY 21 Advantage Realty. Imagine MLS
 - $169,0004 bd2 ba1.6k sqft313 Maple St, Columbia, KY 42728For SaleMLS ID #26017242, Tammy Parrett, Thomas Realty Company. Imagine MLS
- $299,9004 bd2 ba2.5k sqft401 Tutt St, Columbia, KY 42728For Sale
 MLS ID #RA20265256, Asher Sullivan, Coldwell Banker Legacy Group. RASK
 - $239,9003 bd2 ba1.2k sqft65 Knox St, Columbia, KY 42728For SaleMLS ID #SC48785, Christopher Wilson, Golden Rule - Wilson Real Estate and Auction #1, LLC. South Central Kentucky AOR
- $261,0003 bd2 ba1.5k sqft61 Loys Dr, Columbia, KY 42728For SaleMLS ID #26022833, Daniel Beirne, Opendoor Brokerage LLC. Imagine MLS
- $259,9003 bd3 ba1.7k sqft494 Watson St, Columbia, KY 42728For SaleMLS ID #SC48662, Abigail Walker, Golden Rule - Wilson Real Estate and Auction #1, LLC. South Central Kentucky AOR
- $279,9004 bd2 ba2.3k sqft71 E 80th Dr, Columbia, KY 42728For SaleMLS ID #SC48755, Logan Sandusky, Golden Rule - Wilson Real Estate and Auction #1, LLC. South Central Kentucky AOR
- $299,0004 bd2 ba2k sqft106 Butler St, Columbia, KY 42728For SaleMLS ID #SC48585, Ken Hill, Patriot Realty - Auction LLC. South Central Kentucky AOR
- $259,0003 bd2 ba2.5k sqft130 Christine Rd, Columbia, KY 42728For SaleMLS ID #RA20265571, Darrell Lewis, DIYFlatFee.com. RASK
- $189,9003 bd2 ba1.2k sqft3275 Chance Rd, Columbia, KY 42728For SaleMLS ID #26004761, Scotty H Carter, Lake Cumberland Real Estate Professionals. Imagine MLS
- $249,9003 bd2 ba1.5k sqft2615 Melson Ridge Rd, Columbia, KY 42728For SaleMLS ID #SC48636, Elliot Burton, Golden Rule - Wilson Real Estate and Auction #1, LLC. South Central Kentucky AOR
- $298,9003 bd4 ba1.9k sqft5147 Campbellsville Rd, Columbia, KY 42728For SaleMLS ID #SC47878, Ken Hill, Patriot Realty - Auction LLC. South Central Kentucky AOR
- $185,0003 bd1 ba1.3k sqft8329 Highway 55 South Rd, Columbia, KY 42728For SaleMLS ID #SC48382, Ken Hill, Patriot Realty - Auction LLC. South Central Kentucky AOR
