A solid home in a great location will always hold value. This is a super clean, well-maintained brick home in a great subdivision, with nothing but farmland behind it. A full, covered front porch and large back deck offer plenty of room for outdoor time, and a nice pool is perfectly joined to the deck for cooling and relaxing. The large lot offers room for a garden, and a 10'x16' storage building. Three bedrooms and a bath on the main floor offer plenty of living space, and there's a 1 bedroom/1bath apartment in the basement that brings in enough income to knock a serious dent in the monthly payment or offer additional living space if you chose not to rent it. The apartment has its' own drive and walks out at ground level beneath a covered porch. There's still more space in the basement and another entry point from the main house. Close to the schools, the bypass, and to nearly everything Columbia has to offer. If you've been looking for a quality home in a great location, look no further. Call today to schedule a no-pressure tour.
For sale
$299,000
106 Butler St, Columbia, KY 42728
4beds
2,050sqft
Single Family Residence
Built in 1975
0.5 Acres Lot
$279,600 Zestimate®
$146/sqft
$-- HOA
What's special
Well-maintained brick homeLarge back deckFull covered front porch
- 61 days
- 191
- 16
Zillow last checked:
Listing updated:
Listed by:
Ken Hill 270-378-1108,
Patriot Realty - Auction LLC
Source: South Central Kentucky AOR,MLS#: SC48585
Facts & features
Interior
Bedrooms & bathrooms
- Bedrooms: 4
- Bathrooms: 2
- Full bathrooms: 2
- Main level bathrooms: 1
- Main level bedrooms: 3
Primary bedroom
- Level: Main
Bedroom 2
- Level: Main
Bedroom 3
- Level: Main
Bedroom 4
- Level: Basement
Bathroom
- Features: Tub/Shower Combo
Basement
- Area: 1200
Heating
- Heat Pump, Electric
Cooling
- Central Air, Central Electric, Heat Pump
Appliances
- Included: Electric Range, Refrigerator, Electric Water Heater
- Laundry: In Garage
Features
- Ceiling Fan(s), Kitchen/Dining Combo
- Flooring: Concrete, Hardwood, Tile, Vinyl
- Basement: Finished-Partial,Exterior Entry,Walk-Out Access,Walk-Up Access
- Has fireplace: No
- Fireplace features: None
Interior area
- Total structure area: 2,050
- Total interior livable area: 2,050 sqft
Property
Parking
- Total spaces: 1
- Parking features: Attached
- Attached garage spaces: 1
Accessibility
- Accessibility features: None
Features
- Patio & porch: Covered Front Porch, Deck
- Exterior features: Garden, Landscaping, Mature Trees
- Has private pool: Yes
- Pool features: Above Ground
- Fencing: Line Fence,Privacy
Lot
- Size: 0.5 Acres
- Features: Farm, City Lot, Subdivided
Details
- Additional structures: Outbuilding
- Parcel number: 051010003801
Construction
Type & style
- Home type: SingleFamily
- Architectural style: Ranch
- Property subtype: Single Family Residence
Materials
- Brick Veneer
- Foundation: Block
- Roof: Shingle
Condition
- Year built: 1975
Utilities & green energy
- Sewer: City
- Water: City, County
- Utilities for property: Sewer Available
Community & HOA
Community
- Subdivision: Longhunters
Location
- Region: Columbia
Financial & listing details
- Price per square foot: $146/sqft
- Tax assessed value: $90,000
- Annual tax amount: $1,050
- Price range: $299K - $299K
- Date on market: 8/20/2026
- Listing agreement: Exclusive Right To Sell
Estimated market value
$279,600
$266,000 - $294,000
$1,691/mo
Price history
| Date | Event | Price |
|---|---|---|
| 8/20/2026 | Listed for sale | $299,000$146/sqft |
Source:  South Central Kentucky AOR #SC48585 Report a problem South Central Kentucky AOR #SC48585 Report a problem | ||
Public tax history
| Year | Property taxes | Tax assessment |
|---|---|---|
| 2025 | $1,050 +4.6% | $90,000 |
| 2024 | $1,004 +10.6% | $90,000 +12.5% |
| 2023 | $907 +0.6% | $80,000 |
| 2022 | $902 +9834.4% | $80,000 |
| 2021 | $9 -99% | $80,000 |
| 2020 | $911 -0.9% | $80,000 |
| 2019 | $919 +1.1% | $80,000 |
| 2018 | $909 +0.4% | $80,000 |
| 2017 | $905 +2.7% | $80,000 |
| 2016 | $882 | $80,000 |
| 2015 | -- | $80,000 |
Find assessor info on the county website
Monthly payment
Est. payment
Payment breakdown
Explore the cost of this home by adjusting the details. Changes won't be saved.Climate risks
Neighborhood: 42728
Nearby schools
Schools provided by the listing agent
- Elementary: Adair County
- Middle: Adair County
- High: Adair County
Source: South Central Kentucky AOR. This data may not be complete. We recommend contacting the local school district to confirm school assignments for this home.

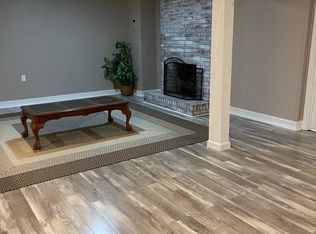
Similar homes
- $299,9004 bd2 ba2.5k sqft401 Tutt St, Columbia, KY 42728For Sale

 MLS ID #RA20265256, Asher Sullivan, Coldwell Banker Legacy Group. RASK
 - $279,9004 bd2 ba2.3k sqft71 E 80th Dr, Columbia, KY 42728For Sale
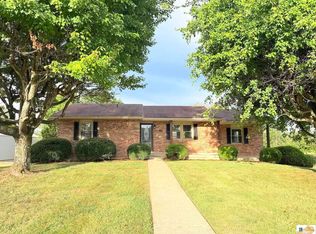
 MLS ID #SC48755, Logan Sandusky, Golden Rule - Wilson Real Estate and Auction #1, LLC. South Central Kentucky AOR
 - $298,9003 bd4 ba1.9k sqft5147 Campbellsville Rd, Columbia, KY 42728For Sale
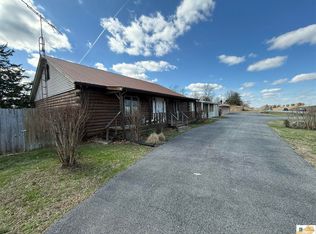 MLS ID #SC47878, Ken Hill, Patriot Realty - Auction LLC. South Central Kentucky AOR
 - $239,9003 bd2 ba1.2k sqft65 Knox St, Columbia, KY 42728For Sale
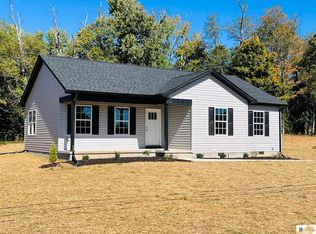 MLS ID #SC48785, Christopher Wilson, Golden Rule - Wilson Real Estate and Auction #1, LLC. South Central Kentucky AOR
 - $315,0004 bd3 ba2k sqft6176 Russell Springs Rd, Columbia, KY 42728For SaleMLS ID #SC48658, Alyson Lawless, Southern Nest Realty, LLC. South Central Kentucky AOR
- $299,0005 bd2 ba1.9k sqft99 Tree Top Ln, Columbia, KY 42728For Sale
 MLS ID #26027484, Darren Gossage, Weichert Realtors Ford Brothers, Inc.. Imagine MLS
 - $230,0004 bd2 ba1.6k sqft203 Wall St, Columbia, KY 42728For SaleMLS ID #26011864, Mary J Dotson, CENTURY 21 Advantage Realty. Imagine MLS
- $261,0003 bd2 ba1.5k sqft61 Loys Dr, Columbia, KY 42728For SaleMLS ID #26022833, Daniel Beirne, Opendoor Brokerage LLC. Imagine MLS
- $349,9003 bd3 ba2.1k sqft613 Conover Ln, Columbia, KY 42728For SaleMLS ID #SC48395, Elliot Burton, Golden Rule - Wilson Real Estate and Auction #1, LLC. South Central Kentucky AOR
- $350,0003 bd5 ba2.9k sqft2457 Russell Springs Rd, Columbia, KY 42728For SaleMLS ID #SC48757, Tammy Stotts, Southern Nest Realty, LLC. South Central Kentucky AOR
- $324,9003 bd3 ba2k sqft89 Autumn Place Loop, Columbia, KY 42728For SaleMLS ID #SC48036, Debbie Murray, Keller Williams First Choice Realty. South Central Kentucky AOR
- $259,9003 bd3 ba1.7k sqft494 Watson St, Columbia, KY 42728For SaleMLS ID #SC48662, Abigail Walker, Golden Rule - Wilson Real Estate and Auction #1, LLC. South Central Kentucky AOR
- $169,0004 bd2 ba1.6k sqft313 Maple St, Columbia, KY 42728For SaleMLS ID #26017242, Tammy Parrett, Thomas Realty Company. Imagine MLS
- $259,0003 bd2 ba2.5k sqft130 Christine Rd, Columbia, KY 42728For SaleMLS ID #RA20265571, Darrell Lewis, DIYFlatFee.com. RASK
- $209,9003 bd3 ba1.9k sqft112 Montgomery St, Columbia, KY 42728For SaleMLS ID #SC48724, Craig Mosier, Legacy Property Group. South Central Kentucky AOR
