Welcome to this charming two-story home in the heart of Laura, Ohio! This inviting property offers 3 bedrooms and 1 beautifully remodeled bathroom, providing comfortable living space with updates already completed.
Outside, you’ll enjoy a nice fenced-in backyard, perfect for relaxing, entertaining, gardening, or enjoying time with family and pets. The property also features a 2-car garage with excellent potential for a home-based business, workshop, or additional workspace, offering versatility beyond traditional garage use.
Adding even more value is the finished shed, complete with heat and electricity, making it an ideal space for a home office, hobby room, studio, workshop, or additional storage.
With its combination of comfortable living space, outdoor privacy, and flexible workspace options, this Laura home offers plenty of potential for its next owner. Schedule your showing today!
Updates to property include:
Floor joist & subfloor in living room
Floor joist & subfloor/complete bathroom remodel in 2026
Upgraded electrical panel and service upgraded to 200 amp in home aprox 2022
Water lines and drains upgraded in 2026
Water heater-2022
Majority of windows replaced
Siding of house-2022
Freshly painted house and garage-2026
Mini-split system installed-2025
Fence installed-2024
Shed is finished interior and electrical service
Garage as insulation, electrical service, wood burning stove, welder outlet, 1/2 bath (toilet/utility sink/baseboard heat)
For sale
Price cut: $15.1K (10/16)
$199,900
112 N Main St, Laura, OH 45337
3beds
1,521sqft
Single Family Residence
Built in 1920
9,570 Square Feet Lot
$193,500 Zestimate®
$131/sqft
$-- HOA
What's special
Fence installedCharming two-story homeNice fenced-in backyardBeautifully remodeled bathroomMini-split system installedMajority of windows replaced
- 37 days
- 1,542
- 27
Zillow last checked:
Listing updated:
Listed by:
Joshua Burritt (937)416-4154,
Glasshouse Realty Group
Source: DABR MLS,MLS#: 969594 Originating MLS: Dayton Area Board of REALTORS
Facts & features
Interior
Bedrooms & bathrooms
- Bedrooms: 3
- Bathrooms: 1
- Full bathrooms: 1
- Main level bathrooms: 1
Bedroom
- Level: Main
- Dimensions: 20 x 10
Bedroom
- Level: Second
- Dimensions: 15 x 15
Bedroom
- Level: Second
- Dimensions: 15 x 15
Heating
- Electric
Cooling
- Wall Unit(s)
Features
- Basement: Partial
Interior area
- Total structure area: 1,521
- Total interior livable area: 1,521 sqft
Property
Parking
- Total spaces: 2
- Parking features: Garage, Two Car Garage
- Garage spaces: 2
Features
- Levels: Two
- Stories: 2
Lot
- Size: 9,570 Square Feet
- Dimensions: 98 x 97
Details
- Parcel number: L36000210
- Zoning: Residential
- Zoning description: Residential
Construction
Type & style
- Home type: SingleFamily
- Property subtype: Single Family Residence
Materials
- Brick
Condition
- Year built: 1920
Community & HOA
Community
- Subdivision: Laura
HOA
- Has HOA: No
Location
- Region: Laura
Financial & listing details
- Price per square foot: $131/sqft
- Tax assessed value: $121,300
- Annual tax amount: $1,349
- Date on market: 9/24/2026
Estimated market value
$193,500
$184,000 - $203,000
$1,379/mo
Price history
| Date | Event | Price |
|---|---|---|
| 10/16/2026 | Price change | $199,900-7%$131/sqft |
Source:  DABR MLS #969594 Report a problem | ||
| 10/13/2026 | Price change | $215,000-6.1%$141/sqft |
Source: DABR MLS #969594 Report a problem | ||
| 9/30/2026 | Price change | $229,000-6.5%$151/sqft |
Source: DABR MLS #969594 Report a problem | ||
| 9/24/2026 | Listed for sale | $245,000$161/sqft |
Source: DABR MLS #969594 Report a problem | ||
Public tax history
| Year | Property taxes | Tax assessment |
|---|---|---|
| 2025 | $1,349 +13.8% | $42,460 +31.5% |
| 2024 | $1,185 +2.2% | $32,280 |
| 2023 | $1,160 -3.3% | $32,280 |
| 2022 | $1,200 +12.8% | $32,280 +30.1% |
| 2021 | $1,063 -0.4% | $24,820 |
| 2020 | $1,068 -0.7% | $24,820 |
| 2019 | $1,075 +18.3% | $24,820 +24.8% |
| 2018 | $909 -0.1% | $19,880 |
| 2017 | $909 +4.7% | $19,880 |
| 2016 | $869 +1.1% | $19,880 +1.9% |
| 2015 | $859 | $19,500 |
| 2014 | $859 +2.7% | $19,500 |
| 2013 | $837 -12.3% | $19,500 -12.3% |
| 2012 | $954 +0.1% | $22,230 |
| 2011 | $953 +2.5% | $22,230 |
| 2010 | $930 -2% | $22,230 -4.1% |
| 2009 | $948 +0.5% | $23,180 |
| 2008 | $944 -51.6% | $23,180 |
| 2007 | $1,949 +5.9% | -- |
| 2006 | $1,840 -0.4% | -- |
| 2005 | $1,847 +0% | -- |
| 2004 | $1,846 +10% | -- |
| 2003 | $1,678 +14.8% | -- |
| 2002 | $1,461 +1% | -- |
| 2001 | $1,447 +17.7% | -- |
| 2000 | $1,230 | -- |
Find assessor info on the county website
Monthly payment
Est. payment
Payment breakdown
Explore the cost of this home by adjusting the details. Changes won't be saved.Climate risks
Neighborhood: 45337
Nearby schools
Schools provided by the listing agent
- District: Milton-Union
Source: DABR MLS. This data may not be complete. We recommend contacting the local school district to confirm school assignments for this home.
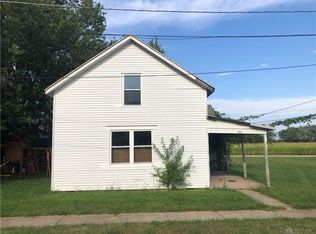
Similar homes
- $289,9003 bd2 ba1.7k sqft5 Ludlow St, Laura, OH 45337For Sale
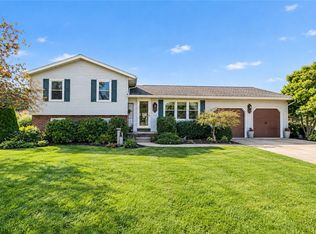
 MLS ID #970756, Nicholas Canfarelli, Keller Williams Home Town Rlty. DABR MLS
- $--3 bd2 ba1.7k sqft1083 W Main St, Troy, OH 45373AuctionAuction.com 2
- $229,9003 bd2 ba1.5k sqft40 Newton Dr, Pleasant Hill, OH 45359For Sale
 MLS ID #972117, John Clark, eXp Realty. DABR MLS
- $234,9503 bd2 ba1.5k sqft116 Cedar Dr, West Milton, OH 45383For Sale
 MLS ID #972152, Charlotte Delcamp, BHHS Professional Realty. DABR MLS
- $189,0003 bd1 ba1.1k sqft624 Skyles Rd, Englewood, OH 45322For SaleMLS ID #972292, Rick Hart, Coldwell Banker Heritage. DABR MLS
- $198,0004 bd2 ba1.8k sqft254 N Wall St, Covington, OH 45318For Sale
 MLS ID #1049372, Janell Havenar, Bruns Realty Group. WRIST
- $206,0003 bd1 ba1.1k sqft14 Walnut St, West Milton, OH 45383For SaleMLS ID #1049102, Rita Thurman, Brokers Real Estate. WRIST
- $205,0003 bd1 ba1.2k sqft3173 Myers Tillman Rd, Arcanum, OH 45304For SaleMLS ID #967849, Victoria A Pavlick, Sibcy Cline Inc.. DABR MLS
- $235,0003 bd2 ba1.9k sqft202 Rumson St, Englewood, OH 45322For SaleMLS ID #971699, Karen L McDorman, Irongate Inc.. DABR MLS
- $199,0003 bd2 ba1.4k sqft529 San Bernardino Trl, Englewood, OH 45322For SaleMLS ID #971086, Stephan Taylor, RE/MAX Alliance Realty. DABR MLS
- $210,0002 bd1 ba1k sqft295 N Miami St, West Milton, OH 45383For SaleMLS ID #971502, Kristen Massa Richard, Bruns Realty Group, LLC. DABR MLS
- $245,0003 bd2 ba1.5k sqft6921 Georgetown Verona Rd, Lewisburg, OH 45338For SaleMLS ID #971157, Angie Jones, Coldwell Banker Heritage. DABR MLS
- $204,9003 bd2 ba1.1k sqft1116 Larrel Ln, West Milton, OH 45383For SaleMLS ID #965869, Maureen A Cox, Irongate Inc.. DABR MLS
- $190,0003 bd1 ba1.2k sqft310 Lang Ct, Englewood, OH 45322For SaleMLS ID #971485, Amanda Wilson, eXp Realty. DABR MLS
- $220,0003 bd1 ba1.2k sqft7826 Darke Preble Co Line Rd, Arcanum, OH 45304For SaleMLS ID #970149, Kristin Deneski, eXp Realty. DABR MLS
- $234,9003 bd2 ba1.4k sqft3478 Arcanum Bears Mill Rd, Arcanum, OH 45304For SaleMLS ID #970923, Debra J Rose, DJ Rose Realty. DABR MLS
- $290,0003 bd2 ba1.5k sqft8625 Horseshoe Bend Rd, Ludlow Falls, OH 45339For SaleMLS ID #971367, Carol Haworth, Your Lifestyle Realty LLC. DABR MLS
