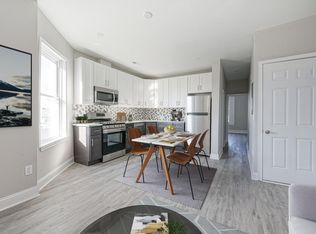
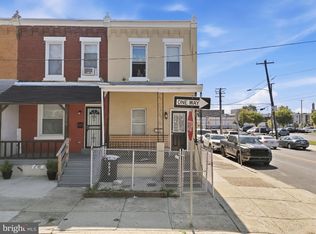
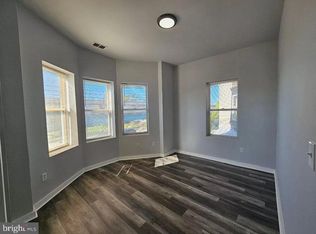
Investors and end users that want additional income, don't miss this rare opportunity to own a fully renovated, income-producing duplex!! Welcome to 112 S 57th St — a fully renovated, legal duplex conversion offering flexibility and income potential. This turn-key property has been thoughtfully renovated, making it an excellent opportunity for investors or house hackers looking to live in one unit while renting the other to offset their mortgage. After entering the sun-filled foyer, the first-floor unit features a comfortable 1 bedroom, 1 bathroom layout with private access to the backyard and the unfinished basement, ideal for additional storage or future build-out potential. Upstairs, the second unit offers a huge 1 bedroom, 1 bathroom loft-like layout, perfect for a tenant or owner-occupant. Each unit has been completely renovated with modern finishes throughout, making both spaces move-in ready and attractive to tenants. As a duplex, this property offers built-in income potential and flexibility that's hard to find — whether you're starting your home ownership journey or expanding your investment portfolio.
For sale
Price increase: $45K (10/6)
$340,000
112 S 57th St, Philadelphia, PA 19139
2beds
2baths
1,314sqft
Townhouse
Built in 1925
-- sqft lot
$334,300 Zestimate®
$259/sqft
$-- HOA
What's special
Sun-filled foyer
- 49 days
- 264
- 27
Likely to sell faster than
Zillow last checked:
Listing updated:
Listed by:
Lindsay Hymson 347-352-0989,
Compass RE 2674358015,
Co-Listing Agent: Nyjah Brumskill 267-990-5848,
Compass RE
Source: Bright MLS,MLS#: PAPH2662016
Facts & features
Interior
Bedrooms & bathrooms
- Bedrooms: 2
- Bathrooms: 2
Basement
- Area: 0
Heating
- Forced Air, Electric
Cooling
- Central Air, Natural Gas
Appliances
- Included: Electric Water Heater
- Laundry: Dryer In Unit, Washer In Unit
Features
- Flooring: Luxury Vinyl
- Basement: Unfinished
- Has fireplace: No
Interior area
- Total structure area: 1,314
- Total interior livable area: 1,314 sqft
Property
Parking
- Parking features: On Street
- Has uncovered spaces: Yes
Accessibility
- Accessibility features: None
Features
- Pool features: None
Lot
- Size: 1,005 Square Feet
Details
- Additional structures: Above Grade, Below Grade
- Parcel number: 604249500
- Zoning: RM1
- Zoning description: Mulifamily duplex
- Special conditions: Standard
Construction
Type & style
- Home type: MultiFamily
- Architectural style: AirLite
- Property subtype: Townhouse
Materials
- Brick, Masonry, Vinyl Siding
- Foundation: Brick/Mortar
Condition
- Excellent
- New construction: No
- Year built: 1925
- Major remodel year: 2026
Utilities & green energy
- Sewer: Public Sewer
- Water: Public
Community & HOA
Community
- Subdivision: Philadelphia
Location
- Region: Philadelphia
- Municipality: PHILADELPHIA
Financial & listing details
- Price per square foot: $259/sqft
- Tax assessed value: $136,800
- Annual tax amount: $1,915
- Date on market: 8/20/2026
- Listing agreement: Exclusive Agency
- Listing terms: Cash,Conventional,FHA,PHFA,Private Financing Available,VA Loan
- Inclusions: Appliances And Light Fixtures
- Ownership: Fee Simple
Estimated market value
$334,300
$318,000 - $351,000
$1,500/mo
Price history
| Date | Event | Price |
|---|---|---|
| 10/6/2026 | Price change | $340,000+15.3%$259/sqft |
Source:  Bright MLS #PAPH2662016 Report a problem Bright MLS #PAPH2662016 Report a problem | ||
| 9/4/2026 | Price change | $295,000-1.7%$225/sqft |
Source: Bright MLS #PAPH2662016 Report a problem | ||
| 8/20/2026 | Listed for sale | $300,000+361.5%$228/sqft |
Source: Bright MLS #PAPH2662016 Report a problem | ||
| 2/25/2026 | Sold | $65,000$49/sqft |
Source: Public Record Report a problem | ||
Public tax history
| Year | Property taxes | Tax assessment |
|---|---|---|
| 2025 | $1,936 +25.8% | $138,300 +25.8% |
| 2024 | $1,538 | $109,900 |
| 2023 | $1,538 +75.3% | $109,900 |
| 2022 | $878 | -- |
| 2021 | $878 +3.8% | -- |
| 2018 | $845 -85.9% | -- |
| 2017 | $5,999 | -- |
| 2016 | $5,999 | -- |
| 2015 | $5,999 | -- |
| 2014 | $5,999 | $61,400 +813.7% |
| 2012 | -- | $6,720 |
| 2011 | -- | $6,720 |
| 2010 | -- | $6,720 |
| 2009 | -- | $6,720 |
| 2008 | -- | $6,720 |
| 2007 | -- | $6,720 +7.7% |
| 2006 | -- | $6,240 |
| 2005 | -- | $6,240 |
| 2004 | -- | $6,240 +10.2% |
| 2003 | -- | $5,664 -6.8% |
| 2002 | -- | $6,080 -13.2% |
| 2000 | -- | $7,008 +31.9% |
| 1999 | -- | $5,312 |
Find assessor info on the county website
Monthly payment
Est. payment
Payment breakdown
Explore the cost of this home by adjusting the details. Changes won't be saved.Climate risks
Neighborhood: Cobbs Creek
Nearby schools

Similar homes
- $364,9005 bd3 ba1.8k sqft5633 Sansom St, Philadelphia, PA 19139For Sale

 MLS ID #PAPH2672930, William Hannum, KW Empower. Bright MLS
 - $299,9004 bd2 ba1.2k sqft5578 Ludlow St, Philadelphia, PA 19139For Sale
 MLS ID #PAPH2667542, Eli Qarkaxhia, Compass RE. Bright MLS
 - $325,0002 bd3 ba1.7k sqft5136 Walnut St, Philadelphia, PA 19139For Sale
 MLS ID #PAPH2670556, Samantha Miller, Mallin Panchelli Nadel Realty Inc. Bright MLS
 - $320,0003 bd3 ba1.6k sqft5331 Market St, Philadelphia, PA 19139For Sale
 MLS ID #PAPH2665590, Katherine Mejia, Legal Real Estate LLC. Bright MLS
 - $299,0004 bd2 ba1.4k sqft5304 Chestnut St, Philadelphia, PA 19139For SaleMLS ID #PAPH2659244, Nafisa Bunch, Keller Williams Main Line. Bright MLS
- $345,0004 bd3 ba1.3k sqft6037 Delancey St, Philadelphia, PA 19143For SaleMLS ID #PAPH2664880, Chris Carr, HomeZu. Bright MLS
- $350,0003 bd2 ba1.1k sqft6109 Delancey St, Philadelphia, PA 19143For SaleMLS ID #PAPH2640012, Lindsay Hymson, Compass RE. Bright MLS
- $235,0004 bd2 ba1.5k sqft5744 Chestnut St, Philadelphia, PA 19139For SaleMLS ID #PAPH2650402, Maria Quattrone, LPT Realty, LLC. Bright MLS
- $270,0003 bd3 ba1.3k sqft5500 Chancellor St, Philadelphia, PA 19139For SaleMLS ID #PAPH2621638, Roz Gilbert, Realty One Group Restore - BlueBell. Bright MLS
- $299,0004 bd2 ba1.1k sqft153 N 56th St, Philadelphia, PA 19139For SaleMLS ID #PAPH2670124, ALISHA LAN, Canaan Realty Services INC. Bright MLS
- $399,0004 bd-- ba1.8k sqft275 S 56th St, Philadelphia, PA 19139For SaleMLS ID #PAPH2644624, Ari Miller, Real Estate Management Advisors LLC. Bright MLS
- $399,0004 bd3 ba1.2k sqft5306 Locust St, Philadelphia, PA 19139For SaleMLS ID #PAPH2673918, Belinda Johnson, Believe Realty Group. Bright MLS
- $220,0002 bd2 ba1.2k sqft108 S Peach St, Philadelphia, PA 19139For SaleMLS ID #PAPH2650396, Maria Quattrone, LPT Realty, LLC. Bright MLS
- $209,9003 bd2 ba1.5k sqft6015 Race St, Philadelphia, PA 19139For SaleMLS ID #PAPH2675178, Bud Sperber, Coldwell Banker Hearthside Realtors. Bright MLS
- $279,9004 bd3 ba1.6k sqft59 N 59th St, Philadelphia, PA 19139For SaleMLS ID #PAPH2575120, Darcel Grant, Realty ONE Group Focus. Bright MLS
- $264,9992 bd2 ba1.3k sqft6033 Vine St, Philadelphia, PA 19139For SaleMLS ID #PAPH2619832, Tim Williams, Realty One Group Restore - Conshohocken. Bright MLS
- $261,5003 bd-- ba1.4k sqft6013 Spruce St, Philadelphia, PA 19139For SaleMLS ID #PAPH2617840, Alex Edelkraut, Silver and Oak Realty. Bright MLS
