Located in the heart of Callaway, this beautifully updated home is just minutes from shopping, restaurants, the bay, and Tyndall Air Force Base. Remodeled in late 2024, the home features a warm, modern-boho style with an open-concept layout that feels bright and inviting. The kitchen offers stainless steel appliances, quartz countertops, and a large island overlooking the living room, making it a great space for everyday living or entertaining. Down the hall, you'll find three bedrooms, including the primary suite with its own bathroom, along with a guest bath. On the opposite side of the home is a fourth bedroom that would also make a great office, playroom, or flex space. A spacious laundry room is conveniently located nearby. Sitting on nearly a quarter-acre, the backyard offers plenty of room for a boat, RV, trailer, or other outdoor toys. There's also space for a garden, chickens, or whatever fits your lifestyle. If you're looking for an updated, move-in-ready home in a convenient location with plenty of outdoor space, this one is definitely worth seeing!
For sale
$248,000
112 S Charlene Dr, Panama City, FL 32404
4beds
1,344sqft
Single Family Residence
Built in 1971
10,018 Square Feet Lot
$242,900 Zestimate®
$185/sqft
$-- HOA
What's special
Warm modern-boho styleBeautifully updated homeSpacious laundry roomQuartz countertopsGuest bathOpen-concept layoutBright and inviting
- 30 days |
- 519 |
- 67 |
Zillow last checked:
Listing updated:
Listed by:
Alyssa R Sato 850-896-5977,
Keller Williams Success Realty
Source: CPAR,MLS#: 793023 Originating MLS: Central Panhandle Association of REALTORS
Originating MLS: Central Panhandle Association of REALTORSFacts & features
Interior
Bedrooms & bathrooms
- Bedrooms: 4
- Bathrooms: 2
- Full bathrooms: 2
Rooms
- Room types: Bedroom
Bedroom
- Description: All measurements are approx.
- Level: First
- Dimensions: 12 x 12
Bedroom
- Description: All measurements are approx.
- Level: First
- Dimensions: 11 x 10
Bedroom
- Description: All measurements are approx.
- Level: First
- Dimensions: 11 x 10
Bedroom
- Description: All measurements are approx.
- Level: First
- Dimensions: 10 x 10
Heating
- Central, Electric
Cooling
- Central Air, Ceiling Fan(s)
Appliances
- Included: Electric Cooktop, Electric Oven, Electric Water Heater
Features
- Shower Only
Interior area
- Total structure area: 1,344
- Total interior livable area: 1,344 sqft
Property
Features
- Stories: 1
- Patio & porch: Covered, Porch
- Fencing: Full,Fenced,Privacy
Lot
- Size: 10,018 Square Feet
- Dimensions: 72.0 ft x 117.0 ft
- Features: Paved
Details
- Parcel number: 07127282000
Construction
Type & style
- Home type: SingleFamily
- Architectural style: Ranch
- Property subtype: Single Family Residence
Materials
- Block
- Foundation: Slab
- Roof: Composition,Shingle
Condition
- New construction: No
- Year built: 1971
Utilities & green energy
- Sewer: Public Sewer
- Utilities for property: Electricity Available
Community & HOA
Community
- Features: Short Term Rental Allowed
- Subdivision: Lannie Rowe Lake Estates U-7
HOA
- Has HOA: No
Location
- Region: Panama City
Financial & listing details
- Price per square foot: $185/sqft
- Tax assessed value: $112,146
- Annual tax amount: $1,539
- Date on market: 7/23/2026
- Electric utility on property: Yes
Estimated market value
$242,900
$231,000 - $255,000
$2,014/mo
Price history
| Date | Event | Price |
|---|---|---|
| 7/23/2026 | Listed for sale | $248,000-8.1%$185/sqft |
Source:  CPAR #793023 Report a problem CPAR #793023 Report a problem | ||
| 3/30/2024 | Listing removed | -- |
Source: CPAR #746013 Report a problem | ||
| 1/11/2024 | Price change | $269,900+3.8%$201/sqft |
Source: CPAR #746013 Report a problem | ||
| 12/5/2023 | Pending sale | $259,900$193/sqft |
Source: CPAR #746013 Report a problem | ||
| 11/3/2023 | Price change | $259,900-1.9%$193/sqft |
Source: CPAR #746013 Report a problem | ||
| 9/27/2023 | Price change | $264,900-1%$197/sqft |
Source: CPAR #746013 Report a problem | ||
| 9/21/2023 | Price change | $267,500-2.6%$199/sqft |
Source: CPAR #746013 Report a problem | ||
| 9/1/2023 | Listed for sale | $274,500+111.2%$204/sqft |
Source: CPAR #746013 Report a problem | ||
| 6/8/2023 | Sold | $130,000-13.3%$97/sqft |
Source: CPAR #741802 Report a problem | ||
| 5/24/2023 | Pending sale | $150,000$112/sqft |
Source: CPAR #741802 Report a problem | ||
| 5/23/2023 | Listed for sale | $150,000$112/sqft |
Source: CPAR #741802 Report a problem | ||
Public tax history
| Year | Property taxes | Tax assessment |
|---|---|---|
| 2024 | $1,539 +15.5% | $112,146 +18.7% |
| 2023 | $1,332 +18% | $94,497 +8.1% |
| 2022 | $1,129 | $87,392 |
| 2021 | -- | -- |
| 2020 | $1,073 +0.8% | $80,147 +0.7% |
| 2019 | $1,064 | $79,587 -5.6% |
| 2018 | $1,064 -1.2% | $84,268 +3.1% |
| 2017 | $1,077 -0.6% | $81,742 -0.8% |
| 2016 | $1,084 -6.8% | $82,426 -0.5% |
| 2015 | $1,164 | $82,849 -1% |
| 2014 | $1,164 | $83,664 -1.8% |
| 2013 | -- | $85,200 |
| 2012 | -- | $85,200 -3.8% |
| 2011 | -- | $88,602 -5.9% |
| 2010 | -- | $94,136 -0.4% |
| 2009 | -- | $94,560 -8.1% |
| 2008 | -- | $102,844 -0.4% |
| 2007 | -- | $103,267 +39.1% |
| 2006 | -- | $74,214 +9.6% |
| 2005 | -- | $67,714 +13.1% |
| 2004 | -- | $59,854 +11.1% |
| 2003 | -- | $53,866 +7.1% |
| 2002 | -- | $50,274 +0.3% |
| 2001 | -- | $50,124 +11.8% |
| 2000 | -- | $44,830 |
Find assessor info on the county website
Monthly payment
Est. payment
Payment breakdown
Explore the cost of this home by adjusting the details. Changes won't be saved.Climate risks
Neighborhood: 32404
Nearby schools
GreatSchools rating
- 6/10Callaway Elementary SchoolGrades: PK-5Distance: 1 mi
- 2/10Rutherford High SchoolGrades: 6-12Distance: 2.5 mi
Schools provided by the listing agent
- Elementary: Callaway
- Middle: Rutherford Middle
- High: Rutherford
Source: CPAR. This data may not be complete. We recommend contacting the local school district to confirm school assignments for this home.
- $237,5004 bd2 ba1.2k sqft114 S Charlene Dr, Panama City, FL 32404Off Market
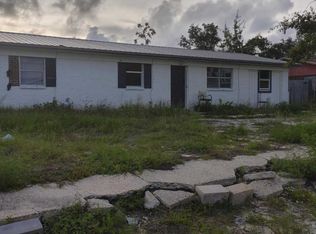
- $205,3003 bd2 ba1k sqft110 S Charlene Dr, Panama City, FL 32404Off Market
- $251,5003 bd2 ba1.5k sqft113 S Kimbrel Ave, Panama City, FL 32404Off Market
- $234,4003 bd2 ba1.4k sqft115 S Kimbrel Ave, Panama City, FL 32404Off Market
- $217,0003 bd2 ba1k sqft111 S Kimbrel Ave, Panama City, FL 32404Off Market
- $279,1003 bd2 ba1.6k sqft108 S Charlene Dr, Panama City, FL 32404Off Market
- $274,8003 bd2 ba2.1k sqft116 S Charlene Dr, Panama City, FL 32404Off Market
- $239,2003 bd2 ba1.3k sqft113 S Charlene Dr, Panama City, FL 32404Off Market
A local agent can set up tours, give advice and negotiate with sellers.
A local lender can help you make sure your offer is ready when you are.
Similar homes
- $215,0003 bd2 ba1.2k sqft5119 Marla Dr, Panama City, FL 32404For Sale
 MLS ID #794328, Savannah Farris. CPAR
 - $255,0003 bd2 ba1.2k sqft705 S Camellia Ave, Panama City, FL 32404For Sale
 MLS ID #791505, Dennis M Dunnigan. CPAR
 - $310,7004 bd2 ba1.3k sqft176 N Anita Dr, Panama City, FL 32404For Sale
 MLS ID #792263, Geannette Turner. CPAR
 - $264,9994 bd2 ba1.8k sqft274 Bayou Bend Lane, Panama City, FL 32404For Sale
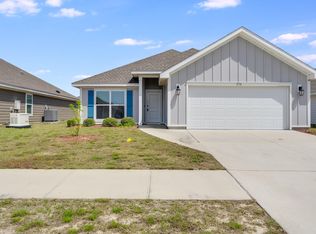
 MLS ID #B26045357, Dustin Cook, The Keyes Company. BeachesMLS
 - $285,0003 bd2 ba1.4k sqft5418 Lance St, Panama City, FL 32404For SaleMLS ID #791884, Scott X Wang. CPAR
- $219,0003 bd2 ba1k sqft5027 Willow St, Panama City, FL 32404For SaleMLS ID #790933, Liliia Kushnarev. CPAR
- $240,0004 bd2 ba1.2k sqft2730 Denise Dr, Panama City, FL 32405For SaleMLS ID #791718, Kayla McDaniel. CPAR
- $310,0004 bd3 ba1.7k sqft6521 Boat Race Rd, Panama City, FL 32404For SaleMLS ID #787082, Charles A Padula. CPAR
- $279,0003 bd3 ba1.4k sqft406 Raven Ln, Panama City, FL 32404For SaleMLS ID #784320, Christal F Wadsworth. CPAR
- $309,0003 bd2 ba1.6k sqft5136 Lake Dr, Panama City, FL 32404For SaleMLS ID #793113, Selma Hill. CPAR
- $260,0002 bd1 ba988 sqft257 Arlington Dr, Panama City, FL 32404For SaleMLS ID #789649, Johnathan L Ramsey. CPAR
- from $249,9004 bd2 ba1.4k sqftThe Sutton Plan, Liberty, Panama City, FL 32404New ConstructionDR Horton
- $275,0003 bd2 ba1.6k sqft12302 Country Club Dr, Panama City, FL 32404For SaleMLS ID #791611, Team Don and Bubba. CPAR
- $266,9003 bd2 ba1.3k sqft709 Fox Den Ln, Panama City, FL 32404New ConstructionMLS ID #794060, REGAN E Crockett. CPAR
- $365,0004 bd2 ba1.8k sqft5022 Hagin Dr, Panama City, FL 32404For SaleMLS ID #793837, Michael Christie. CPAR
- $225,0003 bd2 ba1k sqft922 Everitt Ave, Panama City, FL 32401For SaleMLS ID #792057, Mariel Perez. CPAR
- $293,9003 bd2 ba1.4k sqft234 Reddy Creek Dr, Panama City, FL 32404New ConstructionCPAR
- $293,9003 bd2 ba1.4k sqft226 Reddy Creek Dr, Panama City, FL 32404New ConstructionCPAR
- $174,9002 bd2 ba1.1k sqft6716 Olokee St, Panama City, FL 32404For SaleMLS ID #792222, Taylor C White. CPAR
- $239,0003 bd2 ba1.7k sqft2318 Kings Ave, Panama City, FL 32405For Sale
 MLS ID #1008593, Danya L Wilson, Superior Realty Group LLC. ECAOR
