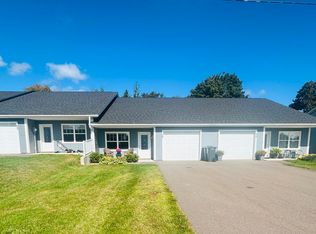
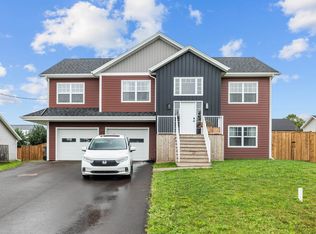
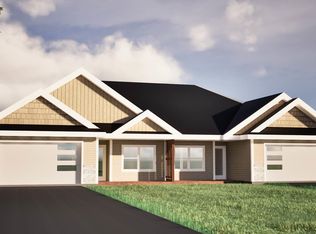
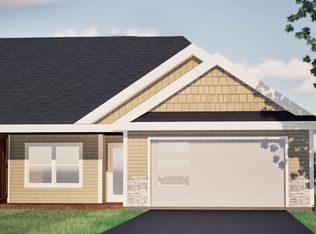
A rare 4-bedroom build with room for everyone! This new home delivers bright open-concept living; the 9 foot ceiling, and spacious entry set the tone the moment you walk in. The modern kitchen, dining, and living areas create an easy family flow, along with a handy mudroom, and main-floor half bath. Upstairs, the primary suite includes its own ensuite and large walk-in closet, plus 3 additional bedrooms offering flexibility for kids, guests, or a home office. An attached garage, additional storage, and a walkable location to schools and amenities complete this impressive home. All of this in a family-friendly Cornwall neighbourhood - modern living in a community you will love. *All measurement are approx. and to be verified by Buyer if deemed necessary. Includes LUX home warranty.
227 days
|
0
|
0
|
Zillow last checked:
Listing updated:
Listed by:
Jaime-Lynn Currie,PEI - Sales,
RE/MAX CHARLOTTETOWN REALTY
Source: Prince Edward Island REA,MLS®#: 202528790
Facts & features
Interior
Bedrooms & bathrooms
Bedrooms: 4
Bathrooms: 3
Full bathrooms: 2
1/2 bathrooms: 1
Main level bathrooms: 1
Rooms
Room types: Kitchen, Living Room, Bath 1, Primary Bedroom, Ensuite Bath 1, OTHER, Bedroom, Bath 3
Primary bedroom
Level: Second
Area: 236.52
Dimensions: 16.2 x 14.6
Bedroom 1
Level: Second
Area: 159.6
Dimensions: 13.3 x 12
Bedroom 2
Level: Second
Area: 134.07
Dimensions: 10.9 x 12.3
Bedroom 3
Level: Second
Area: 130.8
Dimensions: 12 x 10.9
Bathroom 1
Level: Main
Area: 42.88
Dimensions: 6.7 x 6.4
Bathroom 3
Level: Second
Area: 68
Dimensions: 8 x 8.5
Kitchen
Level: Main
Area: 0
Width: 20.3
Living room
Level: Main
Area: 206.8
Dimensions: 11 x 18.8
Heating
Ductless, Radiant
Appliances
Included: Electric Range, Dishwasher, Dryer, Washer, Microwave Rng Hd Combo, Refrigerator
Features
Ensuite Bath, Foyer
Flooring: Tile, Vinyl
Basement: None
Interior area
Total structure area: 1,927
Total interior livable area: 1,927 sqft
Property
Parking
Total spaces: 3
Parking features: Double, Paved, Attached, Single, Heated Garage, Wired, Garage
Attached garage spaces: 1
Details: Parking Details(Paved Double Driveway), Garage Details(13.3 X 21.5)
Features
Levels: Two
Patio & porch: Deck
Lot
Size: 6,534 Square Feet
Dimensions: 0.15
Features: Cleared, Landscaped, Year Round Road, Under 0.5 Acres
Details
Parcel number: 1188622
Zoning: Res
Other equipment: Air Exchanger
Construction
Type & style
Home type: SingleFamily
Property subtype: Single Family Residence
Materials
Vinyl Siding
Foundation: Slab
Roof: Asphalt
Condition
Year built: 2025
Utilities & green energy
Sewer: Municipal
Water: Municipal
Utilities for property: Cable Connected, Electricity Connected, High Speed Internet, Phone Connected, Electric
Community & HOA
Community
Features: Golf, Park, Playground, Near Public Transport, Recreation Center, School Bus Service, Shopping
By pressing Contact Agent, you agree that the real estate professional identified above may call/text you about your search, which may involve use of automated means and pre-recorded/artificial voices. You don't need to consent as a condition of buying any property, goods, or services. Message/data rates may apply. You also agree to our Terms of Use. Zillow does not endorse any real estate professionals. We may share information about your recent and future site activity with your agent to help them understand what you're looking for in a home.
Source: Prince Edward Island REA. This data may not be complete. We recommend contacting the local school district to confirm school assignments for this home.