Investors, take notice! 112/114 Short St Winchester, TN! This new-construction duplex offers an excellent opportunity to add a modern, low-maintenance property to your portfolio in a convenient Winchester location. Each unit features 2 bedrooms and 2 full bathrooms, an attractive floor plan for renters seeking comfortable, functional living space. Both units offer desirable modern finishes, including LVP flooring, custom cabinets, and private patios. New construction means today's finishes and fewer immediate maintenance concerns, making this property an appealing option for both seasoned investors and those looking to expand their rental portfolio. Conveniently located just minutes from downtown Winchester, Nissan, shopping, dining, and other everyday amenities, the property offers easy access to Nissan and other lifestyle destinations—an important advantage for attracting and retaining tenants. With two separate units, modern construction, desirable 2BR/2BA layouts, and a convenient location, this duplex presents a strong opportunity for investors seeking a turnkey-style rental property in the Winchester market. Some photos have been virtually enhanced to completion for illustrative purposes only. Actual photos are also included. Final finishes and details may vary. Buyer/buyer’s agent to verify all pertinent information.
Under contract - showing
$310,500
112 Short St, Winchester, TN 37398
4beds
4baths
1,600sqft
Multi Family
Built in 2026
-- sqft lot
$-- Zestimate®
$194/sqft
$-- HOA
What's special
Private patiosLvp flooringCustom cabinetsDesirable modern finishes
- 58 days
- 39
- 1
Zillow last checked:
Listing updated:
Listed by:
Daryl Welch 931-247-5998,
Freedom Realty Group 931-588-0508
Source: RealTracs MLS as distributed by MLS GRID,MLS#: 3509953
Facts & features
Interior
Bedrooms & bathrooms
- Bedrooms: 4
- Bathrooms: 4
Heating
- Central
Cooling
- Central Air, Electric
Appliances
- Laundry: Individual, Electric Dryer Hookup, Washer Hookup
Features
- Flooring: Luxury Vinyl
Interior area
- Total structure area: 1,600
- Total interior livable area: 1,600 sqft
- Finished area above ground: 1,600
Property
Parking
- Total spaces: 2
- Parking features: Driveway
- Uncovered spaces: 2
Features
- Levels: One
- Stories: 1
Details
- Zoning: r
- Special conditions: Standard
Construction
Type & style
- Home type: MultiFamily
- Property subtype: Multi Family
- Attached to another structure: Yes
Materials
- Vinyl Siding
- Roof: Shingle
Condition
- New construction: Yes
- Year built: 2026
Utilities & green energy
- Sewer: Public Sewer
- Water: Public
- Utilities for property: Electricity Available, Water Available
Community & HOA
Community
- Subdivision: None
HOA
- Has HOA: No
Location
- Region: Winchester
Financial & listing details
- Price per square foot: $194/sqft
- Annual tax amount: $2,500
- Date on market: 8/11/2026
- Date available: 09/30/2026
- Inclusions: Other
- Total actual rent: 0
- Tenant pays: Electricity
- Electric utility on property: Yes
Estimated market value
Not available
Estimated sales range
Not available
Not available
Price history
| Date | Event | Price |
|---|---|---|
| 9/27/2026 | Contingent | $310,500$194/sqft |
Source:  RealTracs MLS as distributed by MLS GRID #3509953 Report a problem RealTracs MLS as distributed by MLS GRID #3509953 Report a problem | ||
| 8/11/2026 | Listed for sale | $310,500$194/sqft |
Source: RealTracs MLS as distributed by MLS GRID #3509953 Report a problem | ||
Public tax history
Tax history is unavailable.
Monthly payment
Est. payment
Payment breakdown
Explore the cost of this home by adjusting the details. Changes won't be saved.Climate risks
Neighborhood: 37398
Nearby schools
Schools provided by the listing agent
- Elementary: Clark Memorial School
- Middle: North Middle School
- High: Franklin Co High School
Source: RealTracs MLS as distributed by MLS GRID. This data may not be complete. We recommend contacting the local school district to confirm school assignments for this home.
Similar homes
- $289,0005 bd2 ba1.6k sqft1200 Little St, Winchester, TN 37398For Sale
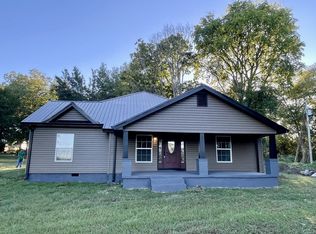
 MLS ID #3278665, Lori Rowton-Walker. RealTracs MLS as distributed by MLS GRID
 - $355,0003 bd3 ba1.9k sqft204 Homeward Ave, Winchester, TN 37398For Sale
 MLS ID #3510602, Lauren Whittle - THE PREFERRED GROUP. RealTracs MLS as distributed by MLS GRID
 - $309,0003 bd2 ba1.3k sqft115 7th Ave NE, Winchester, TN 37398For Sale
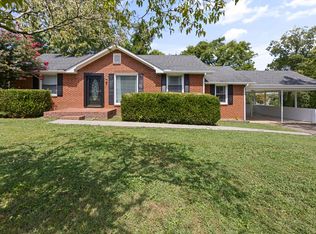 MLS ID #3529508, David Janke. RealTracs MLS as distributed by MLS GRID
 - $299,0003 bd3 ba2k sqft173 Country Club Ter, Winchester, TN 37398For Sale
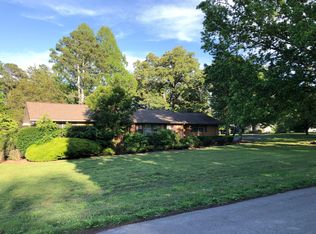 MLS ID #3198195, Sharon Swafford. RealTracs MLS as distributed by MLS GRID
 - $345,0003 bd2 ba1.4k sqft79 Charlotte Dr, Winchester, TN 37398For SaleMLS ID #3602829, Amberly Tomme. RealTracs MLS as distributed by MLS GRID
- $355,0003 bd2 ba1.5k sqft3896 Lynchburg Rd, Winchester, TN 37398For SaleMLS ID #3220839, Melissa K. Stewart. RealTracs MLS as distributed by MLS GRID
- $245,0004 bd2 ba1.9k sqft810 N High St, Winchester, TN 37398For SaleMLS ID #3190516, Curtis M. Groves. RealTracs MLS as distributed by MLS GRID
- $349,9003 bd2 ba1.4k sqft80 Tanya Ter, Winchester, TN 37398For SaleMLS ID #3513552, Daniel Prince. RealTracs MLS as distributed by MLS GRID
- $249,9003 bd2 ba1.8k sqft114 Bel Aire Dr, Winchester, TN 37398For SaleMLS ID #3248233, Wayne Neese. RealTracs MLS as distributed by MLS GRID
- $315,0003 bd2 ba1.5k sqft1605 Paynes Church Rd Lot 5, Winchester, TN 37398New ConstructionMLS ID #3256595, Kasidy Lowe | K. Lowe Team. RealTracs MLS as distributed by MLS GRID
- $315,0003 bd2 ba1.5k sqft1543 Paynes Church Rd Lot 2, Winchester, TN 37398New ConstructionMLS ID #3256592, Kasidy Lowe | K. Lowe Team. RealTracs MLS as distributed by MLS GRID
- $309,5003 bd2 ba1.8k sqft310 Woodland Dr, Decherd, TN 37324For SaleMLS ID #3527078, Angie Miller. RealTracs MLS as distributed by MLS GRID
- $179,9003 bd2 ba1.7k sqft207 Melody Ln, Winchester, TN 37398For SaleMLS ID #3320580, Amanda Lynch. RealTracs MLS as distributed by MLS GRID
- $344,5003 bd2 ba1.7k sqft145 Murray Lake Dr, Winchester, TN 37398For SaleMLS ID #3230993, Chris Hawkersmith. RealTracs MLS as distributed by MLS GRID
- $315,0003 bd2 ba1.5k sqft1563 Paynes Church Rd Lot 3, Winchester, TN 37398New ConstructionMLS ID #3256590, Kasidy Lowe | K. Lowe Team. RealTracs MLS as distributed by MLS GRID
- $299,9003 bd2 ba1.2k sqft220 Union Rd Lot 13, Winchester, TN 37398New ConstructionMLS ID #3593692, Rachel Lynn Perryman. RealTracs MLS as distributed by MLS GRID
- $344,9003 bd2 ba1.4k sqft1557 Rowe Gap Rd, Winchester, TN 37398New ConstructionMLS ID #3592183, Darrell Lewis. RealTracs MLS as distributed by MLS GRID
- $299,9003 bd2 ba1.2k sqft260 Union Rd Lot 12, Winchester, TN 37398New ConstructionMLS ID #3593690, Rachel Lynn Perryman. RealTracs MLS as distributed by MLS GRID
- $315,0003 bd2 ba1.5k sqft1585 Paynes Church Rd Lot 4, Winchester, TN 37398New ConstructionMLS ID #3256588, Kasidy Lowe | K. Lowe Team. RealTracs MLS as distributed by MLS GRID
- $295,9993 bd2 ba1.2k sqft99 N Shephard St Lot 6, Winchester, TN 37398New ConstructionMLS ID #3231532, Ashley W. Nelson. RealTracs MLS as distributed by MLS GRID
